Back on the market due to buyer not being approved by Fohl Village. Recently updated and exceptionally spacious home in a desirable Stark County park. Offering more square footage than new double-wides, this property features new flooring throughout most of the home, an updated kitchen, remodeled primary bath, fresh paint in the primary suite, new shingles (2025), and furnace/AC replaced approximately four years ago, and floor-joist repairs completed within the past few years. Enjoy the convenience of an existing carport, a large deck, and the added privacy of the open lot next door. Move-in ready with major improvements already done—an excellent value you won’t want to miss!
Active
$87,900
2749 Deer Pass Dr SW, Canton, OH 44706
3beds
1,716sqft
Manufactured Home, Single Family Residence
Built in 1993
2,587 Square Feet Lot
$-- Zestimate®
$51/sqft
$-- HOA
What's special
Large deckExisting carportRemodeled primary bathUpdated kitchen
- 258 days |
- 458 |
- 43 |
Zillow last checked:
Listing updated:
Listed by:
Wendy Anderson 330-697-5347 realtortayloranderson@gmail.com,
NextHome Next Stepp, Inc.
Source: MLS Now,MLS#: 5174690 Originating MLS: Other/Unspecificed
Originating MLS: Other/UnspecificedFacts & features
Interior
Bedrooms & bathrooms
- Bedrooms: 3
- Bathrooms: 2
- Full bathrooms: 2
- Main level bathrooms: 2
- Main level bedrooms: 3
Primary bedroom
- Level: First
- Dimensions: 15 x 14
Bedroom
- Level: First
- Dimensions: 11 x 10
Bedroom
- Level: First
- Dimensions: 13 x 10
Dining room
- Level: First
- Dimensions: 12 x 12
Family room
- Level: First
- Dimensions: 14 x 12
Kitchen
- Level: First
- Dimensions: 12 x 11
Living room
- Level: First
- Dimensions: 16 x 12
Heating
- Forced Air
Cooling
- Central Air
Appliances
- Included: Dryer, Dishwasher, Microwave, Range, Refrigerator, Washer
Features
- Cathedral Ceiling(s)
- Has basement: No
- Has fireplace: No
Interior area
- Total structure area: 1,716
- Total interior livable area: 1,716 sqft
- Finished area above ground: 1,716
Video & virtual tour
Property
Parking
- Total spaces: 1
- Parking features: Attached Carport
- Carport spaces: 1
Features
- Levels: One
- Stories: 1
Lot
- Size: 2,587 Square Feet
Details
- Parcel number: 98002018
- On leased land: Yes
- Lease amount: $477
Construction
Type & style
- Home type: MobileManufactured
- Architectural style: Manufactured Home,Mobile Home
- Property subtype: Manufactured Home, Single Family Residence
Materials
- Vinyl Siding
- Roof: Shingle
Condition
- Year built: 1993
Utilities & green energy
- Sewer: Public Sewer
- Water: Public
Community & HOA
HOA
- Has HOA: No
Location
- Region: Canton
Financial & listing details
- Price per square foot: $51/sqft
- Tax assessed value: $41,500
- Annual tax amount: $165
- Date on market: 11/29/2025
- Cumulative days on market: 357 days
Estimated market value
Not available
Estimated sales range
Not available
Not available
Price history
| Date | Event | Price |
|---|---|---|
| 7/9/2026 | Listed for sale | $87,900$51/sqft |
Source:  NextHome #5174690 Report a problem NextHome #5174690 Report a problem | ||
| 6/28/2026 | Pending sale | $87,900$51/sqft |
Source: NextHome #5174690 Report a problem | ||
| 5/15/2026 | Price change | $87,900-2.3%$51/sqft |
Source:  MLS Now #5174690 Report a problem MLS Now #5174690 Report a problem | ||
| 3/16/2026 | Price change | $90,000-13%$52/sqft |
Source: NextHome #5174690 Report a problem | ||
| 2/23/2026 | Price change | $103,500-1%$60/sqft |
Source: NextHome #5174690 Report a problem | ||
| 11/29/2025 | Listed for sale | $104,500$61/sqft |
Source: MLS Now #5174690 Report a problem | ||
| 10/29/2025 | Listing removed | $104,500$61/sqft |
Source: MLS Now #5142148 Report a problem | ||
| 8/4/2025 | Price change | $104,500-4.6%$61/sqft |
Source: MLS Now #5142148 Report a problem | ||
| 7/24/2025 | Listed for sale | $109,500$64/sqft |
Source: MLS Now #5142148 Report a problem | ||
Public tax history
| Year | Property taxes | Tax assessment |
|---|---|---|
| 2024 | $80 -16.5% | $14,530 +29.7% |
| 2023 | $95 -0.5% | $11,200 |
| 2022 | $96 -14% | $11,200 |
| 2021 | $111 -0.8% | $11,200 |
| 2020 | $112 | $11,200 |
| 2019 | $112 | $11,200 |
| 2018 | $112 -5.9% | $11,200 |
| 2017 | $119 +4.5% | $11,200 |
| 2016 | $114 -0.2% | $11,200 |
| 2015 | $115 | $11,200 +34.5% |
| 2014 | -- | $8,330 -6.7% |
| 2013 | -- | $8,930 -14.7% |
| 2012 | -- | $10,470 |
| 2011 | -- | $10,470 |
Find assessor info on the county website
Monthly payment
Climate risks
Neighborhood: 44706
Getting around
0 / 100
Car-DependentNearby schools
GreatSchools rating
- 7/10Walker Elementary SchoolGrades: PK-5Distance: 2 mi
- 8/10Canton South Middle SchoolGrades: 6-8Distance: 2.4 mi
- 6/10Canton South High SchoolGrades: 9-12Distance: 2.5 mi
Schools provided by the listing agent
- District: Canton LSD - 7603
Source: MLS Now. This data may not be complete. We recommend contacting the local school district to confirm school assignments for this home.
- $63,700-- bd-- ba1.2k sqft2751 Deer Pass Dr SW, Canton, OH 44706Off Market
- $61,400-- bd-- ba-- sqft2747 Deer Pass Dr SW, Canton, OH 44706Off Market
- $--2 bd2 ba1.2k sqft2753 Deer Pass Dr SW #178, Canton, OH 44706Off Market

- $52,8002 bd2 ba980 sqft2753 Deer Pass Dr SW, Canton, OH 44706Off Market
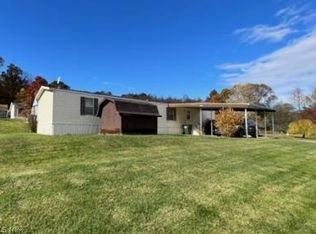
- $75,800-- bd-- ba-- sqft2722 Deer Pass Dr SW, Canton, OH 44706Off Market
- $52,900-- bd-- ba1k sqft2718 Deer Pass Dr SW, Canton, OH 44706Off Market
- $50,800-- bd-- ba880 sqft2745 Deer Pass Dr SW LOT 174, Canton, OH 44706Off Market
- $68,000-- bd-- ba1.1k sqft2755 Deer Pass Dr SW, Canton, OH 44706Off Market
Similar homes
- $97,5002 bd2 ba1.8k sqft1005 Overlook Dr SW, Canton, OH 44706For Sale
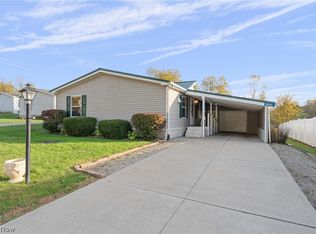 MLS ID #5211467, Melissa A Hackenberg, Hackenberg Realty Group. MLS Now
 - $98,9003 bd2 ba1.2k sqft2413 Chelsea Dr Lot 31, Canton, OH 44706New Construction
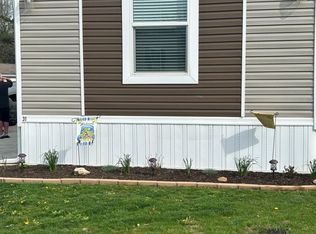 UMH Properties Inc
 - from $122,5003 bd2 ba1.1k sqftADVENTURE 63 Fohl Village Plan, Fohl Village, Canton, OH 44706New Construction
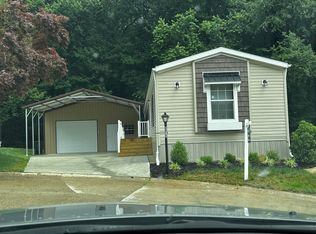 UMH Properties Inc
 - from $110,9003 bd2 ba1.2k sqftMansion 81 Fohl Village Plan, Fohl Village, Canton, OH 44706New Construction
 UMH Properties Inc
 - $99,5003 bd2 ba2.1k sqftNavarre Village, Navarre, OH 44662For SaleMLS ID #605678, Kristin Carden-Wicker. MHBO
- $94,9003 bd2 ba1.4k sqft812 Clarendon Ave NW, Canton, OH 44708For SaleMLS ID #5231439, Brendan Lammlein, EXP Realty, LLC.. MLS Now
- $79,9993 bd2 ba1.4k sqftNavarre Village, Navarre, OH 44662For SaleMLS ID #601652, Kristin Carden-Wicker. MHBO
- from $111,9003 bd2 ba1.2k sqftMANSION 71 Fohl Village Plan, Fohl Village, Canton, OH 44706New ConstructionUMH Properties Inc
- $120,9003 bd2 ba1.1k sqft2710 Congress Dr SW #163, Canton, OH 44706New ConstructionUMH Properties Inc
- $110,9003 bd2 ba1.2k sqft2500 Kingsbury Dr #81, Canton, OH 44706New ConstructionUMH Properties Inc
- $--2 bd1 ba896 sqft5240 Emil Ave SW, Navarre, OH 44662AuctionMLS ID #5228584, Jared E Dutton, Keller Williams Legacy Group Realty. MLS Now
- $85,0003 bd1 ba1.2k sqft2203 5th St NE, Canton, OH 44704For SaleMLS ID #5231058, Michael N Jones, Keller Williams Living. MLS Now
- $122,5003 bd2 ba1.1k sqft2212 Kingsbury Dr #63, Canton, OH 44706New ConstructionUMH Properties Inc
- $129,9004 bd2 ba1.6k sqft1435 Stark Ave SW, Canton, OH 44706For SaleMLS ID #5232482, Ryan Berry, High Point Real Estate Group. MLS Now
- from $120,9003 bd2 ba1.1k sqftadventure 163 Fohl Village Plan, Fohl Village, Canton, OH 44706New ConstructionUMH Properties Inc
- $85,0003 bd1 ba1.2k sqft3140 Belmont Pl SW, Canton, OH 44710For SaleMLS ID #5225518, Casey Roch, RE/MAX Infinity. MLS Now
- $88,0004 bd2 ba1.8k sqft2329 Winfield Way NE, Canton, OH 44705For SaleMLS ID #5214727, Jenny S Morehart, RE/MAX Edge Realty. MLS Now
- $111,9003 bd2 ba1.2k sqft2300 Kingsbury Dr #71, Canton, OH 44706New ConstructionUMH Properties Inc
- $50,0002 bd1 ba1.2k sqft1217 Park Ave SW, Canton, OH 44706SoldMLS ID #5213675, Amanda Harlow, EXIT Realty GPS. MLS Now
- $100,0003 bd2 ba1.2k sqft117 Colonial Blvd NE, Canton, OH 44714For SaleMLS ID #5235193, Linda J Reibenstein, RE/MAX Edge Realty. MLS Now
