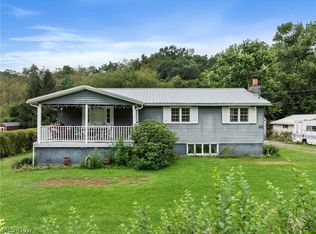
Discover the possibilities in this well-built brick ranch-style home situated on 1.337 acres, offering plenty of space and privacy. The home features an eat-in kitchen, three bedrooms, two bathrooms, and beautiful hardwood floors. The roof was updated approximately four years ago, providing peace of mind for years to come. Outside you will find a 10x16 storage barn with a concrete floor. With its solid construction, desirable ranch-style layout, and generous acreage, this property is ready for you to bring your ideas and personal touches to make it your own. Whether you are looking for room to enjoy the outdoors or a home with great potential, this property is worth a look!
Contingent
$115,000
330 County Road 20, Dillonvale, OH 43917
3beds
1,108sqft
Single Family Residence
Built in 1956
1.34 Acres Lot
$-- Zestimate®
$104/sqft
$-- HOA
What's special
Well-built brick ranch-style homeThree bedroomsGenerous acreageDesirable ranch-style layoutBeautiful hardwood floorsTwo bathroomsEat-in kitchen
- 36 days
- 562
- 30
Likely to sell faster than
Zillow last checked:
Listing updated:
Listed by:
Jamie J Vota 740-391-9069 jamievota@gmail.com,
Sulek & Experts Real Estate
Source: MLS Now,MLS#: 5251081 Originating MLS: East Central Association of REALTORS
Facts & features
Interior
Bedrooms & bathrooms
- Bedrooms: 3
- Bathrooms: 2
- Full bathrooms: 2
- Main level bathrooms: 1
- Main level bedrooms: 3
Bedroom
- Description: Flooring: Wood
- Level: First
- Dimensions: ND x ND
Bedroom
- Description: Flooring: Wood
- Level: First
- Dimensions: ND x ND
Bedroom
- Description: Flooring: Carpet
- Level: First
- Dimensions: ND x ND
Bathroom
- Level: First
- Dimensions: ND x ND
Eat in kitchen
- Level: First
- Dimensions: ND x ND
Living room
- Description: Flooring: Carpet
- Level: First
- Dimensions: ND x ND
Heating
- Electric, Other
Cooling
- None
Features
- Basement: Full,Unfinished,Walk-Out Access
- Has fireplace: No
Interior area
- Total structure area: 1,108
- Total interior livable area: 1,108 sqft
- Finished area above ground: 1,108
Video & virtual tour
Property
Parking
- Parking features: Off Street
Features
- Levels: One
- Stories: 1
- Patio & porch: Front Porch
Lot
- Size: 1.34 Acres
- Features: Back Yard
Details
- Additional structures: Shed(s)
- Additional parcels included: 3000244.000,3000241.000,3000243.000
- Parcel number: 3000242000
Construction
Type & style
- Home type: SingleFamily
- Architectural style: Ranch
- Property subtype: Single Family Residence
Materials
- Brick
- Foundation: Block
- Roof: Asphalt,Fiberglass
Condition
- Year built: 1956
Utilities & green energy
- Sewer: Public Sewer
- Water: Public
Community & HOA
HOA
- Has HOA: No
Location
- Region: Dillonvale
Financial & listing details
- Price per square foot: $104/sqft
- Tax assessed value: $76,200
- Annual tax amount: $1,029
- Date on market: 10/6/2026
- Cumulative days on market: 36 days
Estimated market value
Not available
Estimated sales range
Not available
Not available
Price history
| Date | Event | Price |
|---|---|---|
| 10/6/2026 | Listed for sale | $115,000$104/sqft |
Source:  MLS Now #5251081 Report a problem | ||
Public tax history
| Year | Property taxes | Tax assessment |
|---|---|---|
| 2025 | $991 +0.2% | $26,670 |
| 2024 | $989 +19.5% | $26,670 +27.1% |
| 2023 | $828 +7.3% | $20,980 |
| 2022 | $772 +0% | $20,980 |
| 2021 | $771 +14.2% | $20,980 +7.9% |
| 2020 | $676 -0.5% | $19,450 |
| 2019 | $679 +0.8% | $19,450 |
| 2018 | $674 +2.7% | -- |
| 2017 | $656 -3.1% | -- |
| 2016 | $677 +77.6% | -- |
| 2015 | $381 -1.5% | -- |
| 2014 | $387 +108.5% | -- |
| 2012 | $186 +3.9% | $20,790 |
| 2011 | $179 -1.2% | -- |
| 2010 | $181 +2.6% | -- |
| 2009 | $176 | -- |
Find assessor info on the county website
Monthly payment
Est. payment
Payment breakdown
Explore the cost of this home by adjusting the details. Changes won't be saved.Climate risks
Neighborhood: 43917
Nearby schools
Schools provided by the listing agent
- District: Buckeye LSD Jefferson- 4101
Source: MLS Now. This data may not be complete. We recommend contacting the local school district to confirm school assignments for this home.


Similar homes
- $115,0003 bd1 ba1.5k sqft668 Dolezal Rd, Dillonvale, OH 43917For Sale
 MLS ID #5254886, Jamie J Vota, Sulek & Experts Real Estate. MLS Now
- $130,0003 bd1 ba1k sqft115 Cole St, Dillonvale, OH 43917For Sale
 MLS ID #5257240, Justin W McCrea, RE/MAX Broadwater. MLS Now
- $120,0003 bd2 ba1.1k sqft569 Township Road 204, Bloomingdale, OH 43910For Sale
 MLS ID #5236248, Kelsey Cromar, RE/MAX Broadwater. MLS Now
- $--3 bd1 ba1.3k sqft104 Hanna Ave, Adena, OH 43901Auction
 Auction.com 1
