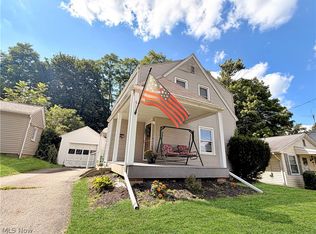
Step into a piece of Massillon history at 712 Green Ave SW! This charming two-story home offers approximately 1,392 square feet of living space with 2 bedrooms, 1 full bath, 1 half bath, a full basement, and garage parking. Built in 1895, this home blends classic character with everyday functionality and is located in the heart of one of Ohio's most storied football communities.
What truly sets this property apart is its historical significance. The home was once owned by Lester Brown, father of legendary football coach and Hall of Famer Paul Brown, whose influence helped shape the game of football and whose legacy remains deeply connected to Massillon. This rare connection offers a unique opportunity for history enthusiasts, football fans, and homeowners seeking a property with a story to tell.
Inside, you'll find spacious living areas, original architectural charm, and the warmth that only a home with more than a century of history can provide. The full basement offers additional storage and utility space, while the garage adds convenience and functionality. Situated on a manageable city lot, the property is just minutes from downtown Massillon, parks, schools, shopping, dining, and community events.
Whether you're looking for a primary residence, investment property, Airbnb opportunity, or a home with a one-of-a-kind historical background, 712 Green Ave SW offers endless potential. Own a piece of Massillon history and become the next chapter in the story of this remarkable property.
Active
Price cut: $10K (8/31)
$159,900
712 Green Ave SW, Massillon, OH 44647
2beds
1,392sqft
Single Family Residence
Built in 1895
5,458 Square Feet Lot
$-- Zestimate®
$115/sqft
$-- HOA
What's special
Original architectural charmCharming two-story homeGarage parkingManageable city lotFull basement
- 41 days
- 207
- 1
Zillow last checked:
Listing updated:
Listed by:
Jeff Harris 330-323-5145 jeff@jharrishomes.com,
RE/MAX Edge Realty
Source: MLS Now,MLS#: 5217108 Originating MLS: Stark Trumbull Area REALTORS
Originating MLS: Stark Trumbull Area REALTORSFacts & features
Interior
Bedrooms & bathrooms
- Bedrooms: 2
- Bathrooms: 2
- Full bathrooms: 1
- 1/2 bathrooms: 1
- Main level bathrooms: 1
Primary bedroom
- Level: Second
- Dimensions: 13 x 14
Bedroom
- Level: Second
- Dimensions: 12 x 13
Bathroom
- Description: Flooring: Linoleum
- Level: First
- Dimensions: 8 x 6
Bathroom
- Description: Flooring: Linoleum
- Level: Second
- Dimensions: 3 x 5
Dining room
- Level: First
- Dimensions: 13 x 14
Eat in kitchen
- Description: Flooring: Linoleum
- Level: First
- Dimensions: 13 x 14
Laundry
- Description: Flooring: Wood
- Level: First
- Dimensions: 9 x 6
Living room
- Level: First
- Dimensions: 16 x 13
Other
- Level: Second
- Dimensions: 10 x 9
Heating
- Forced Air, Gas
Cooling
- Central Air
Features
- Basement: Full,Unfinished
- Has fireplace: No
Interior area
- Total structure area: 1,392
- Total interior livable area: 1,392 sqft
- Finished area above ground: 1,392
Video & virtual tour
Property
Parking
- Total spaces: 1
- Parking features: Detached, Garage, Unpaved
- Garage spaces: 1
Accessibility
- Accessibility features: None
Features
- Levels: Two
- Stories: 2
- Patio & porch: Enclosed, Patio, Porch
- Fencing: Chain Link,Partial
- Has view: Yes
- View description: City
Lot
- Size: 5,458 Square Feet
- Dimensions: 42 x 130
Details
- Parcel number: 00601310
Construction
Type & style
- Home type: SingleFamily
- Architectural style: Conventional
- Property subtype: Single Family Residence
Materials
- Other
- Roof: Asphalt,Fiberglass
Condition
- Year built: 1895
Details
- Warranty included: Yes
Utilities & green energy
- Sewer: Public Sewer
- Water: Public
Community & HOA
Community
- Features: Public Transportation
- Subdivision: Massillon
HOA
- Has HOA: No
Location
- Region: Massillon
Financial & listing details
- Price per square foot: $115/sqft
- Tax assessed value: $94,900
- Annual tax amount: $1,635
- Date on market: 7/27/2026
- Cumulative days on market: 42 days
Estimated market value
Not available
Estimated sales range
Not available
Not available
Price history
| Date | Event | Price |
|---|---|---|
| 8/31/2026 | Price change | $159,900-5.9%$115/sqft |
Source:  MLS Now #5217108 Report a problem MLS Now #5217108 Report a problem | ||
| 8/17/2026 | Price change | $169,900-5.6%$122/sqft |
Source: MLS Now #5217108 Report a problem | ||
| 7/27/2026 | Listed for sale | $179,900+307.9%$129/sqft |
Source: MLS Now #5217108 Report a problem | ||
| 2/6/2021 | Listing removed | -- |
Source: Owner Report a problem | ||
| 4/28/2017 | Listing removed | $44,100$32/sqft |
Source: Owner Report a problem | ||
| 2/24/2017 | Price change | $44,100-4.8%$32/sqft |
Source: Owner Report a problem | ||
| 1/26/2017 | Price change | $46,300-22.8%$33/sqft |
Source: Owner Report a problem | ||
| 9/8/2016 | Listed for sale | $60,000+380%$43/sqft |
Source: Owner Report a problem | ||
| 5/20/2010 | Sold | $12,500$9/sqft |
Source: Public Record Report a problem | ||
Public tax history
| Year | Property taxes | Tax assessment |
|---|---|---|
| 2024 | $1,557 +34.5% | $33,220 +50.9% |
| 2023 | $1,157 -0.3% | $22,020 |
| 2022 | $1,161 -1.6% | $22,020 |
| 2021 | $1,180 +22.3% | $22,020 +27.6% |
| 2020 | $965 | $17,260 |
| 2019 | $965 | $17,260 |
| 2018 | $965 +18.5% | $17,260 +27% |
| 2017 | $814 -1.6% | $13,590 |
| 2016 | $828 +1.2% | $13,590 |
| 2015 | $818 | $13,590 +3.2% |
| 2014 | $818 +97.7% | $13,170 |
| 2013 | $414 | $13,170 |
| 2012 | -- | $13,170 -27.8% |
| 2011 | -- | $18,240 +7.4% |
| 2010 | -- | $16,980 |
| 2009 | $395 +3.1% | -- |
| 2008 | $383 +1.6% | -- |
| 2007 | $377 -23.2% | -- |
| 2005 | $491 -4.8% | -- |
| 2004 | $516 -1.3% | -- |
| 2003 | $523 -16.2% | -- |
| 2002 | $624 +16.6% | -- |
| 2001 | $535 -2.4% | -- |
| 2000 | $548 | -- |
Find assessor info on the county website
Monthly payment
Est. payment
Payment breakdown
Explore the cost of this home by adjusting the details. Changes won't be saved.Climate risks
Neighborhood: 44647
Nearby schools
Schools provided by the listing agent
- District: Massillon CSD - 7609
Source: MLS Now. This data may not be complete. We recommend contacting the local school district to confirm school assignments for this home.
Similar homes
- $164,9003 bd1 ba1.1k sqft911 17th St NE, Massillon, OH 44646For Sale
 MLS ID #5239821, Stacey Jewell, McDowell Homes Real Estate Services. MLS Now
 - $199,0003 bd1 ba1.4k sqft121 Chestnut Ave NE, Massillon, OH 44646For Sale
 MLS ID #5242490, Cindy A McCory, RE/MAX Showcase. MLS Now
 - $135,0003 bd2 ba1.4k sqft151 26th St SE, Massillon, OH 44646For Sale
 MLS ID #5230582, Jennifer A Mucci, Keller Williams Legacy Group Realty. MLS Now
 - $159,9003 bd3 ba1.9k sqft2409 Lake Road Blvd NW, Canton, OH 44708For Sale
 MLS ID #5241687, Katelyn E Ryan, Tarter Realty. MLS Now
