Beautifully updated and maintained, this three-bedroom home offers charm, character, and plenty of space for the money! Enjoy the beautiful woodwork, versatile bonus room perfect for a den, nursery, or office, and remodeled half bath off the kitchen. The fenced backyard features a recently resealed stamped-concrete patio and a 2-car garage. Numerous updates include a new ProVia front door and custom storm door, 50-gallon water heater, new dishwasher, and full bath shower fixtures in 2026; whole-house water filtration system in 2025; new front and back porches in 2023; updated half bath and full bath vanity in 2022; new privacy fence, retaining wall, and garage electric in 2021; and more. All situated on a beautifully maintained, quiet street!
Active
Price cut: $10K (10/20)
$209,900
932 4th St NE, Massillon, OH 44646
3beds
1,436sqft
Single Family Residence
Built in 1925
6,054 Square Feet Lot
$-- Zestimate®
$146/sqft
$-- HOA
What's special
New privacy fenceFenced backyardBeautiful woodworkBeautifully updated and maintainedRetaining wall
- 8 days
- 2,327
- 61
Likely to sell faster than
Zillow last checked:
Listing updated:
Listed by:
Laura Martin 330-704-7278 laura@findhome.realty,
Find Home Realty
Source: MLS Now,MLS#: 5252601 Originating MLS: Wayne Holmes Association of REALTORS
Facts & features
Interior
Bedrooms & bathrooms
- Bedrooms: 3
- Bathrooms: 2
- Full bathrooms: 1
- 1/2 bathrooms: 1
- Main level bathrooms: 1
Primary bedroom
- Level: Second
- Dimensions: 11 x 12
Bedroom
- Level: Second
- Dimensions: 10 x 11
Bedroom
- Level: Second
- Dimensions: 8 x 12
Bathroom
- Description: Flooring: Laminate
- Level: First
- Dimensions: ND x ND
Dining room
- Description: Flooring: Laminate
- Level: First
- Dimensions: 11.5 x 13
Kitchen
- Level: First
- Dimensions: 11 x 9
Living room
- Description: Flooring: Laminate
- Features: Fireplace
- Level: First
- Dimensions: 13 x 18
Other
- Level: Second
- Dimensions: 6 x 14
Heating
- Forced Air, Gas
Cooling
- Central Air
Features
- Basement: Full
- Number of fireplaces: 1
Interior area
- Total structure area: 1,436
- Total interior livable area: 1,436 sqft
- Finished area above ground: 1,436
- Finished area below ground: 0
Video & virtual tour
Property
Parking
- Total spaces: 2
- Parking features: Detached, Electricity, Garage, Garage Door Opener, Paved, Shared Driveway
- Garage spaces: 2
Accessibility
- Accessibility features: None
Features
- Levels: Two
- Stories: 2
- Patio & porch: Deck, Enclosed, Patio, Porch
- Fencing: Full,Privacy,Wood
Lot
- Size: 6,054 Square Feet
- Dimensions: 44 x 138
Details
- Additional structures: Shed(s)
- Parcel number: 00611032
Construction
Type & style
- Home type: SingleFamily
- Architectural style: Conventional
- Property subtype: Single Family Residence
Materials
- Vinyl Siding
- Roof: Asphalt,Fiberglass
Condition
- Year built: 1925
Utilities & green energy
- Sewer: Public Sewer
- Water: Public
Community & HOA
Community
- Features: Public Transportation
- Subdivision: Massillon City
HOA
- Has HOA: No
Location
- Region: Massillon
Financial & listing details
- Price per square foot: $146/sqft
- Tax assessed value: $121,200
- Annual tax amount: $1,976
- Date on market: 10/13/2026
- Cumulative days on market: 9 days
- Listing terms: Cash,FHA,USDA Loan,VA Loan
Estimated market value
Not available
Estimated sales range
Not available
Not available
Price history
| Date | Event | Price |
|---|---|---|
| 10/20/2026 | Price change | $209,900-4.5%$146/sqft |
Source:  MLS Now #5252601 Report a problem | ||
| 10/13/2026 | Listed for sale | $219,900+37.4%$153/sqft |
Source: MLS Now #5252601 Report a problem | ||
| 7/15/2022 | Sold | $160,000+23.2%$111/sqft |
Source: MLS Now #4379846 Report a problem | ||
| 6/12/2022 | Pending sale | $129,900$90/sqft |
Source: MLS Now #4379846 Report a problem | ||
| 6/8/2022 | Listed for sale | $129,900+37.5%$90/sqft |
Source: MLS Now #4379846 Report a problem | ||
| 4/30/2003 | Sold | $94,500+65.8%$66/sqft |
Source: Public Record Report a problem | ||
| 12/19/2002 | Sold | $57,000$40/sqft |
Source: Public Record Report a problem | ||
Public tax history
| Year | Property taxes | Tax assessment |
|---|---|---|
| 2024 | $1,936 -11.1% | $42,430 -0.3% |
| 2023 | $2,177 +39.8% | $42,560 +40.1% |
| 2022 | $1,557 -4.2% | $30,380 |
| 2021 | $1,626 +6.1% | $30,380 +10.6% |
| 2020 | $1,532 | $27,480 |
| 2019 | $1,532 | $27,480 |
| 2018 | $1,532 +4.7% | $27,480 +12.2% |
| 2017 | $1,463 +8.5% | $24,500 +10.4% |
| 2016 | $1,348 +1.2% | $22,200 |
| 2015 | $1,332 | $22,200 +1.3% |
| 2014 | $1,332 +94.6% | $21,920 |
| 2013 | $685 | $21,920 |
| 2012 | -- | $21,920 -16.8% |
| 2011 | -- | $26,360 +0.3% |
| 2010 | -- | $26,290 |
| 2009 | $1,298 +4.8% | -- |
| 2008 | $1,238 +1.4% | -- |
| 2007 | $1,221 +17.3% | -- |
| 2005 | $1,041 -3.7% | -- |
| 2004 | $1,081 -1.3% | -- |
| 2003 | $1,095 +17.4% | -- |
| 2002 | $933 +3.9% | -- |
| 2001 | $898 -2.3% | -- |
| 2000 | $919 | -- |
Find assessor info on the county website
Monthly payment
Est. payment
Payment breakdown
Explore the cost of this home by adjusting the details. Changes won't be saved.Climate risks
Neighborhood: 44646
Nearby schools
Schools provided by the listing agent
- District: Massillon CSD - 7609
Source: MLS Now. This data may not be complete. We recommend contacting the local school district to confirm school assignments for this home.

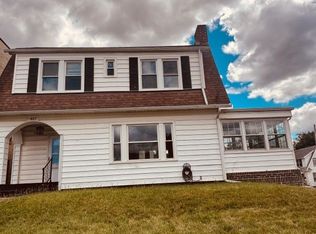

Similar homes
- $--3 bd3 ba1.5k sqft2235 Helena Ave NW, Massillon, OH 44646Auction
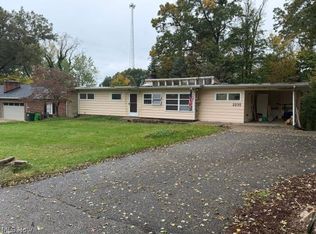 MLS ID #5254701, Bob Young, Kiko. MLS Now
- $210,0003 bd2 ba1k sqft848 Franklin Rd NE, Massillon, OH 44646For Sale By Owner
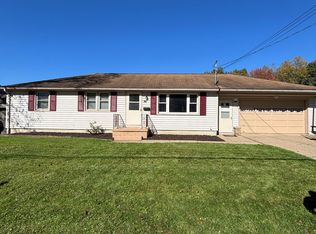
- $--3 bd2 ba1.6k sqft710 Cherry Rd NE, Massillon, OH 44646Auction
 Auction.com 2
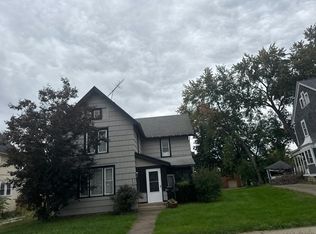
- $--3 bd2 ba1.2k sqft953 9th St NE, Massillon, OH 44646Auction
 Auction.com 2
