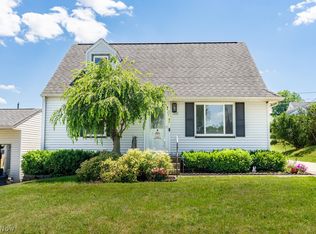
Well-maintained 3-bedroom bungalow owned by the same family for many years! Offering 1,364 square feet of living space, this home features a detached 2-car garage, a functional floor plan, and timeless character throughout. This home has been lovingly cared for and presents an excellent opportunity for buyers seeking value, charm, and the ability to customize a home to their tastes. Conveniently located near everyday amenities, this property combines solid ownership history with exceptional potential. A wonderful opportunity to make this classic Canton home your own!
Contingent
$150,000
1508 33rd St NE, Canton, OH 44714
3beds
1,364sqft
Single Family Residence
Built in 1954
7,000 Square Feet Lot
$-- Zestimate®
$110/sqft
$-- HOA
What's special
Timeless character throughoutFunctional floor plan
- 4 days
- 424
- 39
Likely to sell faster than
Zillow last checked:
Listing updated:
Listed by:
Ashley L Woodford 330-923-9706 dwoodford@woodfordco.com,
Woodford Realty
Source: MLS Now,MLS#: 5254572 Originating MLS: Other/Unspecificed
Facts & features
Interior
Bedrooms & bathrooms
- Bedrooms: 3
- Bathrooms: 2
- Full bathrooms: 1
- 1/2 bathrooms: 1
- Main level bathrooms: 1
- Main level bedrooms: 2
Bedroom
- Description: Flooring: Carpet
- Level: First
- Dimensions: 12 x 10
Bedroom
- Description: Flooring: Carpet
- Level: First
- Dimensions: 12 x 10
Bedroom
- Description: Flooring: Carpet
- Level: Second
- Dimensions: 29 x 10
Bonus room
- Level: First
- Dimensions: 17 x 11
Family room
- Description: Flooring: Carpet
- Level: First
- Dimensions: 16 x 13
Kitchen
- Level: First
- Dimensions: 11 x 10
Heating
- Forced Air
Cooling
- Central Air, Ceiling Fan(s)
Appliances
- Included: Dryer, Range, Washer
- Laundry: In Basement
Features
- Basement: Full
- Has fireplace: No
Interior area
- Total structure area: 1,364
- Total interior livable area: 1,364 sqft
- Finished area above ground: 1,364
Video & virtual tour
Property
Parking
- Total spaces: 2
- Parking features: Detached, Garage
- Garage spaces: 2
Features
- Levels: One and One Half
- Patio & porch: Deck
Lot
- Size: 7,000 Square Feet
Details
- Parcel number: 05209911
Construction
Type & style
- Home type: SingleFamily
- Architectural style: Cape Cod
- Property subtype: Single Family Residence
Materials
- Vinyl Siding
- Roof: Asphalt,Fiberglass
Condition
- Year built: 1954
Utilities & green energy
- Sewer: Public Sewer
- Water: Public
Community & HOA
Community
- Subdivision: Oakwood Park
HOA
- Has HOA: No
Location
- Region: Canton
Financial & listing details
- Price per square foot: $110/sqft
- Tax assessed value: $159,400
- Annual tax amount: $2,239
- Date on market: 10/21/2026
- Cumulative days on market: 4 days
Estimated market value
Not available
Estimated sales range
Not available
Not available
Price history
| Date | Event | Price |
|---|---|---|
| 10/21/2026 | Listed for sale | $150,000$110/sqft |
Source:  MLS Now #5254572 Report a problem | ||
Public tax history
| Year | Property taxes | Tax assessment |
|---|---|---|
| 2024 | $2,123 +28.6% | $55,800 +57.5% |
| 2023 | $1,651 -0.6% | $35,420 |
| 2022 | $1,660 -0.4% | $35,420 |
| 2021 | $1,668 +9% | $35,420 +17.4% |
| 2020 | $1,530 | $30,180 |
| 2019 | $1,530 | $30,180 |
| 2018 | $1,530 -0.1% | $30,180 +8.8% |
| 2017 | $1,530 -1.1% | $27,730 -0.9% |
| 2016 | $1,548 +3.4% | $27,970 |
| 2015 | $1,496 | $27,970 +4.6% |
| 2014 | $1,496 +109.4% | $26,740 |
| 2013 | $715 | $26,740 |
| 2012 | -- | $26,740 -15.7% |
| 2011 | -- | $31,710 -0.6% |
| 2010 | -- | $31,890 |
| 2009 | $1,582 +23.3% | -- |
| 2008 | $1,283 -0.9% | -- |
| 2007 | $1,294 +3.6% | -- |
| 2005 | $1,249 -2.5% | -- |
| 2004 | $1,281 +1% | -- |
| 2003 | $1,268 +7.2% | -- |
| 2002 | $1,183 +15.2% | -- |
| 2001 | $1,027 +4.2% | -- |
| 2000 | $986 | -- |
Find assessor info on the county website
Monthly payment
Est. payment
Payment breakdown
Explore the cost of this home by adjusting the details. Changes won't be saved.Climate risks
Neighborhood: 44714
Nearby schools
Schools provided by the listing agent
- District: Plain LSD - 7615
Source: MLS Now. This data may not be complete. We recommend contacting the local school district to confirm school assignments for this home.
Similar homes
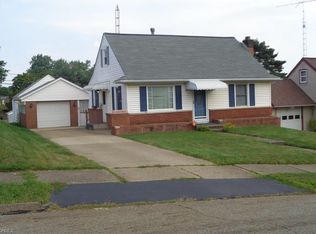
- $136,0002 bd1 ba972 sqft1017 Milford St NE, Canton, OH 44714For Sale
 MLS ID #5239416, Joan Elflein, Ohio Broker Direct. MLS Now
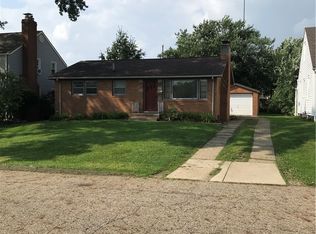
- $170,0003 bd2 ba1.7k sqft1503 Ridge Rd NW, Canton, OH 44703For Sale
 MLS ID #5252058, Jose Medina, Keller Williams Legacy Group Realty. MLS Now
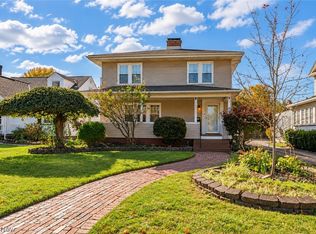
- $135,0002 bd2 ba1.5k sqft1624 Tanner Ave SW, Canton, OH 44706For Sale
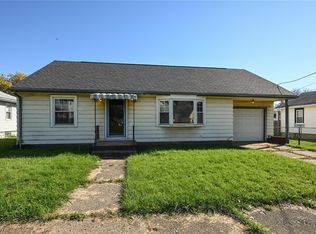 MLS ID #5255914, Lisa Hughes, RE/MAX Trends Realty. MLS Now
- $169,9003 bd3 ba1.3k sqft4924 Cleveland Ave NW, Canton, OH 44709For Sale
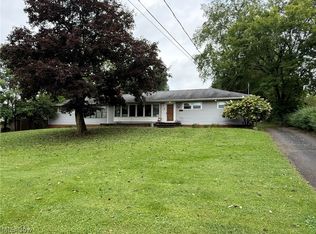 MLS ID #5243220, Jan A McInturf, McInturf Realty. MLS Now
