Skip main navigation
Closed
  • $180,000

    1501 32nd St NE, Canton, OH 44714

    3beds
    1,252sqft
    Single Family Residence
    Built in 1952
    7,021 Square Feet Lot
    $202,100 Zestimate®
    $144/sqft
    $1,509 Estimated rent

    Home value

    $202,100

    $192,000 - $212,000

    $1,509/mo

    Zestimate® history
    Loading
    Loading...

    Owner options

    List your home for rent

    $1,509/mo

    Rent Zestimate®

    Find your next renter with Zillow Rental Manager. Plus, with online applications, you can quickly screen prospective tenants – for free.

    Learn more

    $1,509/mo

    Rent Zestimate®

    Refinance and save

    $1,230/mo

    Est. payment

    Refinancing to a lower rate could help reduce your monthly payments and save thousands over the life of the loan.

    See today's rates

    $1,230/mo

    Est. payment

    Explore your selling options

    Work with a Zillow partner agent

    Leverage their expertise and Zillow's premium Showcase listings to get your home seen by more buyers.

    Get started

    List with your own agent

    Get your home in front of millions of buyers by listing it on Zillow.

    Learn how to do it

    Sell it yourself

    Take full control of how buyers see your home on Zillow by listing For Sale by Owner (FSBO).

    List your home

    What's special

    Vinyl sidingGlass block windowsNewly renovated homeNew flooringNew cabinetsDarling kitchen
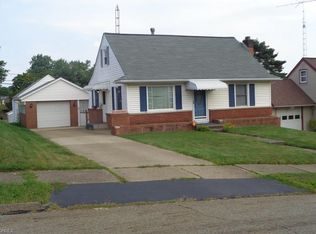
    Honey pack the bags! There is nothing more to do but move in this newly renovated home, except call it your own. You will have more time to relax because this home is maintenance free, with vinyl siding, fascia and soffit. ALL new efficient windows. The darling kitchen offers new flooring, paint and lighting. New cabinets, countertops, tiled backsplash and under counter lighting. There are 2 good sized bedrooms on the first floor with a handy full bath. The 3rd bedroom upstairs offers higher ceilings than most bungalows. Downstairs you will find a totally finished rec room just waiting for your ideas on how to utilize it. The second bathroom amenities (toilet, shower and sink) are down there too, and save you the steps~ Glass block windows already installed. Now... are you ready for the STAR of the show?? Check out the 28 x 30 3+ car garage! It's is a huge bonus in this price range. All 3 garage doors have openers and there is plenty of electric. Newly added cement gives you parking space for 3 cars off the street. The seller is providing a home warranty for peace of mind. Possession can be yours at closing. Don't delay on this one!

    Zillow last checked:

    Listing updated:

    Listed by:

    Nancy D Farber nancy@nancyfarber.com330-936-3337,

    EXP Realty, LLC.

    Bought with:

    Logan McGregor, 2023000866

    Coldwell Banker Schmidt Realty

    Source: MLS Now,MLS#: 5018829MLS LogoOriginating MLS: Akron Cleveland Association of REALTORS

    Facts & features

    Interior

    Bedrooms & bathrooms
    • Bedrooms: 3
    • Bathrooms: 2
    • Full bathrooms: 2
    • Main level bathrooms: 1
    • Main level bedrooms: 2
    Bedroom
    • Description: New carpet, fresh paint, new lighting.,Flooring: Carpet
    • Level: First
    • Dimensions: 10 x 13
    Bedroom
    • Description: New carpet, fresh paint, new lighting.,Flooring: Carpet
    • Level: First
    • Dimensions: 10 x 12
    Bedroom
    • Description: Fresh paint and carpet. Higher ceilings than most bungalows.,Flooring: Carpet
    • Level: Second
    • Dimensions: 10 x 11.6
    Kitchen
    • Description: Totally new kitchen featuring under counter lights. Appliances could be negotiated.,Flooring: Laminate
    • Level: First
    • Dimensions: 10 x 11
    Living room
    • Description: New carpet, paint, windows and lighting.,Flooring: Carpet
    • Level: First
    • Dimensions: 11 x 16
    Recreation
    • Description: Additional 7 x 8 area in L shaped rec room.,Flooring: Carpet
    • Level: Basement
    • Dimensions: 32 x 14
    Heating
    • Forced Air
    Cooling
    • Central Air
    Appliances
    • Included: Dishwasher, Microwave
    Features
    • Eat-in Kitchen
    • Windows: Blinds, Double Pane Windows
    • Basement: Full,Finished,Storage Space
    • Has fireplace: No
    Interior area
    • Total structure area: 1,252
    • Total interior livable area: 1,252 sqft
    • Finished area above ground: 744
    • Finished area below ground: 508

    Property

    Parking
    • Total spaces: 3
    • Parking features: Concrete, Driveway, Detached, Garage, Garage Door Opener, Garage Faces Side
    • Garage spaces: 3
    Features
    • Levels: Three Or More
    • Patio & porch: Patio
    Lot
    • Size: 7,021 Square Feet
    • Dimensions: 52 x 135
    • Features: Corner Lot
    Details
    • Parcel number: 05205228

    Construction

    Type & style
    • Home type: SingleFamily
    • Architectural style: Bungalow
    • Property subtype: Single Family Residence
    Materials
    • Vinyl Siding
    • Roof: Asphalt,Fiberglass
    Condition
    • Year built: 1952
    Details
    • Warranty included: Yes

    Utilities & green energy

    • Sewer: Public Sewer
    • Water: Public

    Community & HOA

    Community
    • Security: Smoke Detector(s)
    • Subdivision: Oakwood Park
    HOA
    • Has HOA: No
    Location
    • Region: Canton

    Financial & listing details

    • Price per square foot: $144/sqft
    • Tax assessed value: $155,200
    • Annual tax amount: $1,433
    • Date on market: 2/22/2024
    • Cumulative days on market: 28 days

    Price history

    DateEventPrice
    3/21/2024Pending sale$183,500+1.9%$147/sqft
    Source: MLS Now #5018829 Report a problem
    3/20/2024Sold$180,000-1.9%$144/sqft
    Source: MLS Now #5018829 Report a problem
    3/1/2024Contingent$183,500$147/sqft
    Source: MLS Now #5018829 Report a problem
    2/25/2024Listed for sale$183,500$147/sqft
    Source: MLS Now #5018829 Report a problem
    2/25/2024Contingent$183,500$147/sqft
    Source: MLS Now #5018829 Report a problem
    2/22/2024Listed for sale$183,500+122.4%$147/sqft
    Source: MLS Now #5018829 Report a problem
    12/15/2023Sold$82,500-11.8%$66/sqft
    Source: Public Record Report a problem
    4/29/2005Sold$93,500$75/sqft
    Source: Public Record Report a problem

    Public tax history

    YearProperty taxesTax assessment
    2024$2,068 +44.3%$54,330 +76.7%
    2023$1,433 -0.6%$30,740
    2022$1,442 -0.4%$30,740
    2021$1,448 +10.9%$30,740 +19.3%
    2020$1,306 $25,760
    2019$1,306 $25,760
    2018$1,306 +1.2%$25,760 +10.2%
    2017$1,291 +1.4%$23,380 +1.7%
    2016$1,274 +3.4%$23,000
    2015$1,231 $23,000 +4.8%
    2014$1,231 +127.8%$21,950 +8.8%
    2013$540 $20,170
    2012-- $20,170 -21.1%
    2011-- $25,560 +0.3%
    2010-- $25,480
    2009$1,264 +22.8%--
    2008$1,029 -0.9%--
    2007$1,038 +7.8%--
    2005$963 -2.4%--
    2004$987 +1%--
    2003$977 +6.9%--
    2002$914 +15.1%--
    2001$794 +4.3%--
    2000$761 --
    Find assessor info on the county website

    Neighborhood: 44714

    Nearby schools

    GreatSchools rating
    Schools provided by the listing agent
    • District: Plain LSD - 7615

    Source: MLS Now. This data may not be complete. We recommend contacting the local school district to confirm school assignments for this home.

    Get a cash offer in 3 minutes
    Find out how much your home could sell for in as little as 3 minutes with a no-obligation cash offer.
    Estimated market value
    $202,100
    Get a cash offer in 3 minutes
    Find out how much your home could sell for in as little as 3 minutes with a no-obligation cash offer.
    Estimated market value
    $202,100