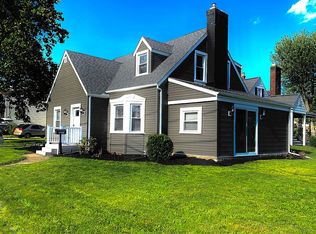
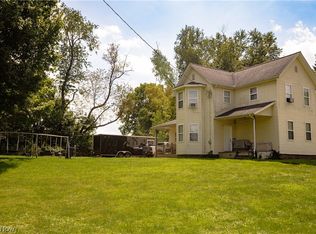
Beautiful remodeled 3-bedroom, 1.5 bath home in Colonial Heights. New flooring throughout. Stunning, open living
and dining room. All main floor rooms have crown molding. Stainless steel appliances. There are 2 bedrooms on main
level and a remodeled full bath with a tiled shower/bath combo. Upstairs, the bedroom features a 10x5 walk-in closet
and a sitting area perfect for an office. Tons of storage in the full basement with a half bath and laundry hookup. 1-car
garage with opener plus extra parking beside the garage. Neutral colors throughout.
Active
$175,000
1111 Colonial Blvd NE, Canton, OH 44714
3beds
1,590sqft
Single Family Residence
Built in 1936
5,183 Square Feet Lot
$-- Zestimate®
$110/sqft
$-- HOA
What's special
Neutral colors throughoutStainless steel appliancesNew flooring throughout
- 32 days
- 484
- 25
Zillow last checked:
Listing updated:
Listed by:
Cecilia A Murphey 614-570-5732 momurphey@aol.com,
Century 21 Homestar
Source: MLS Now,MLS#: 5246751 Originating MLS: Akron Cleveland Association of REALTORS
Facts & features
Interior
Bedrooms & bathrooms
- Bedrooms: 3
- Bathrooms: 2
- Full bathrooms: 1
- 1/2 bathrooms: 1
- Main level bathrooms: 1
- Main level bedrooms: 2
Bedroom
- Description: Flooring: Carpet
- Level: First
- Dimensions: ND x ND
Bedroom
- Description: Flooring: Carpet
- Level: First
- Dimensions: ND x ND
Bedroom
- Description: Bonus Room/Bedroom,Flooring: Carpet
- Level: Second
- Dimensions: ND x ND
Bathroom
- Description: Flooring: Laminate
- Level: First
- Dimensions: ND x ND
Dining room
- Description: Flooring: Laminate
- Level: First
- Dimensions: ND x ND
Entry foyer
- Description: Flooring: Tile
- Level: First
- Dimensions: ND x ND
Kitchen
- Description: Flooring: Laminate
- Level: First
- Dimensions: ND x ND
Laundry
- Description: Flooring: Concrete
- Level: Lower
- Dimensions: ND x ND
Living room
- Description: Gas fireplace,Flooring: Laminate
- Features: Fireplace
- Level: First
- Dimensions: ND x ND
Heating
- Gas
Cooling
- Central Air
Appliances
- Included: Dishwasher, Freezer, Microwave, Range, Refrigerator, Water Softener
- Laundry: In Basement
Features
- Chandelier, Entrance Foyer, High Ceilings, Laminate Counters, Primary Downstairs, Open Floorplan
- Windows: Blinds, Double Pane Windows, Screens
- Basement: Full,Unfinished
- Number of fireplaces: 1
- Fireplace features: Gas, Living Room
Interior area
- Total structure area: 1,590
- Total interior livable area: 1,590 sqft
- Finished area above ground: 1,590
Video & virtual tour
Property
Parking
- Total spaces: 1
- Parking features: Attached, Garage, Paved, Shared Driveway, Garage Faces Side
- Attached garage spaces: 1
Features
- Levels: One and One Half
- Patio & porch: Covered, Front Porch
- Exterior features: Private Entrance, Private Yard, Rain Gutters
- Has view: Yes
- View description: Neighborhood
Lot
- Size: 5,183 Square Feet
- Features: City Lot, Front Yard
Details
- Parcel number: 00231508
- Special conditions: Standard
Construction
Type & style
- Home type: SingleFamily
- Architectural style: Bungalow
- Property subtype: Single Family Residence
Materials
- Aluminum Siding
- Foundation: Block
- Roof: Shingle
Condition
- Updated/Remodeled
- Year built: 1936
Details
- Warranty included: Yes
Utilities & green energy
- Sewer: Public Sewer
- Water: Public
Community & HOA
Community
- Security: Security System, Smoke Detector(s)
- Subdivision: Colonial Heights Allotment 03
HOA
- Has HOA: No
Location
- Region: Canton
Financial & listing details
- Price per square foot: $110/sqft
- Tax assessed value: $163,600
- Annual tax amount: $2,536
- Date on market: 9/21/2026
- Cumulative days on market: 34 days
Estimated market value
Not available
Estimated sales range
Not available
Not available
Price history
| Date | Event | Price |
|---|---|---|
| 9/21/2026 | Listed for sale | $175,000+72.4%$110/sqft |
Source:  MLS Now #5246751 Report a problem | ||
| 6/14/2019 | Sold | $101,500-7.6%$64/sqft |
Source: MLS Now #4088441 Report a problem | ||
| 4/20/2019 | Listed for sale | $109,900+214%$69/sqft |
Source: Keller Williams Realty Legacy Group #4088441 Report a problem | ||
| 1/25/2019 | Sold | $35,000-60.7%$22/sqft |
Source: Public Record Report a problem | ||
| 4/2/2001 | Sold | $89,000$56/sqft |
Source: Public Record Report a problem | ||
Public tax history
| Year | Property taxes | Tax assessment |
|---|---|---|
| 2024 | $2,445 +15.2% | $57,260 +61.3% |
| 2023 | $2,121 +3% | $35,490 |
| 2022 | $2,060 -1% | $35,490 |
| 2021 | $2,081 +49.7% | $35,490 +23.8% |
| 2020 | $1,390 | $28,670 +18.7% |
| 2019 | $1,390 | $24,160 |
| 2018 | $1,390 -1.1% | $24,160 +8.7% |
| 2017 | $1,405 -0.3% | $22,230 |
| 2016 | $1,410 -0.6% | $22,230 |
| 2015 | $1,418 | $22,230 -2.6% |
| 2014 | $1,418 +90.2% | $22,830 |
| 2013 | $745 | $22,830 |
| 2012 | -- | $22,830 -16.4% |
| 2011 | -- | $27,300 +1.8% |
| 2010 | -- | $26,810 |
| 2009 | $1,189 +1.3% | -- |
| 2008 | $1,174 +1.6% | -- |
| 2007 | $1,156 -0.9% | -- |
| 2005 | $1,167 -1% | -- |
| 2004 | $1,179 +22.6% | -- |
| 2003 | $962 +15.9% | -- |
| 2002 | $830 +0.2% | -- |
| 2001 | $828 -4.2% | -- |
| 2000 | $864 | -- |
Find assessor info on the county website
Monthly payment
Est. payment
Payment breakdown
Explore the cost of this home by adjusting the details. Changes won't be saved.Climate risks
Neighborhood: Colonial Heights
Nearby schools
Schools provided by the listing agent
- District: Canton CSD - 7602
Source: MLS Now. This data may not be complete. We recommend contacting the local school district to confirm school assignments for this home.

Similar homes
- $169,9003 bd3 ba1.3k sqft4924 Cleveland Ave NW, Canton, OH 44709For Sale
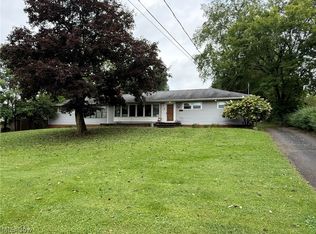 MLS ID #5243220, Jan A McInturf, McInturf Realty. MLS Now
- $145,0003 bd2 ba1.1k sqft1629 23rd St NE, Canton, OH 44714For Sale
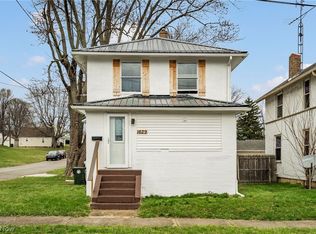 MLS ID #5209577, Preston Donahue, Keller Williams Legacy Group Realty. MLS Now
- $179,0003 bd1 ba1.5k sqft1242 Dartmouth Ave SW, Canton, OH 44710For Sale
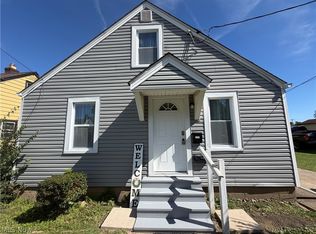 MLS ID #5244990, Lisa Irwin, HomeSmart Real Estate Momentum LLC. MLS Now
- $184,9003 bd2 ba1.8k sqft3438 Columbus Rd NE, Canton, OH 44705For Sale
 MLS ID #5239174, Steve Neisel, Cutler Real Estate. MLS Now
