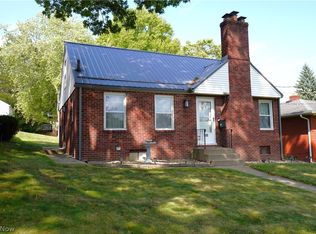
Beautifully updated 3-bedroom Craftsman-style bungalow that blends modern improvements with the character and craftsmanship of the original home. Step inside to find spacious rooms, refinished original hardwood floors, rich natural woodwork, built-ins, leaded-glass details, and a brick fireplace that create warmth and character throughout the main living areas.
The updated kitchen was thoughtfully designed to complement the home's original style, featuring the restored porcelain farmhouse sink, new cabinetry, butcher-block countertops, center island, and a charming breakfast nook. The remodeled full bath offers an updated vanity and fixtures while maintaining the home's classic feel.
Upstairs you'll find three bedrooms, including a large primary bedroom with dual closets. Additional features include a sunroom, full basement with laundry and plenty of storage, and a 1-car detached garage.
Conveniently located at 1141 Broad Ave NW in Canton, with easy access to the interstate, Belden Village shopping, dining, and the Pro Football Hall of Fame. A unique opportunity to own an updated home where many of the beautiful original architectural details have been preserved rather than replaced.
Contingent
$149,900
1141 Broad Ave NW, Canton, OH 44708
3beds
1,952sqft
Single Family Residence
Built in 1918
6,433 Square Feet Lot
$-- Zestimate®
$77/sqft
$-- HOA
What's special
Spacious roomsButcher-block countertopsRefinished original hardwood floorsRestored porcelain farmhouse sinkUpdated vanity and fixturesUpdated kitchenRich natural woodwork
- 19 days
- 541
- 103
Likely to sell faster than
Zillow last checked:
Listing updated:
Listed by:
Jason L Margo 330-401-7920 jason@jmargohomes.com,
Margo Real Estate & Property MGMT LLC
Source: MLS Now,MLS#: 5244081 Originating MLS: Stark Trumbull Area REALTORS
Originating MLS: Stark Trumbull Area REALTORSFacts & features
Interior
Bedrooms & bathrooms
- Bedrooms: 3
- Bathrooms: 1
- Full bathrooms: 1
Primary bedroom
- Description: Flooring: Hardwood
- Level: Second
- Dimensions: 19 x 12
Bedroom
- Description: Flooring: Hardwood
- Level: Second
- Dimensions: 9 x 12
Bedroom
- Description: Flooring: Hardwood
- Level: Second
- Dimensions: 9 x 12
Dining room
- Description: Flooring: Hardwood
- Level: First
- Dimensions: 14 x 16
Kitchen
- Description: Flooring: Luxury Vinyl Tile
- Level: First
- Dimensions: 14 x 12
Living room
- Description: Flooring: Hardwood
- Level: Second
- Dimensions: 27 x 15
Sunroom
- Description: Flooring: Luxury Vinyl Tile
- Level: First
- Dimensions: 9 x 7
Sunroom
- Description: Flooring: Hardwood
- Level: First
- Dimensions: 8 x 9
Heating
- Forced Air, Gas
Cooling
- Central Air
Appliances
- Included: Dryer, Microwave, Range, Refrigerator, Water Softener, Washer
Features
- Basement: Full
- Number of fireplaces: 1
Interior area
- Total structure area: 1,952
- Total interior livable area: 1,952 sqft
- Finished area above ground: 1,952
Video & virtual tour
Property
Parking
- Total spaces: 1
- Parking features: Concrete, Garage, On Street
- Garage spaces: 1
Features
- Levels: Two
- Stories: 2
Lot
- Size: 6,433 Square Feet
- Dimensions: 48 x 134
Details
- Parcel number: 00220778
- Special conditions: Standard
Construction
Type & style
- Home type: SingleFamily
- Architectural style: Bungalow,Craftsman
- Property subtype: Single Family Residence
Materials
- Brick
- Foundation: Block
- Roof: Asphalt,Fiberglass
Condition
- Updated/Remodeled
- Year built: 1918
Utilities & green energy
- Sewer: Public Sewer
- Water: Public
Community & HOA
Community
- Subdivision: City/Canton
HOA
- Has HOA: No
Location
- Region: Canton
Financial & listing details
- Price per square foot: $77/sqft
- Tax assessed value: $106,400
- Annual tax amount: $1,201
- Date on market: 9/12/2026
- Cumulative days on market: 20 days
Estimated market value
Not available
Estimated sales range
Not available
Not available
Price history
| Date | Event | Price |
|---|---|---|
| 9/12/2026 | Listed for sale | $149,900+114.1%$77/sqft |
Source:  MLS Now #5244081 Report a problem MLS Now #5244081 Report a problem | ||
| 5/29/2026 | Sold | $70,000$36/sqft |
Source: Public Record Report a problem | ||
Public tax history
| Year | Property taxes | Tax assessment |
|---|---|---|
| 2024 | $1,173 +25% | $37,250 +49.9% |
| 2023 | $938 +0.1% | $24,850 |
| 2022 | $938 -1% | $24,850 |
| 2021 | $947 +45.3% | $24,850 +24.1% |
| 2020 | $652 | $20,030 |
| 2019 | $652 | $20,030 |
| 2018 | $652 +10.5% | $20,030 +11.1% |
| 2017 | $590 -0.3% | $18,030 |
| 2016 | $592 -0.6% | $18,030 |
| 2015 | $595 | $18,030 -6.6% |
| 2014 | $595 +71.3% | $19,300 |
| 2013 | $348 | $19,300 |
| 2012 | -- | $19,300 -20.9% |
| 2011 | -- | $24,400 +0.2% |
| 2010 | -- | $24,360 |
| 2009 | $692 -4.8% | -- |
| 2008 | $727 +1.5% | -- |
| 2007 | $716 -35.6% | -- |
| 2005 | $1,112 -1% | -- |
| 2004 | $1,123 +22.6% | -- |
| 2003 | $916 +12.9% | -- |
| 2002 | $811 +0.2% | -- |
| 2001 | $809 -4.1% | -- |
| 2000 | $844 | -- |
Find assessor info on the county website
Monthly payment
Est. payment
Payment breakdown
Explore the cost of this home by adjusting the details. Changes won't be saved.Climate risks
Neighborhood: Westbrook
Nearby schools
Schools provided by the listing agent
- District: Canton CSD - 7602
Source: MLS Now. This data may not be complete. We recommend contacting the local school district to confirm school assignments for this home.
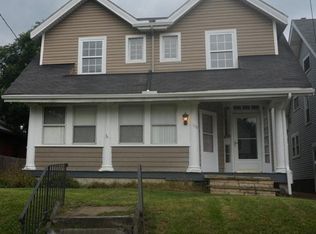


Similar homes
- $139,9003 bd1 ba1.6k sqft811 Broad Ave NW, Canton, OH 44708For Sale
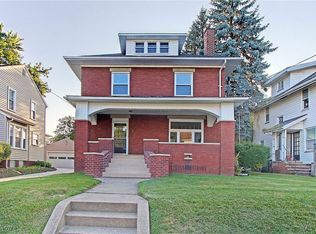 MLS ID #5146913, Sally A Goodnow, Keller Williams Chervenic Rlty. MLS Now
 - $159,0003 bd2 ba1.3k sqft622 High Ave SW, Canton, OH 44707For Sale
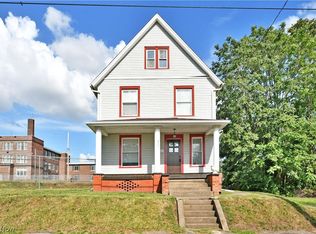 MLS ID #5243103, Troy V Polis, Brokers Realty Group. MLS Now
 - $124,9003 bd1 ba1.3k sqft2625 4th St NW, Canton, OH 44708For Sale
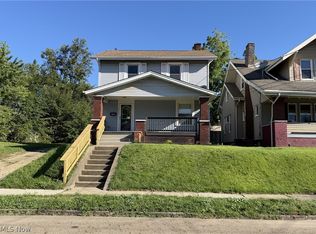 MLS ID #5245130, Michael C Boylan, Cutler Real Estate. MLS Now
 - $149,9003 bd1 ba1.2k sqft505 23rd St NW, Canton, OH 44709For Sale
 MLS ID #5243889, Ylva S Rogler, Hayes Realty. MLS Now
