Skip main navigation
Closed
  • $77,000

    1131 Broad Ave NW, Canton, OH 44708

    2beds
    1,027sqft
    Single Family Residence
    Built in 1923
    4,800 Square Feet Lot
    $77,100 Zestimate®
    $75/sqft
    $1,053 Estimated rent

    Home value

    $77,100

    $73,000 - $81,000

    $1,053/mo

    Zestimate® history
    Loading
    Loading...

    Owner options

    List your home for rent

    $1,053/mo

    Rent Zestimate®

    Find your next renter with Zillow Rental Manager. Plus, with online applications, you can quickly screen prospective tenants – for free.

    Learn more

    $1,053/mo

    Rent Zestimate®

    Refinance and save

    $404/mo

    Est. payment

    Refinancing to a lower rate could help reduce your monthly payments and save thousands over the life of the loan.

    See today's rates

    $404/mo

    Est. payment

    Explore your selling options

    Work with a Zillow partner agent

    Leverage their expertise and Zillow's premium Showcase listings to get your home seen by more buyers.

    Get started

    List with your own agent

    Get your home in front of millions of buyers by listing it on Zillow.

    Learn how to do it

    Sell it yourself

    Take full control of how buyers see your home on Zillow by listing For Sale by Owner (FSBO).

    List your home

    What's special

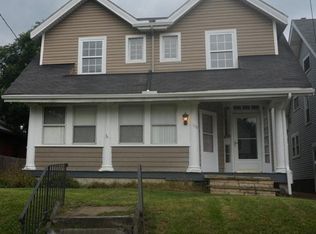
    Classic craftsman characterManageable yardCovered front porchBrick paver patio areaRounded archwaysDecorative fireplaceFormal dining room
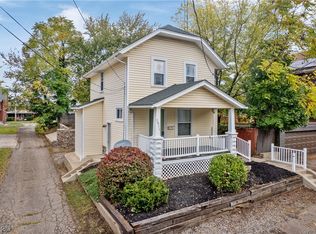
    Full of character and opportunity, this charming Canton bungalow offers manageable living with inviting spaces, main-level bedrooms, and great potential to make it your own. A covered front porch welcomes you inside to a spacious living room featuring hardwood floors, rounded archways, built-in shelving, and a decorative fireplace that adds warmth and charm. From there, the home flows into the formal dining room, a comfortable space for everyday meals or gatherings. Just beyond the dining room, the morning room offers additional flexibility and natural light, creating a great spot for a breakfast nook, sitting area, office space, or extra storage. The kitchen is conveniently located nearby and includes a newer refrigerator, stove, disposal, and access toward the back of the home. Two bedrooms, both with hardwood flooring, and a full bathroom complete the main level for easy, functional living. Upstairs, the unfinished attic provides excellent storage and offers exciting potential to be finished for additional living space, a hobby area, or future expansion. The unfinished basement includes laundry, plenty of storage, and plumbing for a future bathroom. Outside, enjoy a manageable yard, brick paver patio area, concrete driveway, and a 1-car detached garage. Additional updates include a new furnace, A/C, and hot water tank in 2026, ductwork cleaning in 2025, an ADT security system with window and door monitoring, and a newer rear door. With classic Craftsman character, practical updates, and room to add value, this home is a wonderful opportunity!

    Zillow last checked:

    Listing updated:

    Listed by:

    Jose Medina 330-595-9811 jose@josesellshomes.com,

    Keller Williams Legacy Group Realty

    Bought with:

    John Griffith, 2023002854

    Keller Williams Legacy Group Realty

    Source: MLS Now,MLS#: 5220205MLS LogoOriginating MLS: Stark Trumbull Area REALTORS

    Facts & features

    Interior

    Bedrooms & bathrooms
    • Bedrooms: 2
    • Bathrooms: 1
    • Full bathrooms: 1
    • Main level bathrooms: 1
    • Main level bedrooms: 2
    Bedroom
    • Description: Flooring: Hardwood
    • Level: First
    • Dimensions: 13 x 11
    Bedroom
    • Description: Flooring: Hardwood
    • Level: First
    • Dimensions: 12 x 9
    Dining room
    • Description: Flooring: Hardwood
    • Level: First
    • Dimensions: 13 x 9
    Kitchen
    • Description: Flooring: Linoleum
    • Level: First
    • Dimensions: 8 x 7
    Living room
    • Description: Flooring: Hardwood
    • Features: Fireplace
    • Level: First
    • Dimensions: 23 x 12
    Sitting room
    • Description: Flooring: Laminate
    • Level: First
    • Dimensions: 12 x 8
    Heating
    • Forced Air, Gas
    Cooling
    • Central Air, Ceiling Fan(s)
    Appliances
    • Laundry: In Basement
    Features
    • Basement: Unfinished
    • Number of fireplaces: 1
    • Fireplace features: Decorative
    Interior area
    • Total structure area: 1,027
    • Total interior livable area: 1,027 sqft
    • Finished area above ground: 1,027

    Property

    Parking
    • Total spaces: 1
    • Parking features: Detached, Garage
    • Garage spaces: 1
    Features
    • Levels: One and One Half
    • Patio & porch: Front Porch, Patio
    Lot
    • Size: 4,800 Square Feet
    Details
    • Parcel number: 00223320
    • Special conditions: Standard

    Construction

    Type & style
    • Home type: SingleFamily
    • Architectural style: Bungalow
    • Property subtype: Single Family Residence
    Materials
    • Wood Siding
    • Roof: Asphalt,Fiberglass
    Condition
    • Year built: 1923

    Utilities & green energy

    • Sewer: Public Sewer
    • Water: Public

    Community & HOA

    Community
    • Subdivision: City/Canton
    HOA
    • Has HOA: No
    Location
    • Region: Canton

    Financial & listing details

    • Price per square foot: $75/sqft
    • Tax assessed value: $68,000
    • Annual tax amount: $861
    • Date on market: 6/19/2026
    • Cumulative days on market: 32 days

    Price history

    DateEventPrice
    7/24/2026Sold$77,000-14.3%$75/sqft
    Source: MLS Now #5220205 Report a problem
    7/21/2026Pending sale$89,900$88/sqft
    Source: MLS Now #5220205 Report a problem
    6/19/2026Price change$89,900+57.7%$88/sqft
    Source: MLS Now #5220205 Report a problem
    12/5/2024Pending sale$57,000-5%$56/sqft
    Source: MLS Now #5077653 Report a problem
    12/4/2024Sold$60,000+5.3%$58/sqft
    Source: MLS Now #5077653 Report a problem
    11/19/2024Contingent$57,000$56/sqft
    Source: MLS Now #5077653 Report a problem
    11/15/2024Price change$57,000-5%$56/sqft
    Source: MLS Now #5077653 Report a problem
    11/7/2024Listed for sale$60,000-4.8%$58/sqft
    Source: MLS Now #5077653 Report a problem
    10/26/2005Sold$63,000+13.5%$61/sqft
    Source: Public Record Report a problem
    2/20/2002Sold$55,500$54/sqft
    Source: Public Record Report a problem

    Public tax history

    YearProperty taxesTax assessment
    2024$1,018 -16.1%$23,810 +17.5%
    2023$1,212 +2.9%$20,270
    2022$1,179 -1%$20,270
    2021$1,191 +21.6%$20,270 +22.4%
    2020$980 +2.6%$16,560
    2019$955 $16,560
    2018$955 +1.3%$16,560 +11.3%
    2017$942 -0.3%$14,880
    2016$945 -0.6%$14,880
    2015$951 $14,880 -6.4%
    2014$951 +82.6%$15,900
    2013$521 $15,900
    2012-- $15,900 -22.8%
    2011-- $20,590 +0.2%
    2010-- $20,550
    2009$912 --
    2008$912 +1.6%--
    2007$898 -3.2%--
    2005$928 -1.1%--
    2004$938 +22.6%--
    2003$765 +12.8%--
    2002$678 +0.3%--
    2001$676 -4.1%--
    2000$705 --
    Find assessor info on the county website

    Neighborhood: Westbrook

    Nearby schools

    GreatSchools rating
    Schools provided by the listing agent
    • District: Canton CSD - 7602

    Source: MLS Now. This data may not be complete. We recommend contacting the local school district to confirm school assignments for this home.

    Get a cash offer in 3 minutes
    Find out how much your home could sell for in as little as 3 minutes with a no-obligation cash offer.
    Estimated market value
    $77,100
    Get a cash offer in 3 minutes
    Find out how much your home could sell for in as little as 3 minutes with a no-obligation cash offer.
    Estimated market value
    $77,100