Skip main navigation
Closed
  • $120,000

    1145 Broad Ave NW, Canton, OH 44708

    3beds
    1,747sqft
    Single Family Residence
    Built in 1908
    6,433 Square Feet Lot
    $138,800 Zestimate®
    $69/sqft
    $1,143 Estimated rent

    Home value

    $138,800

    $132,000 - $146,000

    $1,143/mo

    Zestimate® history
    Loading
    Loading...

    Owner options

    List your home for rent

    $1,143/mo

    Rent Zestimate®

    Find your next renter with Zillow Rental Manager. Plus, with online applications, you can quickly screen prospective tenants – for free.

    Learn more

    $1,143/mo

    Rent Zestimate®

    Refinance and save

    $630/mo

    Est. payment

    Refinancing to a lower rate could help reduce your monthly payments and save thousands over the life of the loan.

    See today's rates

    $630/mo

    Est. payment

    Explore your selling options

    Work with a Zillow partner agent

    Leverage their expertise and Zillow's premium Showcase listings to get your home seen by more buyers.

    Get started

    List with your own agent

    Get your home in front of millions of buyers by listing it on Zillow.

    Learn how to do it

    Sell it yourself

    Take full control of how buyers see your home on Zillow by listing For Sale by Owner (FSBO).

    List your home

    What's special

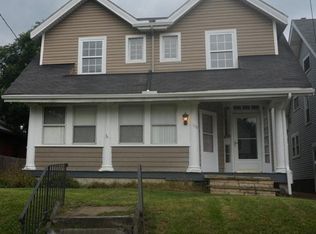
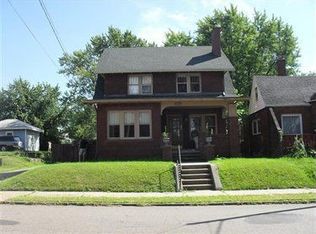
    Stately all-brick colonialThree spacious bedroomsBeautiful solid wood doorsWelcoming front porchRich original natural woodworkOriginal built-in cabinetryDecorative stone fireplace
    Timeless craftsmanship meets endless potential in this stately all-brick Colonial! Built in 1908, this character-filled home showcases the kind of quality and architectural detail that's nearly impossible to find today. Rich original natural woodwork, beautiful solid wood doors, an impressive open staircase, original built-in cabinetry, French doors, and a decorative stone fireplace create a warm and inviting atmosphere from the moment you step inside. Offering nearly 1,750 square feet of living space, this home features three spacious bedrooms, generous living and dining rooms, a bright eat-in kitchen, walk-up attic for additional storage or future possibilities, and an unfinished basement complete with glass block windows and a radon mitigation system. Major mechanical updates include central air conditioning, a newer high-efficiency furnace, updated electrical panel, replacement windows and a newer roof allowing the next owner to focus on cosmetic updates while preserving the home's timeless charm. Outside you'll appreciate the fully fenced privat backyard, concrete patio, welcoming front porch, and oversized 2.5-car detached garage. If you've been searching for a solid, well-maintained home with incredible original character and the opportunity to make it your own, this Canton classic is one you won't want to miss.

    Zillow last checked:

    Listing updated:

    Listed by:

    Mark Dujanovic 330-819-3437 markdujanovic@TPRSold.com,

    Berkshire Hathaway HomeServices Stouffer Realty

    Bought with:

    Ethan Rebuck, 2023003671

    Cutler Real Estate

    Source: MLS Now,MLS#: 5227533MLS LogoOriginating MLS: Akron Cleveland Association of REALTORS

    Facts & features

    Interior

    Bedrooms & bathrooms
    • Bedrooms: 3
    • Bathrooms: 1
    • Full bathrooms: 1
    Primary bedroom
    • Description: Flooring: Carpet
    • Features: Walk-In Closet(s)
    • Level: Second
    • Dimensions: 11 x 12
    Bedroom
    • Description: Flooring: Hardwood
    • Level: Second
    • Dimensions: 11 x 11
    Bedroom
    • Description: Flooring: Hardwood
    • Level: Second
    • Dimensions: 11 x 12
    Bathroom
    • Description: Tub/shower, large closet, linen closet, balcony access,Flooring: Carpet
    • Level: Second
    • Dimensions: 8 x 11
    Dining room
    • Description: Ceiling fan, original wood work, new windows,Flooring: Carpet
    • Level: First
    • Dimensions: 13 x 11
    Eat in kitchen
    • Description: Breakfast nook, appliances, and access to backyard.,Flooring: Luxury Vinyl Tile
    • Level: First
    • Dimensions: 17 x 11
    Entry foyer
    • Description: Center hall, staircase, original wood work, mirrored closet.,Flooring: Carpet
    • Level: First
    • Dimensions: 6 x 17
    Laundry
    • Description: Washer, dryer, glass block, Radon System installed
    • Level: Lower
    • Dimensions: 11 x 10
    Living room
    • Description: Original French Doors,Flooring: Carpet
    • Features: Built-in Features, Fireplace
    • Level: First
    • Dimensions: 24 x 11
    Other
    • Description: Unfinished attic and storage space,Flooring: Wood
    • Level: Third
    • Dimensions: 15 x 14
    Other
    • Description: Garage with 2.5 car space. opener and clean
    • Level: First
    • Dimensions: 2 x 22
    Pantry
    • Description: Stairwell to basement
    • Level: First
    • Dimensions: ND x ND
    Workshop
    • Description: Storage and glass block
    • Level: Lower
    • Dimensions: 18 x 24
    Heating
    • Forced Air, Gas
    Cooling
    • Central Air, Ceiling Fan(s)
    Appliances
    • Included: Dryer, Microwave, Range, Refrigerator, Washer
    • Laundry: In Basement
    Features
    • Bookcases, Built-in Features, Entrance Foyer, Eat-in Kitchen, Laminate Counters, Pantry, Storage, Natural Woodwork, Walk-In Closet(s)
    • Basement: Unfinished
    • Number of fireplaces: 1
    • Fireplace features: Decorative
    Interior area
    • Total structure area: 1,747
    • Total interior livable area: 1,747 sqft
    • Finished area above ground: 1,747

    Property

    Parking
    • Total spaces: 2.5
    • Parking features: Concrete, Detached, Garage, Garage Door Opener, Garage Faces Side
    • Garage spaces: 2.5
    Features
    • Levels: Three Or More
    • Patio & porch: Front Porch, Patio
    • Exterior features: Private Yard
    • Fencing: Back Yard,Privacy,Wood
    Lot
    • Size: 6,433 Square Feet
    • Features: Back Yard, Corner Lot, City Lot
    Details
    • Parcel number: 00218221
    • Special conditions: Standard

    Construction

    Type & style
    • Home type: SingleFamily
    • Architectural style: Traditional
    • Property subtype: Single Family Residence
    Materials
    • Brick
    • Roof: Asphalt,Fiberglass
    Condition
    • Fixer
    • Year built: 1908

    Utilities & green energy

    • Sewer: Public Sewer
    • Water: Public

    Community & HOA

    Community
    • Security: Security System, Smoke Detector(s)
    • Subdivision: Canton
    HOA
    • Has HOA: No
    Location
    • Region: Canton

    Financial & listing details

    • Price per square foot: $69/sqft
    • Tax assessed value: $117,300
    • Annual tax amount: $1,822
    • Date on market: 7/30/2026
    • Cumulative days on market: 12 days
    • Listing terms: Cash,Conventional

    Price history

    DateEventPrice
    8/14/2026Sold$120,000-14.2%$69/sqft
    Source: MLS Now #5227533 Report a problem
    8/11/2026Pending sale$139,900$80/sqft
    Source: MLS Now #5227533 Report a problem
    7/30/2026Listed for sale$139,900+85.3%$80/sqft
    Source: MLS Now #5227533 Report a problem
    7/17/2020Sold$75,500-0.5%$43/sqft
    Source: MLS Now #4187314 Report a problem
    6/10/2020Pending sale$75,900$43/sqft
    Source: Hayes Realty #4187314 Report a problem
    6/10/2020Price change$75,900+8.6%$43/sqft
    Source: Hayes Realty #4187314 Report a problem
    5/11/2020Listed for sale$69,900+34.7%$40/sqft
    Source: Hayes Realty #4187314 Report a problem
    9/29/1995Sold$51,900$30/sqft
    Source: Public Record Report a problem

    Public tax history

    YearProperty taxesTax assessment
    2024$1,754 +12.3%$41,060 +57.3%
    2023$1,561 +2.9%$26,110
    2022$1,517 -1%$26,110
    2021$1,532 +26.7%$26,110 +21.4%
    2020$1,209 $21,500 +2.3%
    2019$1,209 $21,010
    2018$1,209 -0.1%$21,010 +9.7%
    2017$1,211 -0.3%$19,150
    2016$1,215 -0.6%$19,150
    2015$1,222 $19,150 -6.5%
    2014$1,222 +82.6%$20,490
    2013$670 $20,490
    2012-- $20,490 -16.6%
    2011-- $24,570 +0.4%
    2010-- $24,470
    2009$1,085 +0.2%--
    2008$1,083 +1.6%--
    2007$1,066 -6.1%--
    2005$1,135 -1%--
    2004$1,146 +22.4%--
    2003$936 +13%--
    2002$828 +0.2%--
    2001$826 -4.1%--
    2000$861 --
    Find assessor info on the county website

    Neighborhood: Westbrook

    Nearby schools

    GreatSchools rating
    Schools provided by the listing agent
    • District: Canton CSD - 7602

    Source: MLS Now. This data may not be complete. We recommend contacting the local school district to confirm school assignments for this home.

    Get a cash offer in 3 minutes
    Find out how much your home could sell for in as little as 3 minutes with a no-obligation cash offer.
    Estimated market value
    $138,800
    Get a cash offer in 3 minutes
    Find out how much your home could sell for in as little as 3 minutes with a no-obligation cash offer.
    Estimated market value
    $138,800