Skip main navigation
Closed
  • $310,000

    664 Scott Pl NW, Massillon, OH 44647

    3beds
    1,713sqft
    Single Family Residence
    Built in 1926
    0.55 Acres Lot
    $294,200 Zestimate®
    $181/sqft
    $1,758 Estimated rent

    Home value

    $294,200

    $279,000 - $309,000

    $1,758/mo

    Zestimate® history
    Loading
    Loading...

    Owner options

    List your home for rent

    $1,758/mo

    Rent Zestimate®

    Find your next renter with Zillow Rental Manager. Plus, with online applications, you can quickly screen prospective tenants – for free.

    Learn more

    $1,758/mo

    Rent Zestimate®

    Refinance and save

    $1,989/mo

    Est. payment

    Refinancing to a lower rate could help reduce your monthly payments and save thousands over the life of the loan.

    See today's rates

    $1,989/mo

    Est. payment

    Explore your selling options

    Work with a Zillow partner agent

    Leverage their expertise and Zillow's premium Showcase listings to get your home seen by more buyers.

    Get started

    List with your own agent

    Get your home in front of millions of buyers by listing it on Zillow.

    Learn how to do it

    Sell it yourself

    Take full control of how buyers see your home on Zillow by listing For Sale by Owner (FSBO).

    List your home

    What's special

    Beautifully updated ranchOversized detached garageVaulted beadboard ceilingTrue one-floor livingOpen-concept layoutWaterproofed basementConvenient first-floor laundry area
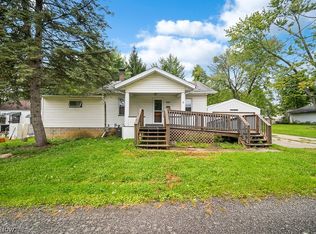
    Welcome home to this beautifully updated ranch offering true one-floor living, an open-concept layout, and garage space that is nearly impossible to find! The spacious eat-in kitchen flows seamlessly into the living area, creating the perfect setting for everyday living & entertaining. A charming window seat provides the perfect reading nook or spot to enjoy your morning coffee. The standout feature of this home is the incredible primary suite. This oversized retreat features a brick-mantled wb fireplace, luxurious ensuite bath with soaking tub, walk-in shower, double vanity, vaulted beadboard ceiling, and direct access to the stamped concrete patio through a newer sliding door with built-in dog door. A sliding barn door leads to the massive walk-in closet & convenient first-floor laundry area. Car enthusiasts, hobbyists, boat owners, & RV lovers will appreciate the oversized detached garage—a true dream space. Large enough to accommodate a boat or RV on one side while still offering room for multiple vehicles on the other, the possibilities are endless. Built-in shelving and pull-down attic storage add even more functionality. An attached one-car garage is connected to the home by a bright, window-lined breezeway that serves as a mudroom, sunroom, or relaxing sitting area. Outside, enjoy the stamped concrete patio with sunshade cover overlooking the fully fenced backyard. Situated on .55 acres, the level lot offers privacy, a built-in firepit, and a peaceful country feel. A garden shed w/garage-door access provides convenient storage for lawn equipment & tools. Additional updates include zoned heating and cooling w/newer furnaces and A/C units, waterproofed basement, updated plumbing & electrical, roof (2019), French drain around garage (2021), newer gutters, updated flooring, & stainless steel appliances. Move-in ready & tucked away on a dead-end street, this property offers the perfect combination of comfort, privacy, functionality, and exceptional garage space.

    Zillow last checked:

    Listing updated:

    Listed by:

    Amy McConnell 330-415-9291 amymcconnell@howardhanna.com,

    Howard Hanna

    Bought with:

    Rebecca L Cope, 2024002524

    RE/MAX Infinity

    Source: MLS Now,MLS#: 5215239

    Facts & features

    Interior

    Bedrooms & bathrooms
    • Bedrooms: 3
    • Bathrooms: 2
    • Full bathrooms: 2
    • Main level bathrooms: 2
    • Main level bedrooms: 3
    Primary bedroom
    • Description: The primary suite is truly a retreat within the home. This oversized sanctuary features a stunning brick-mantled wood-burning fireplace that adds warmth, character, and ambiance.
    • Features: Fireplace, Walk-In Closet(s)
    • Level: First
    • Dimensions: 13 x 16
    Bedroom
    • Description: This comfortable secondary bedroom offers a warm and inviting atmosphere with plush carpeting underfoot and ample space for a variety of furniture arrangements. A generously sized closet provides plenty of storage for clothing and personal belongings, while natural light enhances the room's bright and welcoming feel. Whether used as a bedroom, guest room, or hobby space, this versatile room is ready to meet your needs.
    • Level: First
    • Dimensions: 11 x 10
    Bedroom
    • Description: The additional secondary bedroom offers the same comfort and versatility, featuring cozy carpeting, abundant natural light, and a nicely sized closet for convenient storage. With ample room for a bed, dresser, and workspace, this inviting space is perfect for family members, guests, or a home office. Its neutral design makes it easy to personalize and make your own.
    • Level: First
    • Dimensions: 11 x 10
    Primary bathroom
    • Description: The spa-inspired ensuite bath offers a vaulted beadboard ceiling, double vanity, soaking tub, and walk-in shower, creating the perfect place to unwind after a long day. Completing the suite is a newer sliding glass door with built-in dog door that opens directly to the stamped concrete patio, allowing for easy access to your private outdoor oasis.
    • Level: First
    • Dimensions: 20 x 10
    Bathroom
    • Description: The newly remodeled main bathroom offers both style and functionality with updated finishes and a thoughtfully designed layout. A spacious double vanity provides plenty of room for busy mornings, while the tub/shower combination offers versatility for both relaxing baths and everyday convenience. Fresh, modern updates create a clean and inviting space that is ready to be enjoyed for years to come.
    • Level: First
    • Dimensions: 10 x 6
    Other
    • Description: The window-lined breezeway is one of those versatile spaces you'll find yourself using every day. Connecting the home to the attached garage, it serves beautifully as a mudroom, sunroom, sitting area, or drop zone. Filled with natural light and offering views of the backyard, it's the perfect place to enjoy a morning cup of coffee, curl up with a good book, or simply relax and soak in the sunshine year-round. With direct access to the stamped concrete patio, it seamlessly blends indoor comfort with outdoor living.
    • Level: First
    • Dimensions: 13 x 13
    Eat in kitchen
    • Description: The recently renovated kitchen combines style and functionality, making it the heart of the home. Designed to flow seamlessly into the living and dining areas, it offers an open, inviting space perfect for both everyday living and entertaining. Stainless steel appliances complement the updated finishes, while a beautiful granite composite sink, installed in 2023, adds both durability and modern appeal. With ample workspace, abundant cabinetry, and views into the main living area, this kitchen is as practical as it is attractive.
    • Level: First
    • Dimensions: 12 x 8
    Entry foyer
    • Description: Just off the main living area, the spacious foyer offers exceptional flexibility to fit your lifestyle. Currently used as a dining room, this versatile space could easily serve as a home office, playroom, reading lounge, homework station, or formal sitting area. Its open connection to the rest of the home allows it to adapt to your needs while providing additional living space that today's buyers are looking for.
    • Level: First
    • Dimensions: 9 x 9
    Living room
    • Description: The inviting living room serves as the heart of the home, offering an open and comfortable space for gathering with family and friends. Filled with natural light, this welcoming area flows seamlessly into the kitchen, creating the ideal layout for both entertaining and everyday living. A charming built-in window seat adds character and warmth, providing the perfect spot to curl up with a book, enjoy a cup of coffee, or simply take in the views of the peaceful surroundings.
    • Level: First
    • Dimensions: 22 x 16
    Other
    • Description: More than just a closet, this expansive walk-in space functions as a private dressing room and laundry area all in one. Thoughtfully designed with abundant hanging space, shelving, and room for storage, it offers exceptional organization while keeping everyday tasks convenient and out of sight. With direct access from the primary suite through a stylish sliding barn door, this oversized closet adds both luxury and practicality to daily living.
    • Features: Walk-In Closet(s)
    • Level: First
    • Dimensions: 13 x 9
    Heating
    • Forced Air, Fireplace(s), Gas, Zoned
    Cooling
    • Central Air
    Appliances
    • Included: Dishwasher, Disposal, Microwave, Range, Refrigerator
    • Laundry: Main Level
    Features
    • Basement: Full,Sump Pump
    • Number of fireplaces: 1
    • Fireplace features: Bedroom, Wood Burning
    Interior area
    • Total structure area: 1,713
    • Total interior livable area: 1,713 sqft
    • Finished area above ground: 1,713

    Property

    Parking
    • Parking features: Additional Parking, Attached, Concrete, Driveway, Detached, Garage, Oversized, Parking Pad
    • Attached garage spaces: 5
    Features
    • Levels: One
    • Stories: 1
    • Patio & porch: Covered, Enclosed, Front Porch, Patio, Porch
    • Exterior features: Fire Pit, Kennel, Private Yard, Storage
    • Fencing: Back Yard,Chain Link,Fenced,Full,Gate,Privacy,Vinyl,Wood
    Lot
    • Size: 0.55 Acres
    • Dimensions: 114 x 163
    Details
    • Additional structures: Garage(s)
    • Parcel number: 00619074
    • Lease amount: $0

    Construction

    Type & style
    • Home type: SingleFamily
    • Architectural style: Ranch
    • Property subtype: Single Family Residence
    Materials
    • Vinyl Siding
    • Roof: Asphalt,Fiberglass
    Condition
    • Year built: 1926

    Utilities & green energy

    • Sewer: Public Sewer
    • Water: Public

    Community & neighborhood

    Location
    • Region: Massillon

    Other

    Other facts
    • Listing agreement: Exclusive Right To Sell

    Price history

    DateEventPrice
    7/6/2026Sold$310,000+3.4%$181/sqft
    Source: MLS Now #5215239 Report a problem
    7/6/2026Pending sale$299,900$175/sqft
    Source: MLS Now #5215239 Report a problem
    6/8/2026Contingent$299,900$175/sqft
    Source: MLS Now #5215239 Report a problem
    6/2/2026Listed for sale$299,900+39.1%$175/sqft
    Source: MLS Now #5215239 Report a problem
    12/10/2021Sold$215,600+16.6%$126/sqft
    Source: MLS Now #4328989 Report a problem
    11/7/2021Pending sale$184,900$108/sqft
    Source: MLS Now #4328989 Report a problem
    11/5/2021Listed for sale$184,900+60.8%$108/sqft
    Source: MLS Now #4328989 Report a problem
    10/27/2017Sold$115,000-7.9%$67/sqft
    Source: MLS Now #3898685 Report a problem
    10/3/2017Pending sale$124,900$73/sqft
    Source: Another Listing LLC #3898685 Report a problem
    7/27/2017Price change$124,900-3.8%$73/sqft
    Source: Another Listing LLC #3898685 Report a problem
    6/23/2017Price change$129,900-3.7%$76/sqft
    Source: Another Listing LLC #3898685 Report a problem
    6/8/2017Price change$134,900-3.6%$79/sqft
    Source: Another Listing LLC #3898685 Report a problem
    5/11/2017Price change$139,900-3.5%$82/sqft
    Source: Another Listing LLC #3898685 Report a problem
    4/29/2017Listed for sale$145,000+11.6%$85/sqft
    Source: Another Listing LLC #3898685 Report a problem
    4/21/2006Sold$129,900$76/sqft
    Source: Public Record Report a problem

    Public tax history

    YearProperty taxesTax assessment
    2024$3,586 +5.1%$78,510 +17.9%
    2023$3,411 -0.1%$66,610
    2022$3,413 +28.2%$66,610 +30.4%
    2021$2,662 +11%$51,070 +18.6%
    2020$2,398 $43,060 0%
    2019$2,398 $43,070
    2018$2,398 +2.9%$43,070 +7.4%
    2017$2,331 -2.1%$40,090 -0.3%
    2016$2,381 +1.3%$40,200
    2015$2,352 $40,200 +3.6%
    2014$2,352 +99.3%$38,820
    2013$1,180 $38,820
    2012-- $38,820 -13.8%
    2011-- $45,050 -0.2%
    2010-- $45,120
    2009$2,166 +7.9%--
    2008$2,007 +1.4%--
    2007$1,980 +26%--
    2005$1,572 +3.4%--
    2003$1,521 --

    Find assessor info on the county website

    Neighborhood: 44647

    Nearby schools

    GreatSchools rating
    Schools provided by the listing agent
    • District: Massillon CSD - 7609

    Source: MLS Now. This data may not be complete. We recommend contacting the local school district to confirm school assignments for this home.

    Get a cash offer in 3 minutes
    Find out how much your home could sell for in as little as 3 minutes with a no-obligation cash offer.
    Estimated market value
    $294,200
    Get a cash offer in 3 minutes
    Find out how much your home could sell for in as little as 3 minutes with a no-obligation cash offer.
    Estimated market value
    $294,200