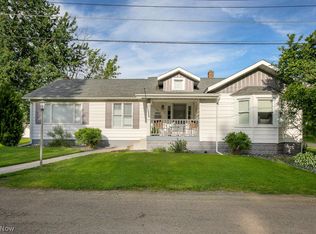
So many possibilities with this one of a kind home, situated on nearly 1 acre in Massillon! This unique floor plan works perfectly for multi-generational living! There are two bedrooms located on the main floor. One is pre-plumbed for a half bath and the other sits directly across from a spacious full bath. Also on the main floor is a family room w/a wood burning fireplace and dining area. The oversized kitchen comes complete with stainless steel appliances, a center island/breakfast bar w/large prep sink, hanging pan racks, Corian counter tops, and access to a side deck. Just off the kitchen is a dinette w/ a vaulted ceiling, built-in bench seating and table, and a desk area! The master suite is really a private oasis that features a bedroom area, sitting room with wet bar and beverage refrigerator, access to a private deck, and a massive walk-in closet! Just past the walk-in closet is another spacious bonus room which could be used as additional closet space, a nursery, home office, home gym, or hobby room!! If that's not enough, there is also a junior suite located on the second floor! The outdoor space is AMAZING here! The 3 tier back deck is approximately 1,014 sq ft and features lighting and a second tier that has been re-enforced for a hot tub. Other noteworthy features include a 3 car garage, 1st floor laundry, theater room in the lower level, updated roof (approx. 2014), vinyl siding (2015), and dual hot water heaters (1 new in 2016).
This property is not currently displayed as for sale or rent on Zillow. This may be different from what's on other websites or public sources.