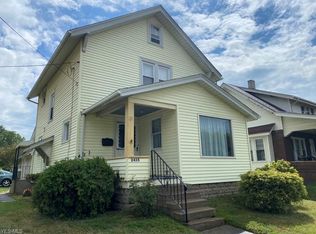
Welcome to this charming ranch home offering easy single-floor living in a highly convenient Massillon location. Built in 1998, this property features 2 comfortable bedrooms and 2 full bathrooms, paired with a highly functional layout that makes everyday living a breeze. Inside, the home boasts a bright and welcoming living space featuring updated flooring and windows throughout. The kitchen opens up beautifully to a dining area with sliding glass doors that lead directly out to the backyard. For added space, the full basement is partially finished, providing space for a home office, recreation area, or gym, alongside plenty of storage. Step outside to find a great space for privacy, gardening or outdoor activities. A paved driveway leads to a spacious, attached 2-car garage for easy parking and weather protection. Situated minutes away from local parks, shopping, schools, and everyday amenities.
Closed
Street View
Zillow last checked:
Listing updated:
Bought with:
Brandy C Smith, 2015004901
Real Integrity
Source: MLS Now,MLS#: 5224831 Originating MLS: Akron Cleveland Association of REALTORS
Originating MLS: Akron Cleveland Association of REALTORSPrice history
| Date | Event | Price |
|---|---|---|
| 9/16/2026 | Sold | $215,000+8%$167/sqft |
Source:  MLS Now #5224831 Report a problem MLS Now #5224831 Report a problem | ||
| 7/15/2026 | Pending sale | $199,000$155/sqft |
Source: MLS Now #5224831 Report a problem | ||
| 7/8/2026 | Listed for sale | $199,000+13.1%$155/sqft |
Source: MLS Now #5224831 Report a problem | ||
| 3/8/2023 | Sold | $176,000+10.1%$137/sqft |
Source: MLS Now #4434532 Report a problem | ||
| 1/28/2023 | Pending sale | $159,900$124/sqft |
Source: MLS Now #4434532 Report a problem | ||
| 1/27/2023 | Listed for sale | $159,900+39.4%$124/sqft |
Source: MLS Now #4434532 Report a problem | ||
| 2/5/2020 | Sold | $114,700-4.2%$89/sqft |
Source:  MLS Now #4155672 Report a problem MLS Now #4155672 Report a problem | ||
| 12/20/2019 | Pending sale | $119,700$93/sqft |
Source: Cutler Real Estate #4155672 Report a problem | ||
| 12/13/2019 | Listed for sale | $119,700+755%$93/sqft |
Source: Cutler Real Estate #4155672 Report a problem | ||
| 2/18/1998 | Sold | $14,000$11/sqft |
Source: Public Record Report a problem | ||

Get a cash offer in 3 minutes
Find out how much your home could sell for in as little as 3 minutes with a no-obligation cash offer.
Estimated market value
$215,800
