Skip main navigation
Closed
  • $295,000

    354 25th St NW, Massillon, OH 44647

    4beds
    2,292sqft
    Single Family Residence
    Built in 1932
    0.43 Acres Lot
    $326,200 Zestimate®
    $129/sqft
    $2,038 Estimated rent

    Home value

    $326,200

    $307,000 - $346,000

    $2,038/mo

    Zestimate® history
    Loading
    Loading...

    Owner options

    List your home for rent

    $2,038/mo

    Rent Zestimate®

    Find your next renter with Zillow Rental Manager. Plus, with online applications, you can quickly screen prospective tenants – for free.

    Learn more

    $2,038/mo

    Rent Zestimate®

    Refinance and save

    $1,890/mo

    Est. payment

    Refinancing to a lower rate could help reduce your monthly payments and save thousands over the life of the loan.

    See today's rates

    $1,890/mo

    Est. payment

    Explore your selling options

    Work with a Zillow partner agent

    Leverage their expertise and Zillow's premium Showcase listings to get your home seen by more buyers.

    Get started

    List with your own agent

    Get your home in front of millions of buyers by listing it on Zillow.

    Learn how to do it

    Sell it yourself

    Take full control of how buyers see your home on Zillow by listing For Sale by Owner (FSBO).

    List your home

    What's special

    Gas fireplaceQuartz countertopsTons of storageTiled foyerOriginal hardwood floorsNew flooringNewer windows
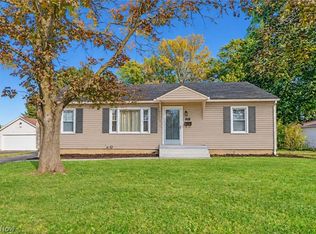
    This stunning brick colonial in Massillon has been meticulously cared for and updated throughout the years. Enter the front door to the tiled foyer which leads into to the formal dining room and living room with beautiful, original hardwood floors and woodwork. The living room has a gas fireplace and can be closed off to the dining room with pocket doors. There is an extra wide staircase leading to the upstairs. The full, first floor bathroom has been updated, including new flooring, marble counters and all new fixtures. The kitchen is a chef's dream, complete with an electric cook-top, double wall ovens, quartz countertops, a striking backsplash and beautiful cabinets with tons of storage including a wine rack. The kitchen is also opened up to a family room for entertaining and family dinners. French doors from the family room lead out into a spectacular screened-in porch overlooking a tranquil fish pond and peaceful backyard. This is the perfect place to enjoy a cup of morning coffee

    Zillow last checked:

    Listing updated:

    Listed by:

    Kara Kirkbride karakirkbride@howardhanna.com(330)323-1994,

    Howard Hanna

    Bought with:

    Kurt P Ragsdale, 2018005758

    Carol Goff & Associates

    Source: MLS Now,MLS#: 4479347Originating MLS: Stark Trumbull Area REALTORS

    Facts & features

    Interior

    Bedrooms & bathrooms
    • Bedrooms: 4
    • Bathrooms: 3
    • Full bathrooms: 2
    • 1/2 bathrooms: 1
    • Main level bathrooms: 1
    Primary bedroom
    • Description: Flooring: Carpet,Wood
    • Level: Second
    • Dimensions: 14.00 x 24.00
    Bedroom
    • Description: Flooring: Carpet,Wood
    • Level: Second
    • Dimensions: 12.00 x 14.00
    Bedroom
    • Description: Flooring: Carpet,Wood
    • Level: Second
    • Dimensions: 12.00 x 15.50
    Bedroom
    • Description: Flooring: Carpet,Wood
    • Level: Second
    • Dimensions: 12.00 x 15.50
    Bathroom
    • Level: Second
    Bathroom
    • Level: First
    Dining room
    • Description: Flooring: Wood
    • Level: First
    • Dimensions: 22.50 x 13.50
    Eat in kitchen
    • Description: Flooring: Laminate
    • Level: First
    • Dimensions: 13.00 x 13.00
    Entry foyer
    • Description: Flooring: Wood
    • Level: First
    • Dimensions: 10.00 x 4.00
    Kitchen
    • Description: Flooring: Laminate
    • Level: First
    • Dimensions: 13.50 x 13.00
    Living room
    • Description: Flooring: Wood
    • Features: Fireplace
    • Level: First
    • Dimensions: 27.00 x 14.00
    Heating
    • Forced Air, Gas
    Cooling
    • Central Air
    Appliances
    • Included: Cooktop, Dryer, Oven, Refrigerator, Washer
    Features
    • Basement: Full,Unfinished
    • Number of fireplaces: 1
    Interior area
    • Total structure area: 2,292
    • Total interior livable area: 2,292 sqft
    • Finished area above ground: 2,292

    Property

    Parking
    • Parking features: Attached, Electricity, Garage, Heated Garage, Paved
    • Attached garage spaces: 2
    Features
    • Levels: Two
    • Stories: 2
    • Patio & porch: Enclosed, Patio, Porch
    Lot
    • Size: 0.43 Acres
    Details
    • Additional parcels included: 00608858, 00614712
    • Parcel number: 00608871

    Construction

    Type & style
    • Home type: SingleFamily
    • Architectural style: Colonial
    • Property subtype: Single Family Residence
    Materials
    • Brick, Vinyl Siding
    • Roof: Asphalt,Fiberglass
    Condition
    • Year built: 1932
    Details
    • Warranty included: Yes

    Utilities & green energy

    • Water: Public

    Community & HOA

    Community
    • Subdivision: Massillon
    HOA
    • Has HOA: No
    Location
    • Region: Massillon

    Financial & listing details

    • Price per square foot: $129/sqft
    • Tax assessed value: $263,500
    • Annual tax amount: $2,834
    • Date on market: 8/17/2023
    • Cumulative days on market: 46 days
    • Listing agreement: Exclusive Right To Sell
    • Listing terms: Cash,Conventional,FHA,VA Loan

    Price history

    DateEventPrice
    9/29/2023Sold$295,000$129/sqft
    Source: MLS Now #4479347 Report a problem
    8/28/2023Contingent$295,000$129/sqft
    Source: MLS Now #4479347 Report a problem
    8/17/2023Listed for sale$295,000+228.1%$129/sqft
    Source: MLS Now #4479347 Report a problem
    3/30/1992Sold$89,900$39/sqft
    Source: Agent Provided Report a problem

    Public tax history

    YearProperty taxesTax assessment
    2024$4,206 +62.9%$92,230 +87.5%
    2023$2,582 -0.2%$49,180
    2022$2,586 -1.6%$49,180
    2021$2,628 +15.9%$49,180 +20.8%
    2020$2,267 $40,710
    2019$2,267 $40,710
    2018$2,267 +13.5%$40,710 +21.5%
    2017$1,998 -1.7%$33,500
    2016$2,032 +1.2%$33,500
    2015$2,007 $33,500 +3.4%
    2014$2,007 +98.9%$32,410
    2013$1,009 $32,410
    2012-- $32,410 -13.1%
    2011-- $37,280 +0.4%
    2010-- $37,140
    2009$1,834 +1.3%--
    2008$1,810 +1.4%--
    2007$1,785 +8.9%--
    2005$1,639 -3.7%--
    2004$1,702 -1.3%--
    2003$1,724 +18.2%--
    2002$1,459 +3.8%--
    2001$1,405 -2.2%--
    2000$1,437 --
    Find assessor info on the county website

    Neighborhood: 44647

    Nearby schools

    GreatSchools rating
    Schools provided by the listing agent
    • District: Massillon CSD - 7609

    Source: MLS Now. This data may not be complete. We recommend contacting the local school district to confirm school assignments for this home.

    Get a cash offer in 3 minutes
    Find out how much your home could sell for in as little as 3 minutes with a no-obligation cash offer.
    Estimated market value
    $326,200
    Get a cash offer in 3 minutes
    Find out how much your home could sell for in as little as 3 minutes with a no-obligation cash offer.
    Estimated market value
    $326,200