Welcome to this 4-bedroom, 2.5-bath home in the highly desirable Jackson Township Local School District. Situated on nearly half an acre in a sought-after neighborhood, this 2,087 sq. ft. home offers space, comfort, and beautiful updates. The main floor features a beautifully remodeled kitchen with granite countertops, center island with space for seating, tons of cabinetry, and integrated appliance niche for a beverage refrigerator. There is also a formal dining room with built-ins, a living room with fireplace and custom cabinetry, a large family room addition, and a convenient first-floor office and half bath. Upstairs, you’ll find a full bathroom, four generous bedrooms, a master suite with private bathroom, plus brand-new carpet throughout the upstairs. Step outside to enjoy your private retreat with a covered deck, patio, and spacious yard. An attached 2-car garage completes this wonderful property in one of Jackson’s most desirable neighborhoods. This home has been lovingly cared for and enjoyed by the same family for many years. It has been the backdrop for countless gatherings, holidays, and everyday moments — and is now ready to welcome its next chapter.
Closed
$306,000
7412 Klingston St NW, Massillon, OH 44646
4beds
2,087sqft
Single Family Residence
Built in 1974
0.46 Acres Lot
$307,400 Zestimate®
$147/sqft
$2,071 Estimated rent
Home value
$307,400
$292,000 - $323,000
$2,071/mo
Zestimate® history
Owner options
List your home for rent
$2,071/mo
Rent Zestimate®
Find your next renter with Zillow Rental Manager. Plus, with online applications, you can quickly screen prospective tenants – for free.
$2,071/mo
Rent Zestimate®
Refinance and save
$2,001/mo
Est. payment
Refinancing to a lower rate could help reduce your monthly payments and save thousands over the life of the loan.
$2,001/mo
Est. payment
Explore your selling options
Work with a Zillow partner agent
Leverage their expertise and Zillow's premium Showcase listings to get your home seen by more buyers.
Get startedList with your own agent
Get your home in front of millions of buyers by listing it on Zillow.
Learn how to do itSell it yourself
Take full control of how buyers see your home on Zillow by listing For Sale by Owner (FSBO).
List your homeWhat's special
Convenient first-floor officeLarge family room additionSpacious yardTons of cabinetry
Zillow last checked:
Listing updated:
Listed by:
Beth A Berkey 330-417-8676 bethberkey@kw.com,
Keller Williams Legacy Group Realty
Bought with:
Lisa Swaino, 2012001734
EXP Realty, LLC.
Source: MLS Now,MLS#: 5171410 Originating MLS: Stark Trumbull Area REALTORS
Originating MLS: Stark Trumbull Area REALTORSFacts & features
Interior
Bedrooms & bathrooms
- Bedrooms: 4
- Bathrooms: 3
- Full bathrooms: 2
- 1/2 bathrooms: 1
- Main level bathrooms: 1
Primary bedroom
- Description: Flooring: Carpet
- Level: Second
- Dimensions: 13.3 x 11.8
Bedroom
- Description: Flooring: Carpet
- Level: Second
- Dimensions: 15.2 x 11.6
Bedroom
- Description: Flooring: Carpet
- Level: Second
- Dimensions: 11.7 x 9.5
Bedroom
- Description: Flooring: Carpet
- Level: Second
- Dimensions: 10 x 8
Primary bathroom
- Description: Flooring: Linoleum
- Level: Second
- Dimensions: 8.2 x 4.7
Bathroom
- Description: Flooring: Linoleum
- Level: Second
- Dimensions: 8 x 4.1
Bathroom
- Description: Flooring: Tile
- Level: First
- Dimensions: 7.9 x 4.9
Dining room
- Description: Flooring: Tile
- Features: Built-in Features
- Level: First
- Dimensions: 11.6 x 10.6
Eat in kitchen
- Description: Flooring: Tile
- Features: Built-in Features, Granite Counters
- Level: First
- Dimensions: 25.8 x 11.2
Entry foyer
- Description: Flooring: Tile
- Level: First
- Dimensions: 11.6 x 7.7
Family room
- Description: Flooring: Carpet
- Features: Vaulted Ceiling(s)
- Level: First
- Dimensions: 19.6 x 13.11
Library
- Description: Flooring: Carpet,Tile
- Features: Bookcases, Built-in Features, Fireplace
- Level: First
- Dimensions: 19.4 x 11.3
Office
- Description: Flooring: Hardwood
- Level: First
- Dimensions: 11.5 x 8.6
Heating
- Forced Air, Gas
Cooling
- Central Air
Features
- Bookcases, Built-in Features, Ceiling Fan(s), Crown Molding, Entrance Foyer, Eat-in Kitchen, Granite Counters, High Ceilings, Kitchen Island, Vaulted Ceiling(s), Natural Woodwork
- Basement: Unfinished
- Number of fireplaces: 1
Interior area
- Total structure area: 2,087
- Total interior livable area: 2,087 sqft
- Finished area above ground: 2,087
Property
Parking
- Total spaces: 2
- Parking features: Attached, Concrete, Garage
- Attached garage spaces: 2
Features
- Levels: Two
- Stories: 2
- Patio & porch: Rear Porch, Covered, Deck, Front Porch, Patio
- Exterior features: Courtyard
Lot
- Size: 0.46 Acres
- Features: Back Yard, Front Yard, Landscaped
Details
- Additional structures: Shed(s)
- Parcel number: 01605614
- Special conditions: Estate
Construction
Type & style
- Home type: SingleFamily
- Architectural style: Conventional,Traditional
- Property subtype: Single Family Residence
Materials
- Brick, Shake Siding, Vinyl Siding
- Foundation: Block
- Roof: Shingle
Condition
- Year built: 1974
Utilities & green energy
- Sewer: Public Sewer
- Water: Public
Community & HOA
Community
- Subdivision: Frances Acres
HOA
- Has HOA: No
Location
- Region: Massillon
Financial & listing details
- Price per square foot: $147/sqft
- Tax assessed value: $307,300
- Annual tax amount: $4,903
- Date on market: 11/11/2025
- Cumulative days on market: 153 days
- Listing terms: Cash,Conventional,FHA,VA Loan
Price history
| Date | Event | Price |
|---|---|---|
| 2/19/2026 | Sold | $306,000-2.9%$147/sqft |
Source:  MLS Now #5171410 Report a problem MLS Now #5171410 Report a problem | ||
| 2/4/2026 | Pending sale | $315,000$151/sqft |
Source: MLS Now #5171410 Report a problem | ||
| 1/14/2026 | Contingent | $315,000$151/sqft |
Source: MLS Now #5171410 Report a problem | ||
| 11/11/2025 | Listed for sale | $315,000-4.5%$151/sqft |
Source: MLS Now #5171410 Report a problem | ||
| 11/11/2025 | Listing removed | $329,900$158/sqft |
Source: MLS Now #5162088 Report a problem | ||
| 9/17/2025 | Price change | $329,900-4.4%$158/sqft |
Source: MLS Now #5154028 Report a problem | ||
| 9/10/2025 | Price change | $345,000-8%$165/sqft |
Source: MLS Now #5154028 Report a problem | ||
| 9/4/2025 | Listed for sale | $375,000$180/sqft |
Source: MLS Now #5154028 Report a problem | ||
Public tax history
| Year | Property taxes | Tax assessment |
|---|---|---|
| 2024 | $4,477 +41.5% | $107,560 +48.7% |
| 2023 | $3,164 -0.2% | $72,350 |
| 2022 | $3,170 -0.4% | $72,350 |
| 2021 | $3,182 +14.4% | $72,350 +17.6% |
| 2020 | $2,782 | $61,500 |
| 2019 | $2,782 | $61,500 |
| 2018 | $2,782 +1.2% | $61,500 +5.4% |
| 2017 | $2,749 +44.4% | $58,350 +36.5% |
| 2016 | $1,904 -1.2% | $42,740 |
| 2015 | $1,927 | $42,740 +11.6% |
| 2014 | $1,927 +122.9% | $38,300 |
| 2013 | $865 | $38,300 |
| 2012 | -- | $38,300 -15.2% |
| 2011 | -- | $45,160 +0.6% |
| 2010 | -- | $44,910 |
| 2009 | $1,931 +15.3% | -- |
| 2008 | $1,675 -2.8% | -- |
| 2007 | $1,723 -11.4% | -- |
| 2005 | $1,944 +1.7% | -- |
| 2004 | $1,911 +5.8% | -- |
| 2003 | $1,807 +8.5% | -- |
| 2002 | $1,665 -0.3% | -- |
| 2001 | $1,670 +9.1% | -- |
| 2000 | $1,531 | -- |
Find assessor info on the county website
Neighborhood: 44646
Nearby homes
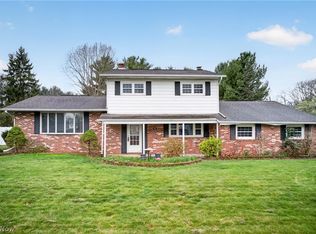
- $275,0003 bd3 ba1.9k sqft7432 Klingston St NW, Massillon, OH 44646For Sale
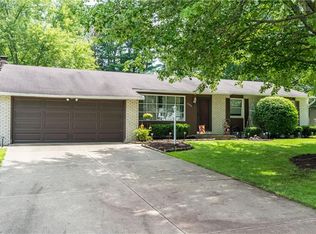
- $264,7003 bd2 ba1.3k sqft7394 Klingston St NW, Massillon, OH 44646Off Market
- $309,6003 bd2 ba1.3k sqft6550 Roger Ave NW, Massillon, OH 44646Off Market
- $334,9004 bd2 ba2k sqft7378 Klingston St NW, Massillon, OH 44646Off Market
- $264,5003 bd2 ba1k sqft7411 Klingston St NW, Massillon, OH 44646Off Market
- $240,2003 bd2 ba1k sqft7462 Klingston St NW, Massillon, OH 44646Off Market
- $250,9003 bd2 ba1k sqft7433 Klingston St NW, Massillon, OH 44646Off Market
- $287,4004 bd2 ba1.3k sqft7395 Klingston St NW, Massillon, OH 44646Off Market
Nearby schools
GreatSchools rating
- 9/10Sauder Elementary SchoolGrades: K-5Distance: 0.5 mi
- 8/10Jackson Middle SchoolGrades: 6-8Distance: 0.6 mi
- 8/10Jackson High SchoolGrades: 9-12Distance: 1.2 mi
Schools provided by the listing agent
- District: Jackson LSD - 7605
Source: MLS Now. This data may not be complete. We recommend contacting the local school district to confirm school assignments for this home.
Get a cash offer in 3 minutes
Find out how much your home could sell for in as little as 3 minutes with a no-obligation cash offer.
Estimated market value
$307,400
Get a cash offer in 3 minutes
Find out how much your home could sell for in as little as 3 minutes with a no-obligation cash offer.
Estimated market value
$307,400
- Ohio
- Stark County
- Massillon
- 44646
- 7412 Klingston St NW
Nearby cities
Nearby zip codes
Other Massillon Topics
