Gorgeous Highland Square Colonial with a perfect covered front porch for Akron's favorite holiday, PorchRokr. This 1913 beauty boasts handsome beamed ceilings, lovely natural woodwork and wonderful wood flooring. Charming features such as French pocket doors, crystal doorknobs, and built-in cabinetry and shelving are found throughout the home. Beautiful windows allow for warm natural light and are complete with screens and aluminum storm windows. New LVT flooring in the kitchen. Refreshed full bath with new flooring, pedestal sink and lighting. 4 spacious bedrooms with well maintained wood floors and 3 large bonus rooms in the attic, perfect for a 5th bedroom, game room, study, and so much storage. 2nd bath in lower level laundry room/utility room. 2 car garage. Don't miss this fantastic opportunity. You've found your Home Sweet Home! Call today for your private tour.
Contingent
Price cut: $6K (8/13)
$169,000
138 Marvin Ave, Akron, OH 44302
4beds
2,170sqft
Single Family Residence
Built in 1913
4,399 Square Feet Lot
$-- Zestimate®
$78/sqft
$-- HOA
What's special
Perfect covered front porchLovely natural woodworkHandsome beamed ceilingsFrench pocket doorsWonderful wood flooringCrystal doorknobsBuilt-in cabinetry and shelving
- 339 days
- 433
- 25
Zillow last checked:
Listing updated:
Listed by:
Ali Whitley 330-808-4680 Ali@AliWhitley.com,
RE/MAX Crossroads Properties
Source: MLS Now,MLS#: 5169718 Originating MLS: Medina County Board of REALTORS
Originating MLS: Medina County Board of REALTORSFacts & features
Interior
Bedrooms & bathrooms
- Bedrooms: 4
- Bathrooms: 2
- Full bathrooms: 2
Bedroom
- Description: Flooring: Wood
- Level: Second
- Dimensions: 13 x 11
Bedroom
- Description: Flooring: Wood
- Level: Second
- Dimensions: 13 x 11
Bedroom
- Description: Flooring: Wood
- Level: Second
- Dimensions: 12 x 12
Bedroom
- Description: Flooring: Wood
- Level: Second
- Dimensions: 12 x 10
Bathroom
- Description: Newly restored bath: replaced sink, toilet, & floor tile (2025)
- Level: Second
Bathroom
- Description: Utility Room / Bathroom in Basement
- Level: Basement
Basement
- Level: Basement
Bonus room
- Description: Bonus room in attic, great for game room or 5th bedroom,Flooring: Wood
- Level: Third
- Dimensions: 18 x 11
Bonus room
- Description: Flooring: Wood
- Level: Third
- Dimensions: 9 x 13
Bonus room
- Description: Flooring: Wood
- Level: Third
- Dimensions: 12 x 14
Den
- Description: Built-in a bookshelves and decorative fireplace,Flooring: Hardwood
- Features: Bookcases, Fireplace
- Level: First
- Dimensions: 13 x 10
Dining room
- Description: Beautiful beamed ceiling, built-ins, and lovely hardwood floors,Flooring: Hardwood
- Features: Beamed Ceilings, Built-in Features, Natural Woodwork
- Level: First
- Dimensions: 12 x 13
Kitchen
- Description: Flooring: Luxury Vinyl Tile
- Level: First
- Dimensions: 11 x 11
Living room
- Description: Gorgeous beamed ceiling and a wonderful decorative fireplace,Flooring: Hardwood
- Features: Beamed Ceilings, Fireplace, Natural Woodwork
- Level: First
- Dimensions: 16 x 14
Workshop
- Level: Basement
Heating
- Forced Air, Gas
Cooling
- None
Appliances
- Included: Refrigerator
Features
- Beamed Ceilings, Bookcases, Built-in Features, Entrance Foyer, Natural Woodwork
- Basement: Unfinished
- Number of fireplaces: 2
- Fireplace features: Decorative
Interior area
- Total structure area: 2,170
- Total interior livable area: 2,170 sqft
- Finished area above ground: 2,170
Video & virtual tour
Property
Parking
- Total spaces: 2
- Parking features: Detached, Garage
- Garage spaces: 2
Features
- Levels: Three Or More
- Patio & porch: Front Porch
Lot
- Size: 4,399 Square Feet
- Features: Back Yard, City Lot
Details
- Parcel number: 6802885
- Special conditions: Short Sale
Construction
Type & style
- Home type: SingleFamily
- Architectural style: Colonial
- Property subtype: Single Family Residence
Materials
- Frame, Other
- Roof: Asphalt,Fiberglass
Condition
- Year built: 1913
Utilities & green energy
- Sewer: Public Sewer
- Water: Public
Community & HOA
Community
- Subdivision: Port Park
HOA
- Has HOA: No
Location
- Region: Akron
Financial & listing details
- Price per square foot: $78/sqft
- Tax assessed value: $147,620
- Annual tax amount: $2,637
- Date on market: 11/7/2025
- Cumulative days on market: 342 days
Estimated market value
Not available
Estimated sales range
Not available
Not available
Price history
| Date | Event | Price |
|---|---|---|
| 8/13/2026 | Price change | $169,000-3.4%$78/sqft |
Source:  MLS Now #5169718 Report a problem MLS Now #5169718 Report a problem | ||
| 5/28/2026 | Price change | $175,000-5.4%$81/sqft |
Source: MLS Now #5169718 Report a problem | ||
| 4/27/2026 | Listed for sale | $185,000$85/sqft |
Source: MLS Now #5169718 Report a problem | ||
| 3/19/2026 | Contingent | $185,000$85/sqft |
Source: MLS Now #5169718 Report a problem | ||
| 2/12/2026 | Price change | $185,000-1.6%$85/sqft |
Source: MLS Now #5169718 Report a problem | ||
| 11/21/2025 | Price change | $188,000-3.6%$87/sqft |
Source: MLS Now #5169718 Report a problem | ||
| 11/7/2025 | Listed for sale | $195,000+12.7%$90/sqft |
Source: MLS Now #5169718 Report a problem | ||
| 10/4/2025 | Listing removed | $1,900$1/sqft |
Source: Zillow Rentals Report a problem | ||
| 9/6/2025 | Listed for rent | $1,900-5%$1/sqft |
Source: Zillow Rentals Report a problem | ||
| 8/29/2025 | Listing removed | $2,000$1/sqft |
Source: Zillow Rentals Report a problem | ||
| 8/12/2025 | Price change | $2,000-20%$1/sqft |
Source: Zillow Rentals Report a problem | ||
| 8/8/2025 | Listed for rent | $2,500$1/sqft |
Source: Zillow Rentals Report a problem | ||
| 11/18/2024 | Sold | $173,000+1.8%$80/sqft |
Source: MLS Now #5068100 Report a problem | ||
| 10/16/2024 | Contingent | $169,900$78/sqft |
Source: MLS Now #5068100 Report a problem | ||
| 10/11/2024 | Listed for sale | $169,900$78/sqft |
Source: MLS Now #5068100 Report a problem | ||
| 9/18/2024 | Contingent | $169,900$78/sqft |
Source: MLS Now #5068100 Report a problem | ||
| 9/12/2024 | Listed for sale | $169,900$78/sqft |
Source: MLS Now #5068100 Report a problem | ||
Public tax history
| Year | Property taxes | Tax assessment |
|---|---|---|
| 2025 | $3,358 +25.5% | $51,670 |
| 2024 | $2,676 +22.9% | $51,670 |
| 2023 | $2,176 +3.4% | $51,670 +29.3% |
| 2022 | $2,106 -0.1% | $39,946 |
| 2021 | $2,108 | $39,946 |
| 2020 | -- | $39,946 +12.7% |
| 2019 | $1,960 +1.4% | $35,452 0% |
| 2018 | $1,934 +18.4% | $35,460 |
| 2017 | $1,634 | $35,460 +15.2% |
| 2016 | $1,634 | $30,780 |
| 2015 | $1,634 +0.8% | $30,780 |
| 2014 | $1,621 +2.1% | $30,780 |
| 2013 | $1,588 +0.7% | $30,780 |
| 2012 | $1,576 +16.7% | $30,780 |
| 2011 | $1,351 -2.4% | $30,780 -6.4% |
| 2010 | $1,384 | $32,873 |
| 2009 | -- | $32,873 |
| 2008 | $1,427 +9.5% | $32,873 +1.8% |
| 2007 | $1,303 +1.1% | $32,288 |
| 2006 | $1,289 +21.8% | $32,288 |
| 2005 | $1,059 | $32,288 +18.1% |
| 2004 | -- | $27,346 |
| 2003 | $870 -1.5% | $27,346 |
| 2002 | $884 +38.5% | $27,346 +37.8% |
| 2001 | $638 +20.8% | $19,842 |
| 2000 | $528 | $19,842 |
Find assessor info on the county website
Monthly payment
Est. payment
Payment breakdown
Explore the cost of this home by adjusting the details. Changes won't be saved.Climate risks
Neighborhood: Highland Square
Nearby schools
Schools provided by the listing agent
- District: Akron CSD - 7701
Source: MLS Now. This data may not be complete. We recommend contacting the local school district to confirm school assignments for this home.
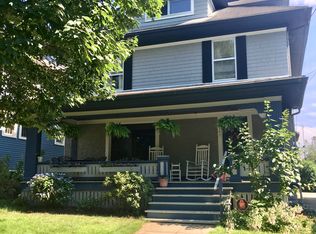
Similar homes
- $154,9004 bd2 ba1.7k sqft128 Corson Ave, Akron, OH 44302For Sale
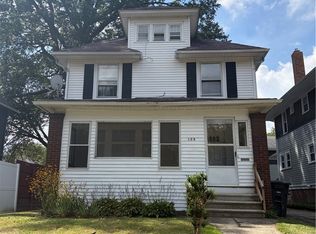 MLS ID #5203086, Kristopher McVey, Hayes Realty. MLS Now
 - $152,5004 bd2 ba1.5k sqft273 S Portage Path, Akron, OH 44302For Sale
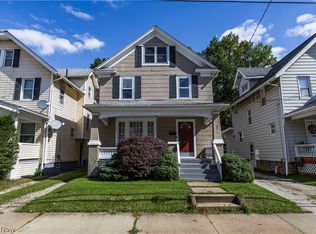 MLS ID #5232207, Laura B Buehner, EXP Realty, LLC.. MLS Now
 - $124,9003 bd3 ba1.7k sqft567 Crosby St, Akron, OH 44302For Sale
 MLS ID #5216236, Shannon M Bauer, EXP Realty, LLC.. MLS Now
 - $169,0004 bd2 ba1.4k sqft1150 Dayton St, Akron, OH 44310For Sale
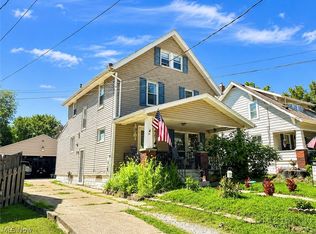 MLS ID #5232909, Steve Spinelli, Keller Williams Chervenic Rlty. MLS Now
