Skip main navigation
Closed
Street View
  • $370,000

    185 S Main St, Hudson, OH 44236

    3beds
    --sqft
    Single Family Residence
    Built in 1954
    1.81 Acres Lot
    $399,000 Zestimate®
    $--/sqft
    $2,685 Estimated rent

    Home value

    $399,000

    $359,000 - $447,000

    $2,685/mo

    Zestimate® history
    Loading
    Loading...

    Owner options

    List your home for rent

    $2,685/mo

    Rent Zestimate®

    Find your next renter with Zillow Rental Manager. Plus, with online applications, you can quickly screen prospective tenants – for free.

    Learn more

    $2,685/mo

    Rent Zestimate®

    Refinance and save

    $2,410/mo

    Est. payment

    Refinancing to a lower rate could help reduce your monthly payments and save thousands over the life of the loan.

    See today's rates

    $2,410/mo

    Est. payment

    Explore your selling options

    Work with a Zillow partner agent

    Leverage their expertise and Zillow's premium Showcase listings to get your home seen by more buyers.

    Get started

    List with your own agent

    Get your home in front of millions of buyers by listing it on Zillow.

    Learn how to do it

    Sell it yourself

    Take full control of how buyers see your home on Zillow by listing For Sale by Owner (FSBO).

    List your home

    What's special

    First-floor laundryThree generously sized bedroomsStunning marble fireplaceHardwood floorsNewer windows
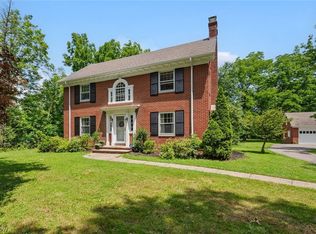
    NOW, Look at This in Hudson, Ohio—a charming 3 BR, 2 FB ranch home that effortlessly combines classic appeal with modern conveniences. Nestled on a sprawling 1.81-acre lot, with 2,055 square feet of well-designed living. The spacious living room serves as a focal point, featuring a stunning marble fireplace, newer windows were installed in 2017 and roof/gutters are just two years old, ensuring energy efficiency and peace of mind. The home offers three generously sized bedrooms and two full bathrooms. The master bedroom features three closets to accommodate all your storage needs. Beautiful hardwood floors run throughout the home. For those who love to cook, the kitchen comes equipped with a stove, refrigerator, and dishwasher. A dining room adjacent to the kitchen provides a delightful space for family meals. The convenience of a first-floor laundry adds to the functionality of this home. The property features glass block windows in the basement, and gas-fired boiler with zoned heating that ensures you stay comfortable all year round. The 200 amp electric service supports modern lifestyles, while the 220 amp in the attached side-load, two-car garage offers additional utility, perfect for hobbyists or those requiring extra power for tools and equipment. Downspouts were replaced in 2018. 50 gallon HWH

    Zillow last checked:

    Listing updated:

    Listing Provided by:

    Lisa L Grzybowski lgrzybowski@dehoff.com330-495-3555,

    DeHOFF REALTORS

    Bought with:

    Garrett F Hess, 2005015477

    HomeSmart Real Estate Momentum LLC

    Source: MLS Now,MLS#: 5087502MLS LogoOriginating MLS: Stark Trumbull Area REALTORS

    Facts & features

    Interior

    Bedrooms & bathrooms
    • Bedrooms: 3
    • Bathrooms: 2
    • Full bathrooms: 2
    • Main level bathrooms: 2
    • Main level bedrooms: 3
    Primary bedroom
    • Level: First
    • Dimensions: 16 x 13
    Bedroom
    • Level: First
    • Dimensions: 13 x 12
    Bedroom
    • Level: First
    • Dimensions: 13 x 13
    Dining room
    • Level: First
    • Dimensions: 13 x 12
    Family room
    • Level: First
    • Dimensions: 15 x 14
    Kitchen
    • Level: First
    • Dimensions: 13 x 12
    Living room
    • Level: First
    • Dimensions: 22 x 15
    Heating
    • Gas, Hot Water, Steam
    Cooling
    • None
    Features
    • Basement: Full
    • Number of fireplaces: 1

    Property

    Parking
    • Total spaces: 2
    • Parking features: Additional Parking, Direct Access, Driveway, Electricity, Garage, Garage Door Opener, Garage Faces Side
    • Garage spaces: 2
    Features
    • Levels: One
    • Stories: 1
    Lot
    • Size: 1.81 Acres
    • Dimensions: 185 x 367
    Details
    • Parcel number: 3201979

    Construction

    Type & style
    • Home type: SingleFamily
    • Architectural style: Ranch
    • Property subtype: Single Family Residence
    Materials
    • Aluminum Siding, Stone Veneer
    • Roof: Asphalt,Fiberglass
    Condition
    • Year built: 1954

    Utilities & green energy

    • Sewer: Public Sewer
    • Water: Public

    Community & neighborhood

    Location
    • Region: Hudson

    Price history

    DateEventPrice
    12/20/2024Pending sale$359,900-2.7%
    Source: MLS Now #5087502 Report a problem
    12/19/2024Sold$370,000+2.8%
    Source: MLS Now #5087502 Report a problem
    12/4/2024Contingent$359,900
    Source: MLS Now #5087502 Report a problem
    11/30/2024Listed for sale$359,900+102.2%
    Source: MLS Now #5087502 Report a problem
    9/23/2013Sold$178,000-4.8%
    Source: MLS Now #3436023 Report a problem
    8/22/2013Pending sale$187,000
    Source: Chervenic Realty Inc #3436023 Report a problem
    8/15/2013Listed for sale$187,000+3.9%
    Source: Chervenic Realty Inc #3436023 Report a problem
    7/24/2011Listing removed$1,750
    Source: Keller Williams Chervenic Realty #3234414 Report a problem
    7/13/2011Listed for rent$1,750
    Source: Keller Williams Chervenic Realty #3234414 Report a problem
    7/13/2011Listing removed$179,900
    Source: Keller Williams Chervenic Realty #3188964 Report a problem
    6/30/2011Price change$179,900-5.3%
    Source: Keller Williams Chervenic Realty #3188964 Report a problem
    5/19/2011Price change$189,900-2.6%
    Source: Keller Williams Chervenic Realty #3188964 Report a problem
    4/12/2011Price change$194,900-2.3%
    Source: Keller Williams Chervenic Realty #3188964 Report a problem
    3/11/2011Price change$199,500-0.3%
    Source: Keller Williams Chervenic Realty #3188964 Report a problem
    1/7/2011Listed for sale$200,000
    Source: Keller Williams Chervenic Realty #3188964 Report a problem

    Public tax history

    YearProperty taxesTax assessment
    2025$5,733 -1.7%$108,690
    2024$5,830 +3.8%$108,690
    2023$5,619 +26.9%$108,690 +43%
    2022$4,430 -0.2%$76,007
    2021$4,437 $76,007
    2020-- $76,007 +9.2%
    2019$4,317 +0.3%$69,601 +0%
    2018$4,302 +12.7%$69,600
    2017$3,817 $69,600 +12.4%
    2016$3,817 $61,920
    2015$3,817 -0.3%$61,920
    2014$3,828 -19.4%$61,920 -15.2%
    2013$4,748 -3.1%$73,050
    2012$4,897 +3.5%$73,050 +3.8%
    2011$4,730 +10.5%$70,393 -2.6%
    2010$4,280 $72,251
    2009-- $72,251
    2008$4,282 +5.4%$72,251 +2.8%
    2007$4,063 +1.3%$70,277
    2006$4,010 +14.2%$70,277
    2005$3,511 $70,277 +7%
    2004-- $65,678
    2003$3,646 +11.4%$65,678
    2002$3,273 +5.9%$65,678 +14.3%
    2001$3,090 -0.2%$57,453
    2000$3,095 $57,453

    Find assessor info on the county website

    Neighborhood: 44236

    Nearby schools

    GreatSchools rating
    Schools provided by the listing agent
    • District: Hudson CSD - 7708

    Source: MLS Now. This data may not be complete. We recommend contacting the local school district to confirm school assignments for this home.

    Get a cash offer in 3 minutes
    Find out how much your home could sell for in as little as 3 minutes with a no-obligation cash offer.
    Estimated market value
    $399,000
    Get a cash offer in 3 minutes
    Find out how much your home could sell for in as little as 3 minutes with a no-obligation cash offer.
    Estimated market value
    $399,000