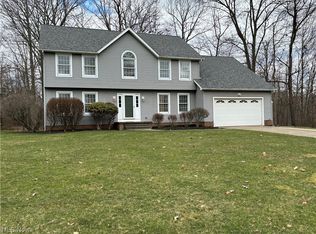
Welcome to 2057 Burning Tree Lane! Nestled on a quiet dead-end street and backing directly to a scenic nature preserve, this beautifully updated 5-bedroom, 2 1/2 bath home offers the perfect combination of privacy, space, and move-in-ready convenience. With nearly 2,500 square feet of living space, you’ll appreciate the extensive improvements throughout, including a newer roof, replacement windows, updated 200-amp electrical service, whole-house water filtration system, high-efficiency Lennox furnace/AC, and recently updated mechanicals. The inviting family room features a cozy fireplace, while the remodeled kitchen showcases quality KraftMaid cabinetry, new countertops, and a stylish backsplash. Fresh paint throughout, a fully renovated first-floor bath, convenient first-floor laundry, and a main-level bedroom provide flexibility for today’s lifestyle. Upstairs, the spacious owner’s suite offers cathedral ceilings, a walk-in closet, and a private retreat feel. A large sunroom with sliding glass doors overlooks the peaceful backyard setting, creating the perfect space to relax or entertain. If you’re looking for an updated, turnkey home in a private setting with views that will never change, this is one you won’t want to miss!
Contingent
$339,000
2057 Burning Tree Ln, Youngstown, OH 44505
5beds
2,436sqft
:
Get pre-qualified$2,380/mo
Single Family Residence
Built in 1992
0.42 Acres Lot
$-- Zestimate®
$139/sqft
$-- HOA
What's special
Main-level bedroomInviting family roomFully renovated first-floor bathQuiet dead-end streetConvenient first-floor laundryStylish backsplashCathedral ceilings
- 49 days |
- 473 |
- 28 |
Likely to sell faster than
Zillow last checked:
Listing updated:
Listed by:
Amanda Silvestri 330-787-4646 absilvestri@gmail.com,
CENTURY 21 Lakeside Realty
Source: MLS Now,MLS#: 5217634 Originating MLS: Youngstown Columbiana Association of REALTORS
Originating MLS: Youngstown Columbiana Association of REALTORSFacts & features
Interior
Bedrooms & bathrooms
- Bedrooms: 5
- Bathrooms: 3
- Full bathrooms: 2
- 1/2 bathrooms: 1
- Main level bathrooms: 1
- Main level bedrooms: 1
Heating
- Forced Air, Gas
Cooling
- Central Air
Features
- Basement: Full,Sump Pump
- Number of fireplaces: 1
Interior area
- Total structure area: 2,436
- Total interior livable area: 2,436 sqft
- Finished area above ground: 2,436
Property
Parking
- Total spaces: 2
- Parking features: Attached, Garage
- Attached garage spaces: 2
Features
- Levels: Two
- Stories: 2
Lot
- Size: 0.42 Acres
Details
- Parcel number: 12764295
- Special conditions: Standard
Construction
Type & style
- Home type: SingleFamily
- Architectural style: Colonial
- Property subtype: Single Family Residence
Materials
- Vinyl Siding
- Roof: Asphalt,Fiberglass
Condition
- Year built: 1992
Utilities & green energy
- Sewer: Public Sewer
- Water: Public
Community & HOA
Community
- Subdivision: Crestwood Hills
HOA
- Has HOA: No
Location
- Region: Youngstown
Financial & listing details
- Price per square foot: $139/sqft
- Tax assessed value: $273,500
- Annual tax amount: $6,357
- Date on market: 6/10/2026
- Cumulative days on market: 49 days
Estimated market value
Not available
Estimated sales range
Not available
Not available
Price history
| Date | Event | Price |
|---|---|---|
| 6/10/2026 | Listed for sale | $339,000+73.8%$139/sqft |
Source:  MLS Now #5217634 Report a problem MLS Now #5217634 Report a problem | ||
| 5/1/2026 | Sold | $195,000$80/sqft |
Source: Public Record Report a problem | ||
Public tax history
| Year | Property taxes | Tax assessment |
|---|---|---|
| 2025 | $6,357 +28.2% | $95,730 |
| 2024 | $4,959 -0.5% | $95,730 |
| 2023 | $4,982 +32% | $95,730 +63.9% |
| 2022 | $3,774 -0.2% | $58,420 |
| 2021 | $3,781 -0.2% | $58,420 |
| 2020 | $3,789 +2% | $58,420 +15.7% |
| 2019 | $3,714 +0.6% | $50,510 |
| 2018 | $3,692 +2.8% | $50,510 |
| 2017 | $3,591 +6.2% | $50,510 +7.8% |
| 2016 | $3,382 -0.3% | $46,870 |
| 2015 | $3,392 +0.6% | $46,870 |
| 2014 | $3,372 -2.4% | $46,870 -5.1% |
| 2013 | $3,457 +0.1% | $49,390 |
| 2012 | $3,452 -1.2% | $49,390 +0% |
| 2011 | $3,493 -0.1% | $49,385 -6.3% |
| 2010 | $3,497 +0.2% | $52,710 |
| 2009 | $3,489 +0.1% | $52,710 |
| 2008 | $3,487 +4.1% | -- |
| 2007 | $3,349 -0.2% | -- |
| 2006 | $3,355 +1.5% | -- |
| 2005 | $3,307 -1.3% | $52,710 |
| 2004 | $3,349 +6.6% | -- |
| 2003 | $3,142 +6.1% | -- |
| 2002 | $2,962 +2.9% | -- |
| 2001 | $2,879 -0.1% | -- |
| 2000 | $2,883 | -- |
Find assessor info on the county website
Monthly payment
Est. payment
Payment breakdown
Explore the cost of this home by adjusting the details. Changes won't be saved.Climate risks
Neighborhood: 44505
Nearby schools
GreatSchools rating
- 3/10E J Blott Elementary SchoolGrades: PK-3Distance: 1.6 mi
- 4/10Liberty High SchoolGrades: 7-12Distance: 1.6 mi
- 5/10William S Guy Middle SchoolGrades: 4-6Distance: 1.6 mi
Schools provided by the listing agent
- District: Liberty LSD - 7813
Source: MLS Now. This data may not be complete. We recommend contacting the local school district to confirm school assignments for this home.
- $311,9004 bd2 ba2.4k sqft2053 Burning Tree Ln, Youngstown, OH 44505Off Market
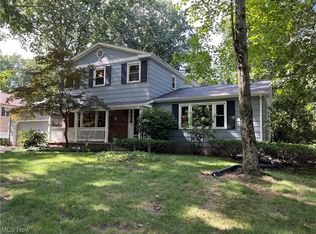
- $265,0004 bd3 ba2.7k sqft2059 Burning Tree Ln, Youngstown, OH 44505Sold
- $253,0004 bd2 ba2.3k sqft2049 Burning Tree Ln, Youngstown, OH 44505Off Market
- $240,0003 bd4 ba3.3k sqft2045 Burning Tree Ln, Youngstown, OH 44505Sold
- $244,7003 bd2 ba2.4k sqft2056 Burning Tree Ln, Youngstown, OH 44505Off Market
- $457,0006 bd4 ba5.1k sqft2060 Burning Tree Ln, Youngstown, OH 44505Off Market
- $327,1004 bd4 ba2.9k sqft2046 Burning Tree Ln, Youngstown, OH 44505Off Market
- $310,0004 bd4 ba2.8k sqft2046 Burning Tree Ln, Youngstown, OH 44505Sold
A local agent can set up tours, give advice and negotiate with sellers.
A local lender can help you make sure your offer is ready when you are.
Similar homes
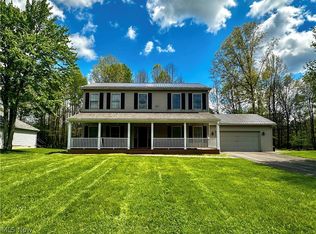
- $399,9003 bd3 ba2.2k sqft2006 Powder Mill Run, Youngstown, OH 44505For Sale
 MLS ID #5209052, Jason J Altobelli, Altobelli Real Estate. MLS Now
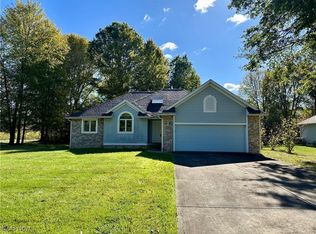
 - $285,0003 bd2 ba1.5k sqft2010 Powder Mill Run, Youngstown, OH 44505For Sale
 MLS ID #5167031, Jason J Altobelli, Altobelli Real Estate. MLS Now
 - $330,0004 bd4 ba2.6k sqft1660 Squaw Creek Dr, Girard, OH 44420For Sale
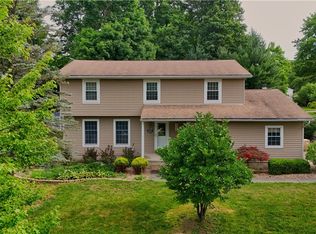 MLS ID #5226434, James Clark, Underwood & Associates. MLS Now
 - $252,5003 bd2 ba2.9k sqft503 Montrose St, Youngstown, OH 44505For Sale
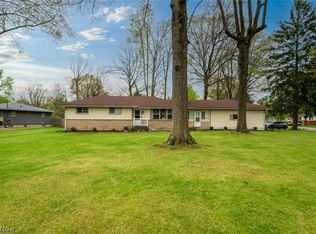 MLS ID #5205998, Robert C Easton, CENTURY 21 Lakeside Realty. MLS Now
 - $339,0003 bd2 ba2.4k sqft8394 Four Seasons Trl, Poland, OH 44514For SaleMLS ID #5229420, Pamela M Politsky, Berkshire Hathaway HomeServices Stouffer Realty. MLS Now
- $330,0004 bd2 ba1.6k sqft2053 Walker Mill Rd, Poland, OH 44514For SaleMLS ID #5216334, Holly Ritchie, Keller Williams Chervenic Rlty. MLS Now
- $308,9004 bd2 ba2.2k sqft3373 42nd St, Canfield, OH 44406For SaleMLS ID #5229995, John Wegloski, McDowell Homes Real Estate Services. MLS Now
- $365,0004 bd3 ba3.3k sqft2218 Crestmont Dr, Girard, OH 44420For SaleMLS ID #5224794, Sonja Ezzo, Keller Williams Chervenic Realty. MLS Now
- $319,9003 bd2 ba1.8k sqft2855 Niles Vienna Rd, Niles, OH 44446For SaleMLS ID #5229205, Kim Dobson, Russell Real Estate Services. MLS Now
- $317,9004 bd3 ba1.8k sqft7085 Sunnydell Dr, Brookfield, OH 44403For SaleMLS ID #5226101, Gretchen Hammerschmidt, Berkshire Hathaway HomeServices Stouffer Realty. MLS Now
- $349,9005 bd3 ba2.7k sqft321 Meadowbrook Ave, Youngstown, OH 44512For SaleMLS ID #5186986, Holly Ritchie, Keller Williams Chervenic Rlty. MLS Now
- $309,9003 bd2 ba2.3k sqft707 Oakridge Dr, Boardman, OH 44512For SaleMLS ID #5229937, Stacie Maston, Burgan Real Estate. MLS Now
- $406,9004 bd3 ba2.6k sqft391 Centennial Dr, Vienna, OH 44473For SaleMLS ID #5206788, Casey Macioge, Brokers Realty Group. MLS Now
- $400,0004 bd2 ba2.1k sqft1911 Oriel Rogers Rd, Girard, OH 44420For SaleMLS ID #5198161, Mary A Markulis, The Agency Cleveland Northcoast. MLS Now
- $340,0004 bd3 ba2.3k sqft170 Chapel Ln, Canfield, OH 44406For SaleMLS ID #5224139, Allyson Russell, Howard Hanna. MLS Now
- $285,0004 bd3 ba2.5k sqft8524 Sleepy Hollow Dr NE, Warren, OH 44484For SaleMLS ID #5229115, Shane A Shannon, Keller Williams Chervenic Rlty. MLS Now
- $309,9004 bd2 ba1.9k sqft5026 Lockwood Blvd, Youngstown, OH 44511For SaleMLS ID #5218384, Angela N Javorsky, CENTURY 21 Lakeside Realty. MLS Now
- $400,0003 bd4 ba2.1k sqft8060 Sigle Ln, Poland, OH 44514For SaleMLS ID #5221866, Brandy Maurer, RE/MAX Edge Realty. MLS Now
- $295,0003 bd3 ba2.3k sqft6987 White Oak Dr, Hubbard, OH 44425For SaleMLS ID #5195702, Nick Billock, LPT Realty. MLS Now
- $385,0003 bd3 ba2.2k sqft3218 Hummingbird Hill Dr, Poland, OH 44514For SaleMLS ID #5225342, Kelly L Warren, Kelly Warren and Associates RE Solutions. MLS Now
