Space abounds in this large 4 bed, 3.5 bath home in Liberty school district! Walk in to the spacious living room with gas fireplace and new LVT flooring. Off the living room you’ll find a mudroom with access to the in the inground pool with a full bath. The updated kitchen is huge and offers plentiful cabinet space, beautiful quartz counters, LVT floors, new appliances, and a dining area with french doors to the pool. Enjoy the convenience of first floor laundry with additional access to the private backyard and attached, heated 2 car garage with two 220 outlets. The first floor is complete with cozy den, complete with wood burning fireplace, wet bar, restored hardwood floors, and ½ bath. All 4 bedrooms are upstairs and showcase restored hardwood floors and spacious closets. The massive master suite features a fireplace, large walk-in closet, and amazing bath with double vanity, standalone tub, and gorgeous walk-in shower. You’ll find an additional updated full bath with LVT floors on this floor as well. The basement is clean and dry and offers lots of storage space. This home sits on a gorgeous 1.82 acres, with a heated pool, new landscaping, new fence, 3 storage sheds, and an old tennis court that could be renewed with a little TLC - you’ll love spending the warmer months outdoors at home! Additional updates include: HWT (2024), roof (5-6 years), pool heather/pump (3 years), kitchen (5 years), master bath (3 years). A one year home warranty is included for your worry-free purchase! Schedule your private showing today!
Closed
$310,000
2046 Burning Tree Ln, Youngstown, OH 44505
4beds
2,805sqft
Single Family Residence
Built in 1987
1.82 Acres Lot
$357,500 Zestimate®
$111/sqft
$3,695 Estimated rent
Home value
$357,500
$325,000 - $390,000
$3,695/mo
Zestimate® history
Owner options
List your home for rent
$3,695/mo
Rent Zestimate®
Find your next renter with Zillow Rental Manager. Plus, with online applications, you can quickly screen prospective tenants – for free.
$3,695/mo
Rent Zestimate®
Refinance and save
$2,042/mo
Est. payment
Refinancing to a lower rate could help reduce your monthly payments and save thousands over the life of the loan.
$2,042/mo
Est. payment
Explore your selling options
Work with a Zillow partner agent
Leverage their expertise and Zillow's premium Showcase listings to get your home seen by more buyers.
Get startedList with your own agent
Get your home in front of millions of buyers by listing it on Zillow.
Learn how to do itSell it yourself
Take full control of how buyers see your home on Zillow by listing For Sale by Owner (FSBO).
List your homeWhat's special
Gas fireplaceHeated poolInground poolOld tennis courtNew fenceFirst floor laundryBeautiful quartz counters
Zillow last checked:
Listing updated:
Listed by:
Heather Cline 330-518-1495 hbchomes01@gmail.com,
Keller Williams Chervenic Rlty
Bought with:
James J Marzo, 2013002079
NextHome GO30 Realty
Source: MLS Now,MLS#: 5152540 Originating MLS: Youngstown Columbiana Association of REALTORS
Originating MLS: Youngstown Columbiana Association of REALTORSFacts & features
Interior
Bedrooms & bathrooms
- Bedrooms: 4
- Bathrooms: 4
- Full bathrooms: 3
- 1/2 bathrooms: 1
- Main level bathrooms: 2
Primary bedroom
- Description: Flooring: Wood
- Features: Fireplace
- Level: First
- Dimensions: 28.00 x 19.00
Bedroom
- Description: Flooring: Wood
- Level: Second
- Dimensions: 12.00 x 11.00
Bedroom
- Description: Flooring: Wood
- Level: Second
- Dimensions: 14.00 x 11.00
Bedroom
- Description: Flooring: Wood
- Level: Second
- Dimensions: 12.00 x 11.00
Primary bathroom
- Description: Flooring: Ceramic Tile
- Level: Second
- Dimensions: 19 x 8
Bathroom
- Description: Flooring: Marble
- Level: First
Bathroom
- Description: Flooring: Luxury Vinyl Tile
- Level: First
Bathroom
- Description: Flooring: Luxury Vinyl Tile
- Level: Second
- Dimensions: 8 x 7
Den
- Description: Flooring: Wood
- Level: First
- Dimensions: 21.00 x 11.00
Eat in kitchen
- Description: Flooring: Luxury Vinyl Tile
- Level: First
- Dimensions: 18.00 x 13.00
Laundry
- Description: Flooring: Luxury Vinyl Tile
- Level: First
- Dimensions: 13 x 8
Living room
- Description: Flooring: Luxury Vinyl Tile
- Features: Fireplace
- Level: First
- Dimensions: 17.00 x 12.00
Mud room
- Description: Flooring: Ceramic Tile,Luxury Vinyl Tile
- Level: First
- Dimensions: 12.00 x 8.00
Heating
- Forced Air, Gas
Cooling
- Central Air
Appliances
- Included: Dryer, Dishwasher, Disposal, Microwave, Range, Refrigerator, Water Softener, Washer
Features
- Basement: Full,Sump Pump
- Number of fireplaces: 2
Interior area
- Total structure area: 2,805
- Total interior livable area: 2,805 sqft
- Finished area above ground: 2,805
Property
Parking
- Total spaces: 2
- Parking features: Attached, Electricity, Garage, Garage Door Opener, Paved
- Attached garage spaces: 2
Features
- Levels: Two
- Stories: 2
- Patio & porch: Deck, Patio
- Has private pool: Yes
- Pool features: In Ground
- Fencing: Other
Lot
- Size: 1.82 Acres
- Features: Dead End
Details
- Additional structures: Outbuilding, Storage
- Additional parcels included: 12763853
- Parcel number: 12091130
Construction
Type & style
- Home type: SingleFamily
- Architectural style: Colonial
- Property subtype: Single Family Residence
Materials
- Aluminum Siding
- Roof: Other
Condition
- Year built: 1987
Details
- Warranty included: Yes
Utilities & green energy
- Sewer: Public Sewer
- Water: Public
Community & HOA
Community
- Features: Tennis Court(s)
- Subdivision: Crestwood Hills
HOA
- Has HOA: No
Location
- Region: Youngstown
Financial & listing details
- Price per square foot: $111/sqft
- Tax assessed value: $205,100
- Annual tax amount: $3,847
- Date on market: 9/13/2025
- Cumulative days on market: 48 days
Price history
| Date | Event | Price |
|---|---|---|
| 10/30/2025 | Sold | $310,000+3.4%$111/sqft |
Source:  MLS Now #5152540 Report a problem MLS Now #5152540 Report a problem | ||
| 9/30/2025 | Contingent | $299,900$107/sqft |
Source: MLS Now #5152540 Report a problem | ||
| 9/13/2025 | Listed for sale | $299,900+57.9%$107/sqft |
Source: MLS Now #5152540 Report a problem | ||
| 7/23/2004 | Sold | $189,900$68/sqft |
Source: Agent Provided Report a problem | ||
Public tax history
| Year | Property taxes | Tax assessment |
|---|---|---|
| 2025 | $3,836 +3% | $71,790 |
| 2024 | $3,725 -0.5% | $71,790 |
| 2023 | $3,742 +12% | $71,790 +39% |
| 2022 | $3,340 -0.2% | $51,660 |
| 2021 | $3,346 -0.2% | $51,660 |
| 2020 | $3,354 -0.8% | $51,660 +15.5% |
| 2019 | $3,382 +0.6% | $44,740 |
| 2018 | $3,361 +2.8% | $44,740 |
| 2017 | $3,271 -8.6% | $44,740 -7.3% |
| 2016 | $3,580 -0.3% | $48,270 |
| 2015 | $3,591 +0.6% | $48,270 |
| 2014 | $3,571 -2.5% | $48,270 -5.1% |
| 2013 | $3,661 +0.1% | $50,860 |
| 2012 | $3,656 -1.2% | $50,860 +0% |
| 2011 | $3,700 -8.5% | $50,855 -14.1% |
| 2010 | $4,041 +0.2% | $59,220 |
| 2009 | $4,032 +0.1% | $59,220 |
| 2008 | $4,030 +4.1% | -- |
| 2007 | $3,870 +2.7% | -- |
| 2006 | $3,770 +1.5% | -- |
| 2005 | $3,715 +16.6% | $59,220 |
| 2004 | $3,186 +6.6% | -- |
| 2003 | $2,990 +0.9% | -- |
| 2002 | $2,962 +2.5% | -- |
| 2001 | $2,888 -0.1% | -- |
| 2000 | $2,892 | -- |
Find assessor info on the county website
Neighborhood: 44505
Nearby homes
- $329,4004 bd4 ba2.9k sqft2046 Burning Tree Ln, Youngstown, OH 44505Off Market
- $195,0004 bd3 ba2.4k sqft2042 Burning Tree Ln, Youngstown, OH 44505Sold
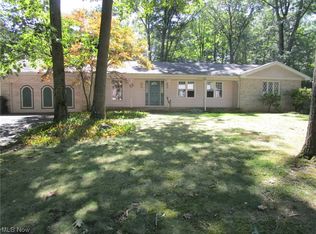
- $253,3003 bd2 ba2.4k sqft2056 Burning Tree Ln, Youngstown, OH 44505Off Market
- $17,7000.41 acresBurning Tree Ln, Youngstown, OH 44505Off Market
- $149,0003 bd-- ba1.8k sqft2064 Burning Tree Ln, Youngstown, OH 44505Sold
- $232,8003 bd2 ba1.9k sqft2038 Burning Tree Ln, Youngstown, OH 44505Off Market
- $240,0003 bd4 ba3.3k sqft2045 Burning Tree Ln, Youngstown, OH 44505Sold
- $313,6003 bd2 ba2.6k sqft2041 Burning Tree Ln, Youngstown, OH 44505Off Market
Nearby schools
GreatSchools rating
- 3/10E J Blott Elementary SchoolGrades: PK-3Distance: 1.6 mi
- 4/10Liberty High SchoolGrades: 7-12Distance: 1.6 mi
- 5/10William S Guy Middle SchoolGrades: 4-6Distance: 1.6 mi
Schools provided by the listing agent
- District: Liberty LSD - 7813
Source: MLS Now. This data may not be complete. We recommend contacting the local school district to confirm school assignments for this home.
Sell for more on Zillow
Get a Zillow Showcase℠ listing at no additional cost and you could sell for .
$357,500
2% more
+$7,150
With Zillow Showcase(estimated)
$364,650
Sell for more on Zillow
Get a Zillow Showcase℠ listing at no additional cost and you could sell for .
$357,500
2% more
+$7,150
With Zillow Showcase(estimated)
$364,650
- Ohio
- Trumbull County
- Youngstown
- 44505
- 2046 Burning Tree Ln
