Skip main navigation
Closed
  • $195,000

    2042 Burning Tree Ln, Youngstown, OH 44505

    4beds
    2,420sqft
    Single Family Residence
    Built in 1969
    0.39 Acres Lot
    $260,000 Zestimate®
    $81/sqft
    $2,364 Estimated rent

    Home value

    $260,000

    $239,000 - $281,000

    $2,364/mo

    Zestimate® history
    Loading
    Loading...

    Owner options

    List your home for rent

    $2,364/mo

    Rent Zestimate®

    Find your next renter with Zillow Rental Manager. Plus, with online applications, you can quickly screen prospective tenants – for free.

    Learn more

    $2,364/mo

    Rent Zestimate®

    Refinance and save

    $1,326/mo

    Est. payment

    Refinancing to a lower rate could help reduce your monthly payments and save thousands over the life of the loan.

    See today's rates

    $1,326/mo

    Est. payment

    Explore your selling options

    Work with a Zillow partner agent

    Leverage their expertise and Zillow's premium Showcase listings to get your home seen by more buyers.

    Get started

    List with your own agent

    Get your home in front of millions of buyers by listing it on Zillow.

    Learn how to do it

    Sell it yourself

    Take full control of how buyers see your home on Zillow by listing For Sale by Owner (FSBO).

    List your home

    What's special

    Back patioVaulted ceilingFront porchPlenty of cabinetGreat room
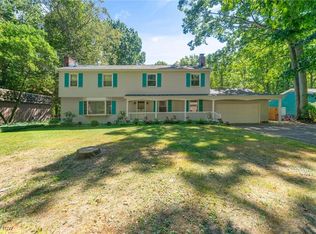
    Outstanding 4 Bedroom Ranch in Beautiful and Scenic Liberty Township! I think you will love this floor plan. Welcome Guests as they enter the 18 foot long Foyer. The Great Room with Vaulted Ceiling and Skylights is awesome. The Eat in Size Kitchen provides plenty of Cabinet and Counter Space. All Appliances will remain. First Floor Laundry adds to easy one floor living. The 17 x 14 Master Bedroom also has a vaulted ceiling and of course its own Full Bathroom. The 3 additional Bedrooms and 2 additional bathrooms are all good size. The Full Basement provides plenty of extra space for storage or recreation. Their is both a front porch and back patio which provides you the opportunity to enjoy the greenery and natural beauty. Some cosmetic updates are in order but well worth the investment in this fine home. Call for an appointment today.

    Zillow last checked:

    Listing updated:

    Listed by:

    Paul A Bevilacqua paul.bevilacqua@coldwellbanker.com(330)503-4544,

    Coldwell Banker EvenBay Real Estate LLC

    Bought with:

    Erica Winner-Sauceman, 2017002707

    Keller Williams Chervenic Rlty

    , 2023004874

    Source: MLS Now,MLS#: 4486980MLS LogoOriginating MLS: Youngstown Columbiana Association of REALTORS

    Facts & features

    Interior

    Bedrooms & bathrooms
    • Bedrooms: 4
    • Bathrooms: 3
    • Full bathrooms: 3
    • Main level bathrooms: 3
    • Main level bedrooms: 4
    Primary bedroom
    • Description: Flooring: Carpet
    • Features: Window Treatments
    • Level: First
    • Dimensions: 17.00 x 14.00
    Bedroom
    • Description: Flooring: Carpet
    • Features: Window Treatments
    • Level: First
    • Dimensions: 15.00 x 15.00
    Bedroom
    • Description: Flooring: Carpet
    • Level: First
    • Dimensions: 15.00 x 12.00
    Bedroom
    • Description: Flooring: Carpet
    • Level: First
    • Dimensions: 14.00 x 12.00
    Dining room
    • Description: Flooring: Linoleum
    • Level: First
    • Dimensions: 12.00 x 12.00
    Eat in kitchen
    • Description: Flooring: Linoleum
    • Level: First
    • Dimensions: 22.00 x 12.00
    Entry foyer
    • Description: Flooring: Linoleum
    • Level: First
    • Dimensions: 18.00 x 6.00
    Great room
    • Description: Flooring: Linoleum
    • Features: Fireplace, Window Treatments
    • Level: First
    • Dimensions: 27.00 x 19.00
    Laundry
    • Description: Flooring: Linoleum
    • Level: First
    • Dimensions: 11.00 x 10.00
    Heating
    • Forced Air, Gas
    Cooling
    • Central Air, Heat Pump
    Appliances
    • Included: Cooktop, Dryer, Dishwasher, Microwave, Range, Refrigerator, Washer
    Features
    • Jetted Tub
    • Basement: Full,Sump Pump
    • Number of fireplaces: 1
    Interior area
    • Total structure area: 2,420
    • Total interior livable area: 2,420 sqft
    • Finished area above ground: 2,420

    Property

    Parking
    • Total spaces: 2
    • Parking features: Attached, Garage, Paved
    • Attached garage spaces: 2
    Features
    • Levels: One
    • Stories: 1
    • Patio & porch: Patio, Porch
    Lot
    • Size: 0.39 Acres
    • Dimensions: 100 x 177
    • Features: Dead End, Wooded
    Details
    • Parcel number: 12342260

    Construction

    Type & style
    • Home type: SingleFamily
    • Architectural style: Ranch
    • Property subtype: Single Family Residence
    Materials
    • Stone, Wood Siding
    • Roof: Asphalt,Fiberglass
    Condition
    • Year built: 1969

    Utilities & green energy

    • Sewer: Public Sewer
    • Water: Public

    Community & HOA

    Community
    • Subdivision: Crestwood Hills 02
    HOA
    • Has HOA: No
    Location
    • Region: Youngstown

    Financial & listing details

    • Price per square foot: $81/sqft
    • Tax assessed value: $153,300
    • Annual tax amount: $3,046
    • Date on market: 9/2/2023
    • Cumulative days on market: 139 days
    • Listing terms: Cash,Conventional,FHA,VA Loan

    Price history

    DateEventPrice
    1/19/2024Sold$195,000-7.1%$81/sqft
    Source: MLS Now #4486980 Report a problem
    1/9/2024Contingent$210,000$87/sqft
    Source: MLS Now #4486980 Report a problem
    12/11/2023Pending sale$210,000$87/sqft
    Source: MLS Now #4486980 Report a problem
    9/25/2023Price change$210,000-6.7%$87/sqft
    Source: MLS Now #4486980 Report a problem
    9/2/2023Listed for sale$225,000$93/sqft
    Source: MLS Now #4486980 Report a problem

    Public tax history

    YearProperty taxesTax assessment
    2025$2,872 +3%$53,660
    2024$2,787 -0.4%$53,660
    2023$2,799 -8.1%$53,660 +13.9%
    2022$3,046 -0.2%$47,110
    2021$3,052 -0.2%$47,110
    2020$3,058 +1.7%$47,110 +15.3%
    2019$3,007 +0.6%$40,850
    2018$2,989 +2.8%$40,850
    2017$2,907 -6%$40,850 -4.7%
    2016$3,092 -0.4%$42,850
    2015$3,103 -5.5%$42,850
    2014$3,282 +4%$42,850 -5%
    2013$3,156 -7.7%$45,090
    2012$3,421 +7.3%$45,090 +0%
    2011$3,189 -15.5%$45,080 -20.8%
    2010$3,776 -2.8%$56,910
    2009$3,885 +3.2%$56,910
    2008$3,765 +4.1%--
    2007$3,615 +20.3%--
    2006$3,004 +1.5%--
    2005$2,960 +18%$48,545
    2004$2,509 +6.6%--
    2003$2,354 +0.9%--
    2002$2,332 +2.7%--
    2001$2,272 -0.1%--
    2000$2,275 --
    Find assessor info on the county website

    Neighborhood: 44505

    Nearby schools

    GreatSchools rating
    Schools provided by the listing agent
    • District: Liberty LSD - 7813

    Source: MLS Now. This data may not be complete. We recommend contacting the local school district to confirm school assignments for this home.

    Get pre-qualified for a loan
    At Zillow Home Loans, we can pre-qualify you in as little as 5 minutes with no impact to your credit score.

    An equal housing lender. NMLS #10287.

    Sell for more on Zillow
    Get a Zillow Showcase℠ listing at no additional cost and you could sell for .
    $260,000
    2% more
    +$5,200
    With Zillow Showcase(estimated)
    $265,200