Welcome to this beautifully updated home offering modern upgrades and versatile living spaces throughout that comes with worry-free living, providing a one-year home warranty. The interior of the home has been completely refreshed, featuring a brand-new kitchen with updated appliances that make both everyday living and entertaining a breeze. Other updates include new interior doors and trim, new LVT flooring, new carpeting, and refinished hardwood floors.
Major mechanical updates provide peace of mind, including a furnace installed in 2022, a newer hot water tank, and a full roof re-sheet with new gutters completed in 2023.
Step outside to enjoy the expansive back patio—perfect for gatherings, relaxing evenings, or outdoor dining. The large concrete driveway extends all the way to the rear of the property and is already wired for electrical, making it ideal for an RV, electric vehicle, or additional workspace.
The partially finished basement adds valuable extra living space, perfect for a rec room, home office, or media area to fit your lifestyle needs.
This move-in-ready home combines thoughtful updates with functional features, such as first floor laundry and attached garage, ready for you to move in and enjoy.
Please note seller is also listing agent.
Contingent
Price cut: $9K (7/20)
$214,900
549 Purdue Ave, Youngstown, OH 44515
3beds
1,616sqft
:
Get pre-qualified$1,524/mo
Single Family Residence
Built in 1960
0.27 Acres Lot
$-- Zestimate®
$133/sqft
$-- HOA
What's special
Attached garageFirst floor laundryPartially finished basementWired for electricalUpdated appliancesNew lvt flooringExpansive back patio
- 19 days |
- 852 |
- 62 |
Zillow last checked:
Listing updated:
Listed by:
Dina Huegel 330-651-5156 dinahuegel@howardhanna.com,
Howard Hanna
Source: MLS Now,MLS#: 5225971
Facts & features
Interior
Bedrooms & bathrooms
- Bedrooms: 3
- Bathrooms: 2
- Full bathrooms: 2
- Main level bathrooms: 1
- Main level bedrooms: 3
Heating
- Forced Air
Cooling
- Central Air
Appliances
- Included: Dishwasher, Microwave, Range, Refrigerator
Features
- Ceiling Fan(s)
- Basement: Partially Finished
- Has fireplace: No
Interior area
- Total structure area: 1,616
- Total interior livable area: 1,616 sqft
- Finished area above ground: 1,184
- Finished area below ground: 432
Video & virtual tour
Property
Parking
- Parking features: Additional Parking, Concrete, Garage, Garage Door Opener
- Garage spaces: 1
Features
- Levels: One
- Stories: 1
- Patio & porch: Patio
- Exterior features: Other, Storage
Lot
- Size: 0.27 Acres
- Dimensions: 70 x 165
Details
- Parcel number: 481100011.000
- Lease amount: $0
Construction
Type & style
- Home type: SingleFamily
- Architectural style: Conventional,Ranch
- Property subtype: Single Family Residence
Materials
- Masonite
- Roof: Asphalt,Fiberglass
Condition
- Updated/Remodeled
- Year built: 1960
Details
- Warranty included: Yes
Utilities & green energy
- Sewer: Public Sewer
- Water: Public
Community & HOA
Community
- Subdivision: College Pk Pl 1
HOA
- Has HOA: No
Location
- Region: Youngstown
Financial & listing details
- Price per square foot: $133/sqft
- Tax assessed value: $101,280
- Annual tax amount: $1,755
- Date on market: 7/8/2026
- Cumulative days on market: 19 days
- Listing agreement: Exclusive Right To Sell
Estimated market value
Not available
Estimated sales range
Not available
Not available
Price history
| Date | Event | Price |
|---|---|---|
| 7/24/2026 | Contingent | $214,900$133/sqft |
Source: MLS Now #5225971 Report a problem | ||
| 7/20/2026 | Price change | $214,900-4%$133/sqft |
Source: MLS Now #5225971 Report a problem | ||
| 7/8/2026 | Listed for sale | $223,900+134.5%$139/sqft |
Source: MLS Now #5225971 Report a problem | ||
| 2/23/2026 | Sold | $95,500$59/sqft |
Source: Public Record Report a problem | ||
Public tax history
| Year | Property taxes | Tax assessment |
|---|---|---|
| 2025 | $1,755 +4.5% | $35,450 |
| 2024 | $1,680 +40.2% | $35,450 |
| 2023 | $1,198 +34.3% | $35,450 +45.3% |
| 2022 | $892 -0.1% | $24,400 |
| 2021 | $893 -0.3% | $24,400 |
| 2020 | $896 +24.6% | $24,400 +21% |
| 2019 | $719 +0.8% | $20,160 |
| 2018 | $713 +3.1% | $20,160 |
| 2017 | $692 -11.4% | $20,160 -6.3% |
| 2016 | $780 +3.2% | $21,520 |
| 2015 | $757 -0.4% | $21,520 |
| 2014 | $759 +1.1% | $21,520 |
| 2013 | $751 +0% | $21,520 |
| 2012 | $751 +5% | $21,520 |
| 2011 | $714 -1.6% | $21,520 -4.4% |
| 2010 | $726 +8.6% | $22,510 |
| 2009 | $669 +0.3% | $22,510 |
| 2008 | $667 -41.3% | $22,510 |
| 2007 | $1,136 +7.9% | $22,510 |
| 2006 | $1,053 +5% | $22,510 +13% |
| 2005 | $1,003 -44.7% | $19,920 |
| 2003 | $1,815 +3.2% | -- |
| 2002 | $1,758 | -- |
| 2001 | $1,758 +1% | -- |
| 2000 | $1,741 | -- |
Find assessor info on the county website
Monthly payment
Est. payment
Payment breakdown
Explore the cost of this home by adjusting the details. Changes won't be saved.Climate risks
Neighborhood: 44515
Nearby schools
GreatSchools rating
- 8/10Austintown Intermediate SchoolGrades: 3-5Distance: 1.2 mi
- 7/10Austintown Middle SchoolGrades: 6-8Distance: 1.7 mi
- 5/10Fitch High SchoolGrades: 9-12Distance: 1.4 mi
Schools provided by the listing agent
- District: Austintown LSD - 5001
Source: MLS Now. This data may not be complete. We recommend contacting the local school district to confirm school assignments for this home.
- $188,4003 bd2 ba1.5k sqft543 Purdue Ave, Austintown, OH 44515Off Market
- $203,9003 bd2 ba1.8k sqft555 Purdue Ave, Youngstown, OH 44515Sold
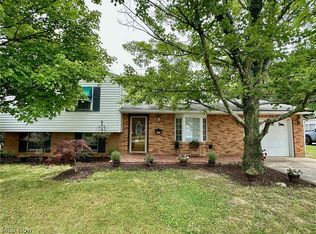
- $143,1003 bd1 ba1.5k sqft561 Purdue Ave, Youngstown, OH 44515Off Market
- $189,9003 bd1 ba1.1k sqft5547 Colgate Dr, Youngstown, OH 44515Off Market
- $205,9003 bd1 ba1.6k sqft5603 Colgate Dr, Youngstown, OH 44515Off Market
- $143,0003 bd1 ba1.5k sqft556 Purdue Ave, Youngstown, OH 44515Off Market
- $260,8003 bd2 ba1.5k sqft5523 Colgate Dr, Youngstown, OH 44515Off Market
- $160,8003 bd1 ba1.1k sqft567 Purdue Ave, Youngstown, OH 44515Off Market
A local agent can set up tours, give advice and negotiate with sellers.
A local lender can help you make sure your offer is ready when you are.
Similar homes
- $219,9003 bd2 ba1.5k sqft5193 Pinecrest Ave, Austintown, OH 44515For Sale
 MLS ID #5220724, Anthony Natale, William Zamarelli, Inc.. MLS Now
 - $214,9003 bd2 ba1.8k sqft4828 New Rd, Youngstown, OH 44515For Sale
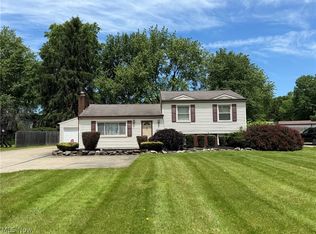 MLS ID #5209440, Sam Magiassos, Apollo Real Estate Services. MLS Now
 - $224,9003 bd1 ba1.2k sqft285 N Turner Rd, Youngstown, OH 44515For Sale
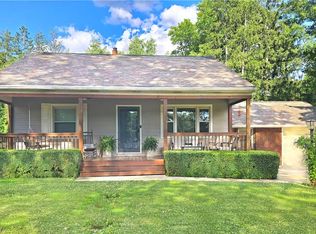 MLS ID #5224614, Pattie M Lewis, Century 21 Lakeside Realty. MLS Now
 - $174,9004 bd2 ba1.3k sqft4174 Burkey Rd, Youngstown, OH 44515For Sale
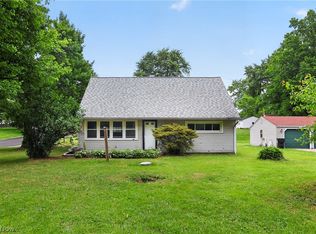 MLS ID #5217071, Alexsey Plotnikov, Gonatas Real Estate LLC. MLS Now
 - $232,9004 bd2 ba2.2k sqft3904 Dunbar St, Youngstown, OH 44515For SaleMLS ID #5221893, Chance Schrecengost, McDowell Homes Real Estate Services. MLS Now
- $219,9003 bd2 ba1.4k sqft603 S Raccoon Rd Unit 1, Youngstown, OH 44515For SaleMLS ID #5225266, James W Motz, Stop Renting Realty. MLS Now
- $199,9003 bd2 ba2.1k sqft4025 Nottingham Ave, Youngstown, OH 44511For SaleMLS ID #5222716, Hailey Ditullio, Howard Hanna. MLS Now
- $246,9003 bd2 ba1.4k sqft(Undisclosed Address), Poland, OH 44514For SaleMLS ID #5231110, Tina Johnson, Howard Hanna. MLS Now
- $158,0003 bd1 ba1.4k sqft142 S Edgehill Ave, Youngstown, OH 44515For SaleMLS ID #5226083, Kelly L Warren, Kelly Warren and Associates RE Solutions. MLS Now
- $284,0003 bd3 ba1.9k sqft2493 Birchwood Dr, Youngstown, OH 44515For SaleMLS ID #5214116, Dennis D Gonatas Sr., Gonatas Real Estate LLC. MLS Now
- $209,9003 bd1 ba1k sqft4542 Plumbrook Dr, Canfield, OH 44406For SaleMLS ID #5209401, Gregory Erlanger, Keller Williams Citywide. MLS Now
- $149,0004 bd2 ba1.2k sqft4138 Burkey Rd, Youngstown, OH 44515For SaleMLS ID #5202773, Mashell Bionci, Russell Real Estate Services. MLS Now
- $209,9003 bd2 ba1.1k sqft6230 Foxridge Dr, Boardman, OH 44512For SaleMLS ID #5225575, Jessica L Daugherty, Keller Williams Legacy Group Realty. MLS Now
- $210,0003 bd1 ba1.4k sqft17632 Laurel Ave, Lake Milton, OH 44429For SaleMLS ID #5227732, Robert J O'Bryant, Berkshire Hathaway HomeServices Stouffer Realty. MLS Now
- $197,5004 bd3 ba1.8k sqft8143 Venice Heights Dr NE, Warren, OH 44484For SaleMLS ID #5229658, Erin R Pernice, Brokers Realty Group. MLS Now
- $175,0004 bd2 ba1.4k sqft3192 Roselawn Dr, Niles, OH 44446For SaleMLS ID #5221778, Rochelle Arriola, Berkshire Hathaway HomeServices Stouffer Realty. MLS Now
- $215,0003 bd2 ba1.2k sqft2413 W Manor Ave, Youngstown, OH 44514For SaleMLS ID #5212797, Megan Martini, Burgan Real Estate. MLS Now
- $249,5004 bd3 ba1.9k sqft909 Thistle Pl SE, Warren, OH 44484For SaleMLS ID #5229657, Beth Sanders, Berkshire Hathaway HomeServices Stouffer Realty. MLS Now
- $145,0003 bd1 ba1.2k sqft2476 Amberly Dr, Youngstown, OH 44511For SaleMLS ID #5224466, Jonathan Minerick, Homecoin.com. MLS Now
- $198,5003 bd2 ba1.2k sqft724 Briggs Rd, Leavittsburg, OH 44430For SaleMLS ID #5210541, Danielle P Martin, Brokers Realty Group. MLS Now
