With nearly 1,800 square feet of living space plus a partially finished basement, this lovely brick Cape Cod is the perfect place to call home, offering comfort and flexibility at every turn. The main level features a spacious living room with fireplace, eat-in kitchen, family room with fireplace, two bedrooms, laundry room and a full bath. A quick peek under the carpet reveals original hardwood flooring. The second level provides two additional bedrooms and a convenient half-bath. The basement focuses on a finished rec room, kitchen area, full bathroom, glass block windows and plenty of storage space. Important updates include: HVAC (2021), H2O tank, replacement windows and a concrete driveway. The two-car attached garage offers ample room for vehicles, tools and additional storage, while the private backyard is the ideal spot to host gatherings, unwind and enjoy every season. If you've been searching for a house that combines comfortable indoor living, enjoyable outdoor space and a convenient location close to everything you need, this is it! Cinch Home Warranty $823 Plus Plan provided by Seller. Sellers Agreeable to Buyers Closing Costs Assists
Active
Price cut: $8K (9/24)
$169,900
319 Summit Ave, Niles, OH 44446
4beds
1,793sqft
Single Family Residence
Built in 1952
7,949 Square Feet Lot
$-- Zestimate®
$95/sqft
$-- HOA
What's special
Partially finished basementLovely brick cape codFamily room with fireplaceOriginal hardwood flooringPlenty of storage spaceLaundry roomEat-in kitchen
- 187 days
- 328
- 13
Zillow last checked:
Listing updated:
Listed by:
Carla D Cicero 330-652-0200 jerryaltobelli14@gmail.com,
Altobelli Real Estate
Source: MLS Now,MLS#: 5200810 Originating MLS: Youngstown Columbiana Association of REALTORS
Originating MLS: Youngstown Columbiana Association of REALTORSFacts & features
Interior
Bedrooms & bathrooms
- Bedrooms: 4
- Bathrooms: 3
- Full bathrooms: 2
- 1/2 bathrooms: 1
- Main level bathrooms: 1
- Main level bedrooms: 2
Primary bedroom
- Description: Flooring: Carpet
- Level: First
- Dimensions: 11 x 11
Bedroom
- Description: Flooring: Carpet
- Level: First
- Dimensions: 11 x 9
Bedroom
- Description: Flooring: Carpet
- Level: Second
- Dimensions: 16 x 13
Bedroom
- Description: Flooring: Carpet
- Level: Second
- Dimensions: 16 x 12
Bathroom
- Level: Basement
- Dimensions: ND x ND
Eat in kitchen
- Description: Gas Stove, Micro, Refrigerator and Dishwasher,Flooring: Laminate
- Level: First
- Dimensions: 12 x 10
Family room
- Description: Separate Gas Heat - AC flows from entire house unit.,Flooring: Carpet
- Features: Bookcases, Built-in Features, Fireplace
- Level: First
- Dimensions: 15 x 14
Laundry
- Description: Flooring: Wood
- Level: First
- Dimensions: 11 x 8
Living room
- Description: Flooring: Carpet
- Features: Fireplace
- Level: First
- Dimensions: 17 x 11
Recreation
- Description: Flooring: Other
- Level: Basement
- Dimensions: 23 x 15
Heating
- Forced Air, Gas
Cooling
- Central Air
Appliances
- Included: Dishwasher, Microwave, Range, Refrigerator
- Laundry: Main Level, Laundry Room
Features
- Bookcases, Ceiling Fan(s), Eat-in Kitchen
- Basement: Partially Finished
- Number of fireplaces: 2
- Fireplace features: Family Room, Living Room
Interior area
- Total structure area: 1,793
- Total interior livable area: 1,793 sqft
- Finished area above ground: 1,793
Video & virtual tour
Property
Parking
- Total spaces: 2
- Parking features: Attached, Driveway, Garage
- Attached garage spaces: 2
Features
- Levels: Two
- Stories: 2
Lot
- Size: 7,949 Square Feet
Details
- Parcel number: 25213700
Construction
Type & style
- Home type: SingleFamily
- Architectural style: Cape Cod
- Property subtype: Single Family Residence
Materials
- Brick
- Roof: Asphalt,Fiberglass
Condition
- Year built: 1952
Details
- Warranty included: Yes
Utilities & green energy
- Sewer: Public Sewer
- Water: Public
Community & HOA
HOA
- Has HOA: No
Location
- Region: Niles
Financial & listing details
- Price per square foot: $95/sqft
- Tax assessed value: $105,500
- Annual tax amount: $1,598
- Date on market: 4/13/2026
- Cumulative days on market: 190 days
Estimated market value
Not available
Estimated sales range
Not available
Not available
Price history
| Date | Event | Price |
|---|---|---|
| 9/24/2026 | Price change | $169,900-4.5%$95/sqft |
Source:  MLS Now #5200810 Report a problem MLS Now #5200810 Report a problem | ||
| 8/16/2026 | Price change | $177,900-2.7%$99/sqft |
Source: MLS Now #5200810 Report a problem | ||
| 7/22/2026 | Price change | $182,900-3.7%$102/sqft |
Source: MLS Now #5200810 Report a problem | ||
| 6/15/2026 | Price change | $189,900-2.1%$106/sqft |
Source: MLS Now #5200810 Report a problem | ||
| 5/11/2026 | Price change | $193,900-3%$108/sqft |
Source: MLS Now #5200810 Report a problem | ||
| 4/13/2026 | Listed for sale | $199,900$111/sqft |
Source: MLS Now #5200810 Report a problem | ||
Public tax history
| Year | Property taxes | Tax assessment |
|---|---|---|
| 2025 | $1,598 +41.2% | $36,930 |
| 2024 | $1,132 -4.7% | $36,930 |
| 2023 | $1,187 +20.8% | $36,930 +27.9% |
| 2022 | $983 -4.8% | $28,880 |
| 2021 | $1,032 -0.9% | $28,880 |
| 2020 | $1,042 +7.3% | $28,880 +8.5% |
| 2019 | $971 +0.3% | $26,610 |
| 2018 | $968 +0.6% | $26,610 |
| 2017 | $963 -15.5% | $26,610 -10.4% |
| 2016 | $1,140 +1.1% | $29,690 |
| 2015 | $1,127 -0.3% | $29,690 |
| 2014 | $1,131 -9.6% | $29,690 -10.5% |
| 2013 | $1,251 +0.1% | $33,190 |
| 2012 | $1,249 +0.2% | $33,190 +0% |
| 2011 | $1,247 -2.6% | $33,180 -7.4% |
| 2010 | $1,280 +3.1% | $35,840 |
| 2009 | $1,241 +0.4% | $35,840 |
| 2008 | $1,236 +17.2% | -- |
| 2007 | $1,054 +0% | -- |
| 2006 | $1,054 +0.3% | -- |
| 2005 | $1,052 +44.6% | $35,840 |
| 2004 | $727 -0.5% | -- |
| 2003 | $731 -1.1% | -- |
| 2002 | $739 +20.4% | -- |
| 2001 | $614 +0.8% | -- |
| 2000 | $609 | -- |
Find assessor info on the county website
Monthly payment
Est. payment
Payment breakdown
Explore the cost of this home by adjusting the details. Changes won't be saved.Climate risks
Neighborhood: 44446
Nearby schools
Schools provided by the listing agent
- District: Niles CSD - 7818
Source: MLS Now. This data may not be complete. We recommend contacting the local school district to confirm school assignments for this home.
Similar homes
- $179,9003 bd3 ba1.7k sqft127 Summit Ave, Niles, OH 44446For Sale
 MLS ID #5224088, Joseph A Cera, Altobelli Real Estate. MLS Now
 - $159,9003 bd1 ba988 sqft1605 Difford Dr, Niles, OH 44446For Sale
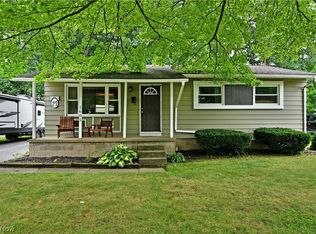 MLS ID #5231597, Brian Hoffman, Brokers Realty Group. MLS Now
 - $202,0003 bd2 ba1.6k sqft303 N Bentley Ave, Niles, OH 44446For Sale
 MLS ID #5243210, David G Klacik, Klacik Real Estate. MLS Now
 - $187,5003 bd2 ba2k sqft78 Helen Ave, Niles, OH 44446For Sale
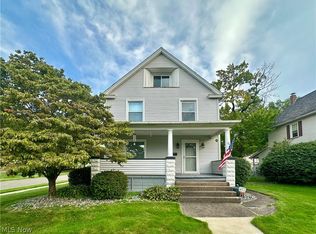 MLS ID #5238326, Courtney N Johnson, Altobelli Real Estate. MLS Now
