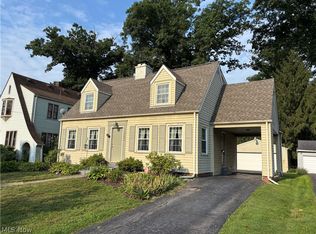
Welcome home to this beautiful 3-bedroom, 2-full-bath split-level home located on Warren's desirable northwest side! This well-maintained property offers plenty of space for comfortable living and entertaining.
The main level features a bright living room, a spacious dining area, a functional kitchen, and an enclosed sunroom that's perfect for relaxing year-round. The kitchen includes a range, refrigerator, and dishwasher, all of which convey with the home.
Upstairs, you'll find three generously sized bedrooms with beautiful hardwood flooring, along with a full bathroom.
The lower level offers a welcoming walk-out family room complete with a cozy gas fireplace, a second full bathroom, and a laundry room. The washer and dryer are also included with the sale.
Additional features include hardwood flooring in the living room and all bedrooms, a 2-car attached garage, an outdoor patio, and a storage shed. Situated on a spacious corner lot, this home offers both convenience and curb appeal.
Recent Updates:
2026: Interior freshly painted (excluding the kitchen)
2026: New flooring in both the upstairs and lower-level bathrooms
2022: New roof
Don't miss the opportunity to own this move-in-ready home with great living space, valuable updates, and a fantastic location!
Active
$179,900
3066 Lynwood Dr NW, Warren, OH 44485
3beds
2,636sqft
Single Family Residence
Built in 1961
0.46 Acres Lot
$-- Zestimate®
$68/sqft
$-- HOA
What's special
Outdoor patioStorage shedSpacious corner lotSpacious dining areaWelcoming walk-out family roomFunctional kitchenThree generously sized bedrooms
- 38 days |
- 361 |
- 16 |
Zillow last checked:
Listing updated:
Listed by:
Theresa Liguori-Thompson 330-727-1691 T106T@aol.com,
Howard Hanna
Source: MLS Now,MLS#: 5226197Originating MLS: Stark Trumbull Area REALTORS
Facts & features
Interior
Bedrooms & bathrooms
- Bedrooms: 3
- Bathrooms: 2
- Full bathrooms: 2
Heating
- Forced Air, Fireplace(s), Gas
Cooling
- Central Air
Appliances
- Included: Dryer, Dishwasher, Range, Refrigerator, Washer
Features
- Basement: Full,Partially Finished
- Number of fireplaces: 1
- Fireplace features: Gas
Interior area
- Total structure area: 2,636
- Total interior livable area: 2,636 sqft
- Finished area above ground: 2,636
Video & virtual tour
Property
Parking
- Parking features: Attached, Driveway, Garage
- Attached garage spaces: 2
Features
- Levels: Two,Multi/Split
- Stories: 2
Lot
- Size: 0.46 Acres
- Dimensions: 110 x 191
Details
- Parcel number: 39028375
- Special conditions: Estate
Construction
Type & style
- Home type: SingleFamily
- Architectural style: Split Level
- Property subtype: Single Family Residence
Materials
- Aluminum Siding, Brick, Vinyl Siding
- Roof: Asphalt,Fiberglass
Condition
- Year built: 1961
Utilities & green energy
- Sewer: Public Sewer
- Water: Public
Community & HOA
Community
- Security: Smoke Detector(s)
- Subdivision: Riverview Estates
HOA
- Has HOA: No
Location
- Region: Warren
Financial & listing details
- Price per square foot: $68/sqft
- Tax assessed value: $125,000
- Annual tax amount: $2,257
- Date on market: 7/10/2026
- Cumulative days on market: 39 days
- Listing agreement: Exclusive Right To Sell
Estimated market value
Not available
Estimated sales range
Not available
Not available
Price history
| Date | Event | Price |
|---|---|---|
| 7/10/2026 | Listed for sale | $179,900$68/sqft |
Source: MLS Now #5226197 Report a problem | ||
Public tax history
| Year | Property taxes | Tax assessment |
|---|---|---|
| 2025 | $2,258 +35.1% | $43,750 |
| 2024 | $1,672 -2.7% | $43,750 |
| 2023 | $1,718 +53.3% | $43,750 +64.9% |
| 2022 | $1,120 -0.2% | $26,530 |
| 2021 | $1,122 -0.1% | $26,530 |
| 2020 | $1,124 +1.1% | $26,530 +4.2% |
| 2019 | $1,112 +0.4% | $25,450 |
| 2018 | $1,108 +1.6% | $25,450 |
| 2017 | $1,091 -14.4% | $25,450 -12.1% |
| 2016 | $1,274 +0.6% | $28,950 |
| 2015 | $1,266 +0.6% | $28,950 |
| 2014 | $1,259 -1.9% | $28,950 -4.9% |
| 2013 | $1,283 +0.4% | $30,450 |
| 2012 | $1,279 0% | $30,450 |
| 2011 | $1,279 -9.4% | $30,450 -14.7% |
| 2010 | $1,411 +0.7% | $35,700 |
| 2009 | $1,401 +0.6% | $35,700 |
| 2008 | $1,393 +5.1% | -- |
| 2007 | $1,325 -25.5% | -- |
| 2006 | $1,778 +1.4% | -- |
| 2005 | $1,753 +7.5% | $35,700 |
| 2004 | $1,631 +0% | -- |
| 2003 | $1,630 +14.2% | -- |
| 2002 | $1,427 +1.1% | -- |
| 2001 | $1,412 +0.3% | -- |
| 2000 | $1,407 | -- |
Find assessor info on the county website
Monthly payment
Est. payment
Payment breakdown
Explore the cost of this home by adjusting the details. Changes won't be saved.Climate risks
Neighborhood: 44485
Nearby schools
GreatSchools rating
- 5/10McGuffey K-8 SchoolGrades: PK-8Distance: 0.1 mi
- 2/10Warren G Harding High SchoolGrades: 9-12Distance: 2.7 mi
Schools provided by the listing agent
- District: Warren CSD - 7820
Source: MLS Now. This data may not be complete. We recommend contacting the local school district to confirm school assignments for this home.
- $165,0002 bd2 ba1.7k sqft3046 Lynwood Dr NW, Warren, OH 44485For Sale

- $157,0003 bd1 ba1.2k sqft3417 Greenfield St NW, Warren, OH 44485Off Market
- $166,3003 bd1 ba1.3k sqft3110 Lynwood Dr NW, Warren, OH 44485Off Market
- $169,8003 bd2 ba1.1k sqft3434 Tod Ave NW, Warren, OH 44485Off Market
- $149,9003 bd2 ba1k sqft3130 Lynwood Dr NW, Warren, OH 44485Sold
- $176,9003 bd2 ba1.5k sqft3395 Greenfield St NW, Warren, OH 44485Off Market
- $162,7003 bd1 ba1.4k sqft3065 Lynwood Dr NW, Warren, OH 44485Off Market
- $146,5003 bd1 ba1.2k sqft3408 Greenfield St NW, Warren, OH 44485Off Market
A local agent can set up tours, give advice and negotiate with sellers.
A local lender can help you make sure your offer is ready when you are.
Similar homes
- $165,0002 bd2 ba1.7k sqft3046 Lynwood Dr NW, Warren, OH 44485For SaleMLS ID #5232300, Mary J Sims, Brokers Realty Group. MLS Now
- $169,9003 bd3 ba2.2k sqft365 Genesee Ave NE, Warren, OH 44483For Sale
 MLS ID #5235815, Amanda Bertilacci, Berkshire Hathaway HomeServices Stouffer Realty. MLS Now
 - $182,9003 bd2 ba2.1k sqft265 Richards Dr, Youngstown, OH 44505For Sale
 MLS ID #5235357, Michael D Klacik, Klacik Real Estate. MLS Now
 - $180,0003 bd1 ba2.8k sqft2569 Johnnycake Rd SE, Warren, OH 44484For Sale
 MLS ID #5222985, Amanda L Beach, Berkshire Hathaway HomeServices Stouffer Realty. MLS Now
 - $172,5003 bd2 ba2.2k sqft3752 Highlawn Ave SE, Warren, OH 44484For SaleMLS ID #5235167, Deana Bode, Russell Real Estate Services. MLS Now
- $269,0004 bd2 ba2.5k sqft2042 Coit Dr NW, Warren, OH 44485For SaleMLS ID #5224048, DeMaine J Kitchen, CENTURY 21 Lakeside Realty. MLS Now
- $172,5003 bd2 ba1.3k sqft5033 N Park Avenue Ext, Warren, OH 44481For SaleMLS ID #5222803, Carole Calton, CENTURY 21 Lakeside Realty. MLS Now
- $169,0004 bd1 ba1.4k sqft792 Allison Ave NW, Warren, OH 44483For SaleMLS ID #5198025, Kenneth Burton, RE/MAX Valley Real Estate. MLS Now
- $174,9003 bd3 ba1.7k sqft7764 Micawber Rd NE, Warren, OH 44484For SaleMLS ID #5217095, Sonja Ezzo, Keller Williams Chervenic Realty. MLS Now
- $199,9003 bd2 ba1.5k sqft566 Greenleaf Ave NE, Warren, OH 44484For SaleMLS ID #5214847, Daniel J Alvarez, Brokers Realty Group. MLS Now
- $197,5004 bd3 ba1.8k sqft8143 Venice Heights Dr NE, Warren, OH 44484For SaleMLS ID #5229658, Erin R Pernice, Brokers Realty Group. MLS Now
- $179,9003 bd3 ba1.7k sqft127 Summit Ave, Niles, OH 44446For SaleMLS ID #5224088, Joseph A Cera, Altobelli Real Estate. MLS Now
- $199,9004 bd3 ba1.9k sqft451 Fairmount Ave NE, Warren, OH 44483For SaleMLS ID #5223528, Stella Kotsatos-Angelo, CENTURY 21 Lakeside Realty. MLS Now
- $170,0003 bd1 ba1.7k sqft1624 N Main St, Niles, OH 44446For SaleMLS ID #5225018, John N Eaton, Howard Hanna. MLS Now
- $189,9003 bd2 ba1.5k sqft464 Catherine St, Youngstown, OH 44505For SaleMLS ID #5235259, Joseph A Cera, Altobelli Real Estate. MLS Now
- $185,0003 bd2 ba1.4k sqft1520 Gypsy Ln, Niles, OH 44446For SaleMLS ID #5203132, Joann Petkovich, Coldwell Banker EvenBay Real Estate LLC. MLS Now
- $189,9003 bd2 ba1.4k sqft364 Mackey Dr, Vienna, OH 44473For SaleMLS ID #5214854, Daniel J Alvarez, Brokers Realty Group. MLS Now
- $215,0003 bd3 ba1.9k sqft8225 Kenyon Dr SE, Warren, OH 44484For SaleMLS ID #5214681, Erica Winner-Sauceman, Keller Williams Legacy Group Realty. MLS Now
- $219,9004 bd2 ba1.5k sqft505 State Route 46, Warren, OH 44484For SaleMLS ID #5217078, Carla D Cicero, Altobelli Real Estate. MLS Now
- $229,9003 bd2 ba1.8k sqft2007 Silver Fox Ln NE, Warren, OH 44484For SaleMLS ID #5212869, Joseph A Cera, Altobelli Real Estate. MLS Now
