Skip main navigation
Closed
  • $277,000

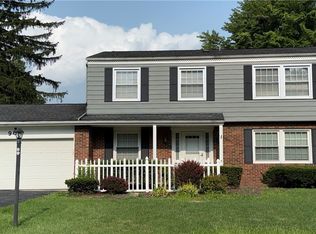
    925 Thistle Pl SE, Warren, OH 44484

    4beds
    --sqft
    Single Family Residence
    Built in 1965
    0.3 Acres Lot
    $294,700 Zestimate®
    $--/sqft
    $1,690 Estimated rent

    Home value

    $294,700

    $230,000 - $380,000

    $1,690/mo

    Zestimate® history
    Loading
    Loading...

    Owner options

    List your home for rent

    $1,690/mo

    Rent Zestimate®

    Find your next renter with Zillow Rental Manager. Plus, with online applications, you can quickly screen prospective tenants – for free.

    Learn more

    $1,690/mo

    Rent Zestimate®

    Refinance and save

    $1,761/mo

    Est. payment

    Refinancing to a lower rate could help reduce your monthly payments and save thousands over the life of the loan.

    See today's rates

    $1,761/mo

    Est. payment

    Explore your selling options

    Work with a Zillow partner agent

    Leverage their expertise and Zillow's premium Showcase listings to get your home seen by more buyers.

    Get started

    List with your own agent

    Get your home in front of millions of buyers by listing it on Zillow.

    Learn how to do it

    Sell it yourself

    Take full control of how buyers see your home on Zillow by listing For Sale by Owner (FSBO).

    List your home

    What's special

    Spacious bedroomsFinished basementBeautiful curb appealPlenty of natural lightFront porch swingFresh paintCoffee bar nook
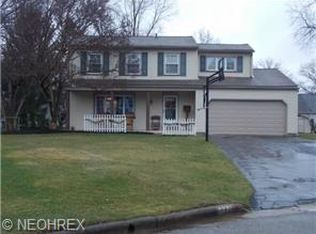
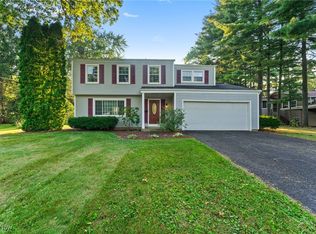
    Offering this adorable 4-Bedroom, 2 1/2-bathroom home on a Quiet Cul-de-Sac in the Howland School District. As you approach this home, you are sure to find yourself drawn to the front porch swing which offers beautiful curb appeal as well as a peaceful place for your morning coffee. Beautifully remodeled, this home has a generous kitchen featuring abundant counter space, a coffee bar nook and large center island perfect for entertaining. Don’t miss the unique and cozy custom-built dinette in the eat-in kitchen, adding charm to your dining experience! There is a half bathroom and direct access to the attached two-car garage for convenience. With 4 spacious bedrooms, all offering plenty of natural light and comfort, and 2 bathrooms this home has the space you need for everyone in your family. The primary bedroom walk-in closet and ensuite must be seen! The finished basement provides additional family room space and ample storage for all your needs. Make sure you step into the back yard to see the privacy as it is fenced-in, ideal for outdoor activities and relaxation. Some updates include new flooring throughout the main level, fresh paint and the AC and Furnace are just 2 years old! There was also a complete primary bedroom and kitchen remodel in 2023, New Refrigerator and Dishwasher in 2024! Please check out the complete list when you tour this property. This home is a perfect blend of style, space and functionality.

    Zillow last checked:

    Listing updated:

    Listed by:

    Kristen Calhoun kristencalhoun@Stoufferrealty.com330-856-0014,

    Berkshire Hathaway HomeServices Stouffer Realty

    Bought with:

    Theresa Robin, 2023000415

    Kelly Warren and Associates RE Solutions

    Kelly L Warren, 2018003552

    Kelly Warren and Associates RE Solutions

    Source: MLS Now,MLS#: 5075252MLS LogoOriginating MLS: Stark Trumbull Area REALTORS

    Facts & features

    Interior

    Bedrooms & bathrooms
    • Bedrooms: 4
    • Bathrooms: 3
    • Full bathrooms: 2
    • 1/2 bathrooms: 1
    • Main level bathrooms: 1
    Bedroom
    • Description: Flooring: Wood
    • Level: Second
    Bedroom
    • Description: Flooring: Wood
    • Level: Second
    Bedroom
    • Description: Flooring: Wood
    • Level: Second
    Bedroom
    • Description: Flooring: Wood
    • Level: Second
    Bathroom
    • Level: Second
    Bathroom
    • Level: Second
    Bonus room
    • Description: Flooring: Luxury Vinyl Tile
    • Level: Basement
    Dining room
    • Description: Flooring: Luxury Vinyl Tile
    • Level: First
    Eat in kitchen
    • Description: Flooring: Luxury Vinyl Tile
    • Level: First
    Family room
    • Description: Flooring: Carpet
    • Level: Basement
    Kitchen
    • Description: Flooring: Luxury Vinyl Tile
    • Level: First
    Living room
    • Description: Flooring: Carpet
    • Level: First
    Workshop
    • Description: Workshop off of garage,Flooring: Concrete
    • Level: First
    Heating
    • Forced Air, Gas
    Cooling
    • Central Air
    Appliances
    • Included: Dishwasher, Microwave, Range, Refrigerator
    • Laundry: Laundry Chute, Washer Hookup, Electric Dryer Hookup, Gas Dryer Hookup, In Basement
    Features
    • Kitchen Island, Pantry, Walk-In Closet(s)
    • Windows: Blinds, Screens
    • Basement: Partially Finished,Sump Pump
    • Has fireplace: No

    Property

    Parking
    • Total spaces: 2
    • Parking features: Attached, Garage, Workshop in Garage
    • Attached garage spaces: 2
    Features
    • Levels: Two
    • Stories: 2
    • Patio & porch: Covered, Deck, Front Porch
    • Exterior features: Playground, Private Yard
    • Fencing: Back Yard,Privacy,Wood
    Lot
    • Size: 0.3 Acres
    • Features: Back Yard, Cul-De-Sac, Front Yard, Landscaped
    Details
    • Additional structures: Outbuilding, Storage
    • Parcel number: 44057250

    Construction

    Type & style
    • Home type: SingleFamily
    • Architectural style: Conventional
    • Property subtype: Single Family Residence
    Materials
    • Vinyl Siding
    • Roof: Asphalt
    Condition
    • Updated/Remodeled
    • Year built: 1965

    Utilities & green energy

    • Sewer: Public Sewer
    • Water: Public

    Community & HOA

    Community
    • Security: Smoke Detector(s)
    • Subdivision: Eastgate
    HOA
    • Has HOA: No
    Location
    • Region: Warren

    Financial & listing details

    • Tax assessed value: $156,300
    • Annual tax amount: $1,605
    • Date on market: 10/6/2024
    • Cumulative days on market: 63 days

    Price history

    DateEventPrice
    2/7/2025Sold$277,000+2.6%
    Source: MLS Now #5075252 Report a problem
    12/8/2024Pending sale$270,000
    Source: MLS Now #5075252 Report a problem
    12/8/2024Contingent$270,000
    Source: MLS Now #5075252 Report a problem
    12/4/2024Listed for sale$270,000
    Source: MLS Now #5075252 Report a problem
    11/23/2024Contingent$270,000
    Source: MLS Now #5075252 Report a problem
    11/16/2024Price change$270,000-3.6%
    Source: MLS Now #5075252 Report a problem
    11/14/2024Listed for sale$280,000
    Source: MLS Now #5075252 Report a problem
    10/24/2024Contingent$280,000
    Source: MLS Now #5075252 Report a problem
    10/23/2024Pending sale$280,000
    Source: MLS Now #5075252 Report a problem
    10/20/2024Price change$280,000-1.8%
    Source: MLS Now #5075252 Report a problem
    10/13/2024Price change$285,000-1.7%
    Source: MLS Now #5075252 Report a problem
    10/6/2024Listed for sale$290,000+81.3%
    Source: MLS Now #5075252 Report a problem
    8/24/2018Sold$160,000+0.1%
    Source: MLS Now #4009503 Report a problem
    7/8/2018Price change$159,900-3.1%
    Source: Howard Hanna - Canfield #4009503 Report a problem
    6/19/2018Listed for sale$165,000
    Source: Howard Hanna - Canfield #4009503 Report a problem

    Public tax history

    YearProperty taxesTax assessment
    2025$1,521 -1.2%$54,710
    2024$1,540 -4%$54,710
    2023$1,605 +8.5%$54,710 +16.7%
    2022$1,479 -38.9%$46,870
    2021$2,421 -0.4%$46,870
    2020$2,431 +10.4%$46,870 +15.9%
    2019$2,203 +0.9%$40,430
    2018$2,182 +13.1%$40,430
    2017$1,929 +1.9%$40,430 +4.4%
    2016$1,893 -0.1%$38,710
    2015$1,896 +4.3%$38,710
    2014$1,818 -6.2%$38,710 -6.9%
    2013$1,939 +1.4%$41,580 +1.2%
    2012$1,912 +2.5%$41,090 +1.3%
    2011$1,865 -4.5%$40,565 -10.3%
    2010$1,954 -0.7%$45,220 -0.9%
    2009$1,968 +0.3%$45,640
    2008$1,963 +3.9%--
    2007$1,889 -0.4%--
    2006$1,897 +2.3%--
    2005$1,854 +9.6%$45,640
    2004$1,691 -0.7%--
    2003$1,703 +14.6%--
    2002$1,487 +2.6%--
    2001$1,449 +30%--
    2000$1,115 --
    Find assessor info on the county website

    Neighborhood: 44484

    Nearby schools

    GreatSchools rating
    Schools provided by the listing agent
    • District: Howland LSD - 7808

    Source: MLS Now. This data may not be complete. We recommend contacting the local school district to confirm school assignments for this home.

    Get a cash offer in 3 minutes
    Find out how much your home could sell for in as little as 3 minutes with a no-obligation cash offer.
    Estimated market value
    $294,700
    Get a cash offer in 3 minutes
    Find out how much your home could sell for in as little as 3 minutes with a no-obligation cash offer.
    Estimated market value
    $294,700