Welcome to this charming and meticulously maintained 3-bedroom, 1.5-bath home nestled in a peaceful, established neighborhood. Designed for both comfort and functionality, the main level features a spacious front living room bathed in natural light from a beautiful picture window. While currently featuring newer carpet, original hardwood floors wait underneath, offering a fantastic opportunity to reveal classic character. The living room flows seamlessly into the dining area and kitchen, where all appliances stay for the new owner. Tucked away at the back of the home is a cozy second living space, a true highlight featuring custom built-ins and a warm fireplace, perfect for relaxing evenings or entertaining guests. A convenient half-bath completes the first floor. Upstairs, you’ll find three generously sized bedrooms, all boasting original hardwood flooring and surprisingly large closets, accompanied by a bright full bath and a spacious linen closet. The partially finished lower level offers a versatile recreational room, while the utility area provides excellent storage and laundry space. A rare walk-out leads directly to the backyard and patio, where you can enjoy total privacy against a peaceful, wooded backdrop. Additional highlights include an attached 2-car garage with attic access for extra storage. Updates Include: Water Heater (2019) Furnace & A/C (2015) Roof (2008) Don’t miss your opportunity to own this wonderful home that perfectly balances indoor comfort with outdoor tranquility. Schedule your private showing today!
Closed
$236,000
4765 Warwick Dr S, Canfield, OH 44406
3beds
1,564sqft
Single Family Residence
Built in 1972
0.27 Acres Lot
$239,400 Zestimate®
$151/sqft
$1,979 Estimated rent
Home value
$239,400
$203,000 - $282,000
$1,979/mo
Zestimate® history
Owner options
List your home for rent
$1,979/mo
Rent Zestimate®
Find your next renter with Zillow Rental Manager. Plus, with online applications, you can quickly screen prospective tenants – for free.
$1,979/mo
Rent Zestimate®
Refinance and save
$1,636/mo
Est. payment
Refinancing to a lower rate could help reduce your monthly payments and save thousands over the life of the loan.
$1,636/mo
Est. payment
Explore your selling options
Work with a Zillow partner agent
Leverage their expertise and Zillow's premium Showcase listings to get your home seen by more buyers.
Get startedList with your own agent
Get your home in front of millions of buyers by listing it on Zillow.
Learn how to do itSell it yourself
Take full control of how buyers see your home on Zillow by listing For Sale by Owner (FSBO).
List your homeWhat's special
Cozy second living spaceGenerously sized bedroomsBeautiful picture windowOriginal hardwood floorsCustom built-insAll appliances stayWarm fireplace
Zillow last checked:
Listing updated:
Listed by:
Holly Ritchie 330-360-5323 hollyritchie@kw.com,
Keller Williams Chervenic Rlty
Bought with:
David Vrabel, 2021002806
Howard Hanna
Source: MLS Now,MLS#: 5195327 Originating MLS: Youngstown Columbiana Association of REALTORS
Originating MLS: Youngstown Columbiana Association of REALTORSFacts & features
Interior
Bedrooms & bathrooms
- Bedrooms: 3
- Bathrooms: 2
- Full bathrooms: 1
- 1/2 bathrooms: 1
- Main level bathrooms: 1
Primary bedroom
- Description: Flooring: Wood
- Level: Second
Bedroom
- Description: Flooring: Wood
- Level: Second
Bedroom
- Description: Flooring: Wood
- Level: Second
Dining room
- Description: Flooring: Tile
- Level: First
Family room
- Description: Flooring: Carpet,Wood
- Level: First
Kitchen
- Description: Flooring: Tile
- Level: First
Living room
- Description: Flooring: Carpet,Wood
- Level: First
Recreation
- Level: Lower
Heating
- Forced Air, Fireplace(s), Gas
Cooling
- Central Air
Appliances
- Included: Dryer, Dishwasher, Range, Refrigerator, Washer
- Laundry: In Basement
Features
- Basement: Full,Partially Finished
- Has fireplace: No
- Fireplace features: Living Room, Gas
Interior area
- Total structure area: 1,564
- Total interior livable area: 1,564 sqft
- Finished area above ground: 1,564
Property
Parking
- Total spaces: 2
- Parking features: Attached, Garage
- Attached garage spaces: 2
Features
- Levels: Two
- Stories: 2
- Patio & porch: Front Porch, Patio
Lot
- Size: 0.27 Acres
Details
- Additional structures: Shed(s)
- Parcel number: 481130152.000
- Special conditions: Standard
Construction
Type & style
- Home type: SingleFamily
- Architectural style: Conventional
- Property subtype: Single Family Residence
Materials
- Brick, Vinyl Siding
- Roof: Asphalt,Fiberglass,Shingle
Condition
- Year built: 1972
Utilities & green energy
- Sewer: Public Sewer
- Water: Public
Community & HOA
HOA
- Has HOA: No
Location
- Region: Canfield
Financial & listing details
- Price per square foot: $151/sqft
- Tax assessed value: $159,850
- Annual tax amount: $2,194
- Date on market: 3/28/2026
- Cumulative days on market: 4 days
Price history
| Date | Event | Price |
|---|---|---|
| 4/23/2026 | Sold | $236,000+0.4%$151/sqft |
Source:  MLS Now #5195327 Report a problem MLS Now #5195327 Report a problem | ||
| 4/1/2026 | Pending sale | $235,000$150/sqft |
Source: MLS Now #5195327 Report a problem | ||
| 3/28/2026 | Listed for sale | $235,000$150/sqft |
Source: MLS Now #5195327 Report a problem | ||
Public tax history
| Year | Property taxes | Tax assessment |
|---|---|---|
| 2025 | $2,211 +3.8% | $55,940 |
| 2024 | $2,129 +0.4% | $55,940 |
| 2023 | $2,120 +21.7% | $55,940 +41.5% |
| 2022 | $1,741 -0.1% | $39,540 |
| 2021 | $1,743 -0.4% | $39,540 |
| 2020 | $1,750 +12% | $39,540 +17% |
| 2019 | $1,562 +0.7% | $33,800 |
| 2018 | $1,551 +3.2% | $33,800 |
| 2017 | $1,503 -2% | $33,800 -0.8% |
| 2016 | $1,534 +3.1% | $34,060 |
| 2015 | $1,488 -0.4% | $34,060 |
| 2014 | $1,494 +1.1% | $34,060 |
| 2013 | $1,478 +0% | $34,060 |
| 2012 | $1,477 +5.1% | $34,060 |
| 2011 | $1,405 -1.5% | $34,060 -5.4% |
| 2010 | $1,427 +8.6% | $35,990 |
| 2009 | $1,314 +0.3% | $35,990 |
| 2008 | $1,310 -24.1% | $35,990 |
| 2007 | $1,726 +2.7% | $35,990 |
| 2006 | $1,680 -0.3% | $35,990 +7.3% |
| 2005 | $1,685 -44.8% | $33,530 |
| 2003 | $3,055 +3.2% | -- |
| 2002 | $2,959 | -- |
| 2001 | $2,959 +1% | -- |
| 2000 | $2,931 | -- |
Find assessor info on the county website
Neighborhood: 44406
Nearby homes
- $223,1003 bd1 ba1.4k sqft4745 Warwick Dr S, Canfield, OH 44406Off Market
- $232,4003 bd2 ba1.7k sqft4785 Warwick Dr S, Canfield, OH 44406Off Market
- $220,6003 bd2 ba1.3k sqft4725 Warwick Dr S, Canfield, OH 44406Off Market
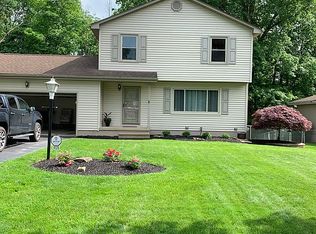
- $235,0003 bd2 ba1.8k sqft4791 Warwick Dr S, Canfield, OH 44406For Sale
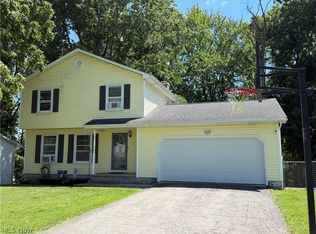
- $207,3003 bd1 ba1.3k sqft3720 Orchard Hill Dr, Canfield, OH 44406Off Market
- $258,2004 bd2 ba1.9k sqft3719 Orchard Hill Dr, Canfield, OH 44406Off Market
- $240,0004 bd2 ba1.9k sqft4723 Warwick Dr S, Canfield, OH 44406Sold
- $208,7003 bd1 ba1.5k sqft4799 Warwick Dr S, Canfield, OH 44406Off Market
Nearby schools
GreatSchools rating
- NAAustintown Elementary SchoolGrades: PK-2Distance: 2.1 mi
- 7/10Austintown Middle SchoolGrades: 6-8Distance: 2.1 mi
- 5/10Fitch High SchoolGrades: 9-12Distance: 2.1 mi
Schools provided by the listing agent
- District: Austintown LSD - 5001
Source: MLS Now. This data may not be complete. We recommend contacting the local school district to confirm school assignments for this home.
Get a cash offer in 3 minutes
Find out how much your home could sell for in as little as 3 minutes with a no-obligation cash offer.
Estimated market value
$239,400
Get a cash offer in 3 minutes
Find out how much your home could sell for in as little as 3 minutes with a no-obligation cash offer.
Estimated market value
$239,400
- Ohio
- Mahoning County
- Canfield
- 44406
- 4765 Warwick Dr S
Nearby cities
Nearby zip codes
Other Canfield Topics
