Sitting on a corner lot this home is LIKE NEW! All New Roof, under-lament, New Flashing Gutters downspouts, New Garage Doors and Opener Laid Epoxy flooring in the newly painted Garage New Lighting in the garage. Laid a New Cement Pad for add'l Parking, Ring Door Bell, Security, New Front Porch & Railings new Aluminum Ceiling on the Porch, New Shutters and Flower Boxes, New Landscaping, New Deck 12 x 12, All New windows and Exteriors doors. New Flooring upstairs, All the trim re-painted in bright white, New Hot Water Water Tank, Freshly painted interior in Neutral colors, New Canned Lighting Chandeliers and Lighting Freshly painted lower Level great for add'l living space another Bedroom or Rec Rm., Beautiful front Entrace large Living Room Formal Dining Room Features a cozy family with a fireplace and full bathroom off of the kitchen that could be a 1st Floor bedroom. On the second floor you will find 3 large bedrooms with a full bathroom. Enjoy the quiet private back yard that features a basketball court. Deck and peaceful Shade on a Corner lot. Shed. Call Connie for all appt. 1-859-806-5051Please be pre-Qualified for financing with Bank Letter prior to making an appointment. Seller will provide at closing a 14 month Home Warranty at closing on an acceptable contract.
For sale by owner
$315,900
4637 Yarmouth Ln, Youngstown, OH 44512
3beds
1,598sqft
SingleFamily
Built in 1970
10,602 Acres Lot
$200,200 Zestimate®
$198/sqft
$-- HOA
What's special
Basketball courtCorner lotNew landscapingFormal dining roomNew flooring upstairsNew roof
What the owner loves about this home
I love everything about this home. I have completely Renovated it and It is so peaceful and relaxing. I did it all so you don't have to:-) The neighbors are super nice & friendly & ITS CLOSE TO EVERYTHING! I mean everything. Great home to raise a Family take long walks and feel safe. I think you will agree.
- 10 hours |
- 165 |
- 5 |
Listed by:
Property Owner (859) 806-5051
Facts & features
Interior
Bedrooms & bathrooms
- Bedrooms: 3
- Bathrooms: 2
- Full bathrooms: 2
Heating
- Forced air, Electric, Gas
Cooling
- Central
Appliances
- Included: Dishwasher, Dryer, Garbage disposal, Microwave, Range / Oven, Refrigerator
Features
- Flooring: Tile, Other, Carpet, Laminate
- Basement: Unfinished
- Has fireplace: Yes
Interior area
- Total interior livable area: 1,598 sqft
Property
Parking
- Total spaces: 1
- Parking features: Garage - Attached, Off-street, On-street
Features
- Exterior features: Vinyl, Brick, Composition
- Has view: Yes
- View description: None
Lot
- Size: 10,602 Acres
Details
- Parcel number: 290130117000
Construction
Type & style
- Home type: SingleFamily
- Architectural style: Conventional
Materials
- masonry
- Roof: Asphalt
Condition
- New construction: No
- Year built: 1970
Community & HOA
Location
- Region: Youngstown
Financial & listing details
- Price per square foot: $198/sqft
- Tax assessed value: $134,370
- Annual tax amount: $2,337
- Date on market: 8/21/2026
Estimated market value
$200,200
$190,000 - $212,000
$1,699/mo
Price history
| Date | Event | Price |
|---|---|---|
| 8/21/2026 | Listed for sale | $315,900+81.6%$198/sqft |
Source: Owner Report a problem | ||
| 9/19/2024 | Sold | $174,000-7.4%$109/sqft |
Source:  MLS Now #5054090 Report a problem MLS Now #5054090 Report a problem | ||
| 8/16/2024 | Pending sale | $187,900$118/sqft |
Source: MLS Now #5054090 Report a problem | ||
| 8/13/2024 | Price change | $187,900-5.1%$118/sqft |
Source: MLS Now #5054090 Report a problem | ||
| 7/15/2024 | Listed for sale | $198,000+153.8%$124/sqft |
Source: MLS Now #5054090 Report a problem | ||
| 11/12/2019 | Sold | $78,000-2.4%$49/sqft |
Source: MLS Now #4086543 Report a problem | ||
| 9/17/2019 | Pending sale | $79,900$50/sqft |
Source: Keller Williams Chervenic Rlty #4086543 Report a problem | ||
| 6/26/2019 | Price change | $79,900-4.9%$50/sqft |
Source: Keller Williams Chervenic Realty #4086543 Report a problem | ||
| 4/15/2019 | Listed for sale | $84,000$53/sqft |
Source: Keller Williams Chervenic Rlty #4086543 Report a problem | ||
Public tax history
| Year | Property taxes | Tax assessment |
|---|---|---|
| 2025 | $2,337 -2.3% | $47,030 |
| 2024 | $2,391 +1.4% | $47,030 |
| 2023 | $2,359 +7.4% | $47,030 +40.5% |
| 2022 | $2,197 -0.1% | $33,480 |
| 2021 | $2,199 -0.5% | $33,480 |
| 2020 | $2,210 +62.4% | $33,480 +23% |
| 2019 | $1,361 +0.7% | $27,220 |
| 2018 | $1,351 +13.5% | $27,220 |
| 2017 | $1,190 +2.8% | $27,220 +2.6% |
| 2016 | $1,158 +2% | $26,530 |
| 2015 | $1,135 -0.3% | $26,530 |
| 2014 | $1,138 +1.3% | $26,530 |
| 2013 | $1,124 +0.9% | $26,530 |
| 2012 | $1,114 +5.8% | $26,530 |
| 2011 | $1,053 -14.3% | $26,530 -18.2% |
| 2010 | $1,229 +3.9% | $32,450 |
| 2009 | $1,183 +4% | $32,450 |
| 2008 | $1,138 -26.4% | $32,450 |
| 2007 | $1,545 -0.2% | $32,450 |
| 2006 | $1,548 -1.8% | $32,450 +3.3% |
| 2005 | $1,576 -41.3% | $31,400 |
| 2003 | $2,683 +7.3% | -- |
| 2002 | $2,499 | -- |
| 2001 | $2,499 +1% | -- |
| 2000 | $2,474 | -- |
Find assessor info on the county website
Monthly payment
Est. payment
Payment breakdown
Explore the cost of this home by adjusting the details. Changes won't be saved.Climate risks
Neighborhood: 44512
Nearby schools
GreatSchools rating
- 6/10Robinwood Lane Elementary SchoolGrades: K-3Distance: 0.4 mi
- 8/10Boardman Glenwood Middle SchoolGrades: 7-8Distance: 2.8 mi
- 7/10Boardman High SchoolGrades: 9-12Distance: 2.9 mi
Schools provided by the listing agent
- District: Boardman LSD
Source: The MLS. This data may not be complete. We recommend contacting the local school district to confirm school assignments for this home.

- $160,2002 bd1 ba1.5k sqft4633 Yarmouth Ln, Youngstown, OH 44512Off Market
- $119,1003 bd2 ba1.2k sqft715 Cheriwood Ct, Youngstown, OH 44512Off Market
- $156,9003 bd1 ba1.4k sqft712 Cheriwood Ct, Youngstown, OH 44512Off Market
- $194,0003 bd2 ba1.3k sqft4629 Yarmouth Ln, Youngstown, OH 44512Sold
- $7,490-- bd-- ba-- sqftYarmouth Ln, Youngstown, OH 44512Off Market
- $169,4003 bd2 ba1.1k sqft4649 Yarmouth Ln, Youngstown, OH 44512Off Market
- $154,0003 bd2 ba-- sqft716 Cheriwood Ct, Youngstown, OH 44512Sold
- $11,500-- bd-- ba-- sqftCheriwood Ct, Youngstown, OH 44512Off Market
A local agent can set up tours, give advice and negotiate with sellers.
A local lender can help you make sure your offer is ready when you are.
Similar homes
- $329,5003 bd3 ba2.3k sqft871 Glenbrook Rd, Youngstown, OH 44512For Sale
 MLS ID #5237455, Bobbi Seguin, Berkshire Hathaway HomeServices Stouffer Realty. MLS Now
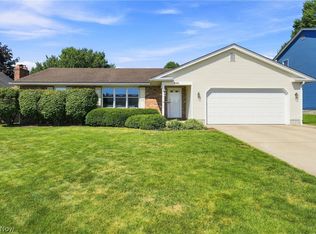
 - $289,9003 bd2 ba2k sqft6668 Bristlewood Dr, Youngstown, OH 44512For Sale
 MLS ID #5235611, John V McCarthy, Russell Real Estate Services. MLS Now
 - $295,0004 bd2 ba1.9k sqft228 Wolcott Dr, Youngstown, OH 44512For Sale
 MLS ID #5236387, Kelly L Warren, Kelly Warren and Associates RE Solutions. MLS Now
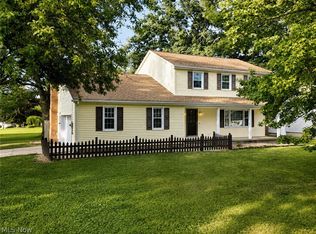
 - $299,9003 bd2 ba2.3k sqft707 Oakridge Dr, Boardman, OH 44512For Sale
 MLS ID #5229937, Stacie Maston, Burgan Real Estate. MLS Now
 - $294,9003 bd2 ba2.3k sqft1458 Tamarisk Trl, Poland, OH 44514For SaleMLS ID #5237409, Ginny Rudolphi, TG Real Estate. MLS Now
- $--4 bd2 ba2k sqft3295 Bears Den Rd, Youngstown, OH 44511AuctionAuction.com 2
- $229,9003 bd2 ba1.7k sqft123 Alburn Dr, Boardman, OH 44512For SaleMLS ID #5237127, Mashell Bionci, Russell Real Estate Services. MLS Now
- $350,0003 bd4 ba2.1k sqft4812 Oak Knoll Dr, Youngstown, OH 44512For SaleMLS ID #5226830, Melissa Birmingham, Burgan Real Estate. MLS Now
- $279,9003 bd2 ba1.9k sqft4126 Stratford Rd, Boardman, OH 44512For SaleMLS ID #5221307, Martin J Dunham, Burgan Real Estate. MLS Now
- $295,0003 bd2 ba1.6k sqft7619 Red Fox Dr, Youngstown, OH 44512For SaleMLS ID #5226844, Scott Fader, Joseph Walter Realty, LLC.. MLS Now
- $249,0003 bd2 ba1.8k sqft5347 Old Oxford Ln, Youngstown, OH 44512For SaleMLS ID #5228962, Christina Pascarella, Russell Real Estate Services. MLS Now
- $199,0003 bd2 ba2.2k sqft7523 Jaguar Dr, Youngstown, OH 44512For SaleMLS ID #5237720, Erica Winner-Sauceman, Keller Williams Legacy Group Realty. MLS Now
- $299,9004 bd3 ba2.2k sqft4129 Oak Knoll Dr, Youngstown, OH 44512For SaleMLS ID #5227589, Bella Neapolitan, More Options Realty, LLC. MLS Now
- $275,0004 bd2 ba2.2k sqft934 Larkridge Ave, Youngstown, OH 44512For SaleMLS ID #5215889, Jeri M Cameron, Berkshire Hathaway HomeServices Stouffer Realty. MLS Now
- $284,9993 bd2 ba1.5k sqft1215 Valley View Dr, Youngstown, OH 44512For SaleMLS ID #5210603, Ciarra Moran, TG Real Estate. MLS Now
- $279,9003 bd1 ba2.1k sqft873 Edenridge Dr, Youngstown, OH 44512For SaleMLS ID #5230406, Elizabeth Mutschler, Keller Williams Chervenic Realty. MLS Now
- $239,9004 bd3 ba2.3k sqft545 Oakridge Dr, Boardman, OH 44512For SaleMLS ID #5236096, Katherine M Oesch, Keller Williams Chervenic Rlty. MLS Now
- $300,0003 bd3 ba2.2k sqft2387 Country Ln, Poland, OH 44514For SaleMLS ID #5234993, Michael Squibbs, Brokers Realty Group. MLS Now
- $268,5003 bd2 ba1.6k sqft149 Griswold Dr, Boardman, OH 44512For SaleMLS ID #5228440, Cindy L Lautzenheiser, Howard Hanna. MLS Now
- $309,9004 bd2 ba1.9k sqft5026 Lockwood Blvd, Youngstown, OH 44511For SaleMLS ID #5218384, Angela N Javorsky, CENTURY 21 Lakeside Realty. MLS Now
