Welcome to this 3-bedroom, 1.5-bath split-level home situated on a spacious lot with plenty of room to enjoy. The basement offers an additional room that was previously used as a 4th bedroom, providing extra flexibility for a home office, guest room, hobby space, or additional living area. This property is a great opportunity for buyers looking to add their own personal touches. With a little TLC and some imagination, this home has plenty of potential. Bring your ideas and make this home your own!
Active
$199,000
7523 Jaguar Dr, Youngstown, OH 44512
3beds
2,220sqft
Single Family Residence
Built in 1974
0.52 Acres Lot
$-- Zestimate®
$90/sqft
$-- HOA
What's special
Spacious lot
- 1 day |
- 546 |
- 35 |
Zillow last checked:
Listing updated:
Listed by:
Erica Winner-Sauceman 330-503-5003 ericasoldit@yahoo.com,
Keller Williams Legacy Group Realty,
Vicki Vitullo 330-360-4479,
Keller Williams Legacy Group Realty
Source: MLS Now,MLS#: 5237720 Originating MLS: Stark Trumbull Area REALTORS
Originating MLS: Stark Trumbull Area REALTORSFacts & features
Interior
Bedrooms & bathrooms
- Bedrooms: 3
- Bathrooms: 2
- Full bathrooms: 1
- 1/2 bathrooms: 1
Heating
- Forced Air, Gas
Cooling
- Central Air
Appliances
- Included: Dryer, Dishwasher, Microwave, Range, Refrigerator
- Laundry: In Basement
Features
- Basement: Partially Finished
- Number of fireplaces: 1
- Fireplace features: Basement
Interior area
- Total structure area: 2,220
- Total interior livable area: 2,220 sqft
- Finished area above ground: 1,740
- Finished area below ground: 480
Property
Parking
- Total spaces: 2
- Parking features: Attached, Concrete, Garage
- Attached garage spaces: 2
Features
- Levels: Two,Multi/Split
- Stories: 2
- Patio & porch: Deck
Lot
- Size: 0.52 Acres
Details
- Parcel number: 291030060.000
Construction
Type & style
- Home type: SingleFamily
- Architectural style: Split Level
- Property subtype: Single Family Residence
Materials
- Aluminum Siding
- Roof: Asphalt,Fiberglass
Condition
- Year built: 1974
Utilities & green energy
- Sewer: Public Sewer
- Water: Public
Community & HOA
Community
- Subdivision: Hitchcock Woods
HOA
- Has HOA: No
Location
- Region: Youngstown
Financial & listing details
- Price per square foot: $90/sqft
- Tax assessed value: $186,530
- Annual tax amount: $2,671
- Date on market: 8/19/2026
- Cumulative days on market: 2 days
- Listing terms: Cash,Conventional
Estimated market value
Not available
Estimated sales range
Not available
Not available
Price history
| Date | Event | Price |
|---|---|---|
| 8/19/2026 | Listed for sale | $199,000$90/sqft |
Source:  MLS Now #5237720 Report a problem MLS Now #5237720 Report a problem | ||
Public tax history
| Year | Property taxes | Tax assessment |
|---|---|---|
| 2025 | $2,734 -2.9% | $65,290 |
| 2024 | $2,815 +0.2% | $65,290 |
| 2023 | $2,808 +6.6% | $65,290 +33.2% |
| 2022 | $2,635 -0.1% | $49,000 |
| 2021 | $2,636 -0.5% | $49,000 |
| 2020 | $2,650 -0.3% | $49,000 +8% |
| 2019 | $2,657 +0.7% | $45,360 |
| 2018 | $2,638 +13.7% | $45,360 |
| 2017 | $2,320 +10.5% | $45,360 +9.2% |
| 2016 | $2,099 +2% | $41,540 |
| 2015 | $2,057 -0.3% | $41,540 |
| 2014 | $2,063 +1.3% | $41,540 |
| 2013 | $2,037 +0.9% | $41,540 |
| 2012 | $2,018 +5.9% | $41,540 |
| 2011 | $1,906 +10.6% | $41,540 -2.2% |
| 2010 | $1,723 -17.4% | $42,490 |
| 2009 | $2,086 +4% | $42,490 |
| 2008 | $2,006 +0.3% | $42,490 |
| 2007 | $1,999 -0.2% | $42,490 |
| 2006 | $2,002 -2.3% | $42,490 +2.9% |
| 2005 | $2,049 -42% | $41,310 |
| 2003 | $3,530 +7.3% | -- |
| 2002 | $3,288 | -- |
| 2001 | $3,288 +1% | -- |
| 2000 | $3,255 | -- |
Find assessor info on the county website
Monthly payment
Est. payment
Payment breakdown
Explore the cost of this home by adjusting the details. Changes won't be saved.Climate risks
Neighborhood: 44512
Nearby schools
GreatSchools rating
- 8/10Stadium Drive Elementary SchoolGrades: K-3Distance: 0.8 mi
- 8/10Boardman Glenwood Middle SchoolGrades: 7-8Distance: 0.8 mi
- 7/10Boardman High SchoolGrades: 9-12Distance: 1 mi
Schools provided by the listing agent
- District: Boardman LSD - 5002
Source: MLS Now. This data may not be complete. We recommend contacting the local school district to confirm school assignments for this home.
- $281,9005 bd2 ba2.7k sqft7517 Jaguar Dr, Youngstown, OH 44512Off Market
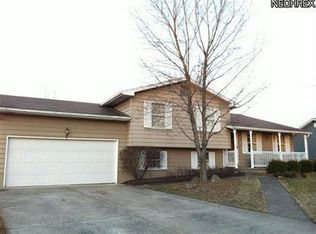
- $249,5003 bd2 ba1.5k sqft7527 Jaguar Dr, Youngstown, OH 44512Off Market
- $266,3004 bd2 ba2.5k sqft7511 Jaguar Dr, Youngstown, OH 44512Off Market
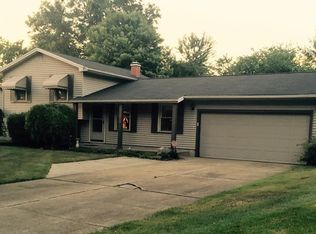
- $170,0003 bd2 ba1.9k sqft7533 Jaguar Dr, Youngstown, OH 44512Sold

- $9002 bd2 ba1.2k sqft7385 Bonnie Pl #5, Youngstown, OH 44512For Rent
- $--2 bd1 ba1.1k sqft7385 Bonnie Pl #2, Youngstown, OH 44512Off Market
- $--2 bd2 ba1.2k sqft7385 Bonnie Pl APT 3, Youngstown, OH 44512Off Market
- $180,3002 bd1 ba1.1k sqft7385 Bonnie Pl APT 1, Youngstown, OH 44512Off Market
A local agent can set up tours, give advice and negotiate with sellers.
A local lender can help you make sure your offer is ready when you are.
Similar homes
- $199,0004 bd3 ba2.8k sqft44 Forest Hill Rd, Youngstown, OH 44512For Sale
 MLS ID #5238027, Milton Williams, Axen Realty LLC. MLS Now
 - $229,9003 bd2 ba1.7k sqft123 Alburn Dr, Boardman, OH 44512For Sale
 MLS ID #5237127, Mashell Bionci, Russell Real Estate Services. MLS Now
 - $--4 bd2 ba2k sqft3295 Bears Den Rd, Youngstown, OH 44511AuctionAuction.com 2
- $239,9004 bd3 ba2.3k sqft545 Oakridge Dr, Boardman, OH 44512For Sale
 MLS ID #5236096, Katherine M Oesch, Keller Williams Chervenic Rlty. MLS Now
 - $220,0003 bd2 ba1.2k sqft3940 Shelby Rd, Youngstown, OH 44511For SaleMLS ID #5237236, Theresa Robin, Kelly Warren and Associates RE Solutions. MLS Now
- $209,5004 bd2 ba2k sqft945 Larkridge Ave, Youngstown, OH 44512For SaleMLS ID #5233966, Patty Bates, Agency Real Estate. MLS Now
- $199,9002 bd2 ba1.8k sqft7445 E Huntington Dr APT 2, Youngstown, OH 44512For SaleMLS ID #5236974, Danny Duvall, Brokers Realty Group. MLS Now
- $249,5003 bd2 ba1.8k sqft7436 Sugartree Dr, Youngstown, OH 44512For SaleMLS ID #5231605, Holly Ritchie, Keller Williams Chervenic Rlty. MLS Now
- $189,0003 bd2 ba1.3k sqft7435 Westview Dr, Boardman, OH 44512For SaleMLS ID #5214635, Frank Ocasio III, Brokers Realty Group. MLS Now
- $169,9003 bd2 ba1.2k sqft7372 Glenwood Ave, Youngstown, OH 44512For SaleMLS ID #5235472, Frank J Clinton, Howard Hanna. MLS Now
- $--3 bd1 ba1.3k sqft3644 Dover Rd, Youngstown, OH 44511AuctionServiceLink Auction
- $249,0003 bd2 ba1.8k sqft5347 Old Oxford Ln, Youngstown, OH 44512For SaleMLS ID #5228962, Christina Pascarella, Russell Real Estate Services. MLS Now
- $209,9003 bd3 ba1.5k sqft111 S Cadillac Dr, Youngstown, OH 44512For SaleMLS ID #5232683, Jill M Egolf, Howard Hanna. MLS Now
- $210,0002 bd2 ba1.3k sqft6940 Paxton Rd, Youngstown, OH 44512For SaleMLS ID #5232107, Theresa Robin, Kelly Warren and Associates RE Solutions. MLS Now
- $295,0004 bd2 ba1.9k sqft228 Wolcott Dr, Youngstown, OH 44512For SaleMLS ID #5236387, Kelly L Warren, Kelly Warren and Associates RE Solutions. MLS Now
- $274,9003 bd3 ba1.8k sqft742 Sabrina Dr, Youngstown, OH 44512For SaleMLS ID #5211861, Dominic J Triveri Jr., RE/MAX Valley Real Estate. MLS Now
- $229,9003 bd1 ba1.6k sqft788 Brookfield Ave, Boardman, OH 44512For SaleMLS ID #5217688, Maria C Cocca, Howard Hanna. MLS Now
- $295,0003 bd2 ba1.6k sqft7619 Red Fox Dr, Youngstown, OH 44512For SaleMLS ID #5226844, Scott Fader, Joseph Walter Realty, LLC.. MLS Now
- $294,9003 bd2 ba2.3k sqft1458 Tamarisk Trl, Poland, OH 44514For SaleMLS ID #5237409, Ginny Rudolphi, TG Real Estate. MLS Now
- $274,0004 bd2 ba2.3k sqft8488 Crystal Dr, Youngstown, OH 44512For SaleMLS ID #5233005, Haley Beachler, Burgan Real Estate. MLS Now
