Skip main navigation
Closed
  • $350,900

    4135 Oak Knoll Dr, Boardman, OH 44512

    4beds
    3,243sqft
    Single Family Residence
    Built in 1937
    0.35 Acres Lot
    $383,400 Zestimate®
    $108/sqft
    $2,426 Estimated rent

    Home value

    $383,400

    $357,000 - $414,000

    $2,426/mo

    Zestimate® history
    Loading
    Loading...

    Owner options

    List your home for rent

    $2,426/mo

    Rent Zestimate®

    Find your next renter with Zillow Rental Manager. Plus, with online applications, you can quickly screen prospective tenants – for free.

    Learn more

    $2,426/mo

    Rent Zestimate®

    Refinance and save

    $2,311/mo

    Est. payment

    Refinancing to a lower rate could help reduce your monthly payments and save thousands over the life of the loan.

    See today's rates

    $2,311/mo

    Est. payment

    Explore your selling options

    Work with a Zillow partner agent

    Leverage their expertise and Zillow's premium Showcase listings to get your home seen by more buyers.

    Get started

    List with your own agent

    Get your home in front of millions of buyers by listing it on Zillow.

    Learn how to do it

    Sell it yourself

    Take full control of how buyers see your home on Zillow by listing For Sale by Owner (FSBO).

    List your home

    What's special

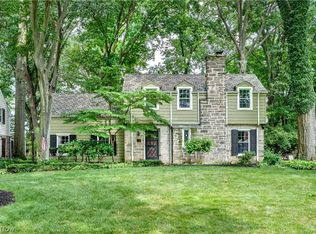
    WELCOME to YOUR dream historical home located in the Forest Glen Historical Estates in Boardman...otherwise known as 4135 Oak Knoll Dr!!! Built in 1937 w/ 3,243 sq/ft, your remarkable 4-bed, 2-1/2 bathroom, fully updated home radiates classical beauty from the moment you pull in the drive! Fresh interior/exterior paint ('23), new roof/gutters ('22), 2 fully remodeled bathrooms ('19), & a spacious 2-car garage! Your home effortlessly maintains its timeless appearance in & out. Upon entering, take a minute to appreciate your PRISTINE crown molding, baseboards, & original hardwood floors throughout. You will love your spacious dining room w/ambient lighting, perfect for your holiday get togethers! You'll love your updated kitchen w/granite countertops, modern light fixtures, & a newer refrigerator/oven that convey! Your eat-in kitchen has the original milk drop-off box from the 60's and is now your mailbox! Your living room contains oversized windows, providing tons of sunlight, and your amazing fireplace w/ an updated flute. Find your little slice of heaven in your spacious sunroom, providing the perfect getaway to read your favorite book, de-stress, or workout! Upstairs you will find multiple laundry chutes, making laundry a breeze! Four oversized bedrooms, w/one counting as a "bonus room", which is perfect for dad/mom's office or craft room. The 2-1/2 bathrooms, w/one being "Jack and Jill", have been modernized w/newer faucets, tile work & light fixtures! Your home is suitable for families of all sizes, w/ tons of closet space including a timeless built-in storage closet in the hall. Your finished basement has the perfect space for dads mancave or a second living area for the kids! The aqua-pure water filtration system ensures top-quality water. Come tour this captivating piece of history for yourself, before it's GONE!!!

    Zillow last checked:

    Listing updated:

    Listing Provided by:

    Aeva Maffei aevaohrealtor@gmail.com330-980-6794,

    CENTURY 21 Lakeside Realty

    Bought with:

    Heather Cline, 2015005529

    Keller Williams Chervenic Rlty

    Source: MLS Now,MLS#: 5065291MLS LogoOriginating MLS: Youngstown Columbiana Association of REALTORS

    Facts & features

    Interior

    Bedrooms & bathrooms
    • Bedrooms: 4
    • Bathrooms: 3
    • Full bathrooms: 2
    • 1/2 bathrooms: 1
    • Main level bathrooms: 1
    Primary bedroom
    • Description: Flooring: Hardwood
    • Level: Second
    • Dimensions: 17.29 x 14.62
    Bedroom
    • Description: Flooring: Hardwood
    • Level: Second
    • Dimensions: 9.89 x 14.62
    Bedroom
    • Description: Flooring: Hardwood
    • Level: Second
    • Dimensions: 14.52 x 11.53
    Bedroom
    • Description: Flooring: Hardwood
    • Level: Second
    • Dimensions: 17.55 x 11.84
    Bathroom
    • Description: Flooring: Hardwood
    • Level: First
    • Dimensions: 3.09 x 5.45
    Bathroom
    • Description: Flooring: Tile
    • Level: Second
    • Dimensions: 10 x 3.9
    Dining room
    • Description: Flooring: Hardwood
    • Features: Built-in Features, Chandelier, High Ceilings
    • Level: First
    • Dimensions: 13.17 x 14.1
    Eat in kitchen
    • Description: Flooring: Hardwood
    • Level: First
    • Dimensions: 11.23 x 7
    Kitchen
    • Description: Flooring: Hardwood
    • Features: Chandelier, Granite Counters, High Ceilings
    • Level: First
    • Dimensions: 12.19 x 10.95
    Living room
    • Description: Flooring: Hardwood
    • Features: Built-in Features, Fireplace
    • Level: First
    • Dimensions: 22.45 x 19.34
    Office
    • Description: Flooring: Hardwood
    • Level: Second
    • Dimensions: 6.65 x 5.6
    Sunroom
    • Description: Flooring: Luxury Vinyl Tile
    • Level: First
    • Dimensions: 11.45 x 10.8
    Heating
    • Fireplace(s), Gas
    Cooling
    • Central Air
    Appliances
    • Included: Dishwasher, Range, Refrigerator
    • Laundry: In Basement
    Features
    • Dry Bar, Eat-in Kitchen, Granite Counters, See Remarks, Storage, Vaulted Ceiling(s)
    • Basement: Full
    • Number of fireplaces: 2
    • Fireplace features: Gas
    Interior area
    • Total structure area: 3,243
    • Total interior livable area: 3,243 sqft
    • Finished area above ground: 2,224
    • Finished area below ground: 1,019

    Property

    Parking
    • Total spaces: 2
    • Parking features: Attached, Drain, Electricity, Garage, Paved, Water Available
    • Attached garage spaces: 2
    Features
    • Levels: Two
    • Stories: 2
    • Patio & porch: Patio
    Lot
    • Size: 0.35 Acres
    • Features: Irregular Lot, Wooded
    Details
    • Parcel number: 290610273.000
    • Special conditions: Standard

    Construction

    Type & style
    • Home type: SingleFamily
    • Architectural style: Colonial
    • Property subtype: Single Family Residence
    Materials
    • Stone, Wood Siding
    • Roof: Asphalt,Fiberglass
    Condition
    • Year built: 1937

    Utilities & green energy

    • Sewer: Public Sewer
    • Water: Public

    Community & neighborhood

    Location
    • Region: Boardman
    • Subdivision: Forest Glen Estates Historic District

    Other

    Other facts
    • Listing terms: Cash,Conventional,VA Loan

    Price history

    DateEventPrice
    11/1/2024Sold$350,900+1.7%$108/sqft
    Source: MLS Now #5065291 Report a problem
    10/4/2024Pending sale$344,900$106/sqft
    Source: MLS Now #5065291 Report a problem
    9/23/2024Price change$344,900-1.5%$106/sqft
    Source: MLS Now #5065291 Report a problem
    9/11/2024Price change$349,995-1.4%$108/sqft
    Source: MLS Now #5065291 Report a problem
    8/29/2024Listed for sale$355,000+24.6%$109/sqft
    Source: MLS Now #5065291 Report a problem
    8/4/2023Sold$284,900+1.8%$88/sqft
    Source: MLS Now #4463466 Report a problem
    7/11/2023Pending sale$279,900$86/sqft
    Source: MLS Now #4463466 Report a problem
    7/4/2023Listed for sale$279,900+105.8%$86/sqft
    Source: MLS Now #4463466 Report a problem
    7/10/2019Sold$136,000-17.3%$42/sqft
    Source: MLS Now #4102274 Report a problem
    6/24/2019Pending sale$164,500$51/sqft
    Source: Mayo & Associates, Inc. #4102274 Report a problem
    6/3/2019Listed for sale$164,500+10.8%$51/sqft
    Source: Mayo & Associates, Inc. #4102274 Report a problem
    6/14/2013Sold$148,500-4.1%$46/sqft
    Source: Public Record Report a problem
    2/15/2013Listed for sale$154,900$48/sqft
    Source: Mayo & Associates Realtors #3382601 Report a problem

    Public tax history

    YearProperty taxesTax assessment
    2025$4,026 -2.3%$80,520
    2024$4,118 +1.3%$80,520
    2023$4,064 +7.3%$80,520 +40.4%
    2022$3,788 -0.1%$57,350
    2021$3,791 -0.5%$57,350
    2020$3,810 +5.1%$57,350 +16%
    2019$3,626 +0.7%$49,430
    2018$3,599 +13.1%$49,430
    2017$3,183 +36.2%$49,430 +38.4%
    2016$2,337 +2%$35,710
    2015$2,292 -0.3%$35,710
    2014$2,298 +33%$35,710
    2013$1,728 +0.9%$35,710
    2012$1,713 +5.7%$35,710
    2011$1,621 -5.8%$35,710 -13.5%
    2010$1,720 +4.9%$41,300 -0.1%
    2009$1,639 +3.9%$41,340
    2008$1,577 -18.5%$41,340 +2.5%
    2007$1,935 -0.2%$40,320
    2006$1,938 -9.9%$40,320 -5.4%
    2005$2,152 -40.9%$42,630
    2003$3,643 +7.3%--
    2002$3,393 --
    2001$3,393 +1%--
    2000$3,359 --

    Find assessor info on the county website

    Neighborhood: 44512

    Nearby schools

    GreatSchools rating
    Schools provided by the listing agent
    • District: Boardman LSD - 5002

    Source: MLS Now. This data may not be complete. We recommend contacting the local school district to confirm school assignments for this home.

    Get a cash offer in 3 minutes
    Find out how much your home could sell for in as little as 3 minutes with a no-obligation cash offer.
    Estimated market value
    $383,400
    Get a cash offer in 3 minutes
    Find out how much your home could sell for in as little as 3 minutes with a no-obligation cash offer.
    Estimated market value
    $383,400