Skip main navigation
Closed
  • $420,000

    4150 Oak Knoll Dr, Youngstown, OH 44512

    6beds
    3,288sqft
    Single Family Residence
    Built in 1937
    0.4 Acres Lot
    $452,200 Zestimate®
    $128/sqft
    $2,717 Estimated rent

    Home value

    $452,200

    $430,000 - $475,000

    $2,717/mo

    Zestimate® history
    Loading
    Loading...

    Owner options

    List your home for rent

    $2,717/mo

    Rent Zestimate®

    Find your next renter with Zillow Rental Manager. Plus, with online applications, you can quickly screen prospective tenants – for free.

    Learn more

    $2,717/mo

    Rent Zestimate®

    Refinance and save

    $2,779/mo

    Est. payment

    Refinancing to a lower rate could help reduce your monthly payments and save thousands over the life of the loan.

    See today's rates

    $2,779/mo

    Est. payment

    Explore your selling options

    Work with a Zillow partner agent

    Leverage their expertise and Zillow's premium Showcase listings to get your home seen by more buyers.

    Get started

    List with your own agent

    Get your home in front of millions of buyers by listing it on Zillow.

    Learn how to do it

    Sell it yourself

    Take full control of how buyers see your home on Zillow by listing For Sale by Owner (FSBO).

    List your home

    What's special

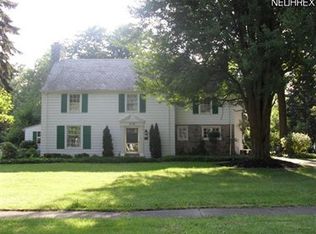
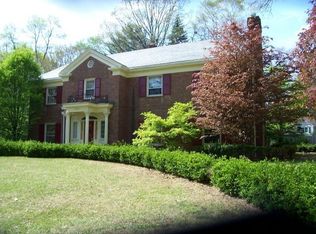
    Circa 1937 Cooper Wade Century Home Remodeled Like an Episode from HGTV! Located in Forrest Glen Historical District boasting 6 Bedrooms, 3.5 baths, 2 car garage and a private back yard. Over 3288 square feet will not disappoint offering gorgeous original entry doors, inviting foyer, open front staircase, specious kitchen with all the modern conveniences along with the original butler's pantry and quaint breakfast room. High ceilings flow into living room hosting cozy fireplace, built-ins, gorgeous hardwood flooring and french doors that lead to a charming screened in porch. Gatherings will be a delight in the spacious dining room with picturesque views of the back courtyard. 2nd floor features amazing built-ins, multiple hall closets, large owner's suite offers relaxing space, full bath and his and her closets. 3 add'l bedrooms, upper terrace and full bath complete this level. Space continues on the 3rd floor hosting additional bedrooms and full bath. Finished lower level rec room, storage space and more. Fenced back yard offers gorgeous courtyard, green space that will remove you from the hustle and bustle of the day and storage sheds. Some updates include: New 200 amp electric, main basement sewer line replaced, drains cleaned, fresh coat of paint, landscaping, Siding 2018, C/A 2020, Windows 2017 to name a few! One Year Home Warranty Included! This is YOUR opportunity to own a piece of American History! #forestglenestates #historicalhome #circa1937 #gorgeous #moveinready

    Zillow last checked:

    Listing updated:

    Listed by:

    Cindy L Lautzenheiser clautzenheiser@howardhanna.com(330)565-3712,

    Howard Hanna

    Bought with:

    Jason Melidona, 2021006473

    Brokers Realty Group

    Source: MLS Now,MLS#: 4492192Originating MLS: Youngstown Columbiana Association of REALTORS

    Facts & features

    Interior

    Bedrooms & bathrooms
    • Bedrooms: 6
    • Bathrooms: 4
    • Full bathrooms: 3
    • 1/2 bathrooms: 1
    • Main level bathrooms: 1
    Primary bedroom
    • Description: Flooring: Wood
    • Level: Second
    • Dimensions: 16.00 x 15.00
    Bedroom
    • Description: Flooring: Wood
    • Level: Third
    • Dimensions: 16.00 x 12.00
    Bedroom
    • Description: Flooring: Wood
    • Level: Second
    • Dimensions: 13.00 x 11.00
    Bedroom
    • Description: Flooring: Carpet
    • Level: Second
    • Dimensions: 20.00 x 13.00
    Bedroom
    • Description: Flooring: Wood
    • Level: Second
    • Dimensions: 14.00 x 13.00
    Bedroom
    • Description: Flooring: Wood
    • Level: Second
    • Dimensions: 14.00 x 14.00
    Bathroom
    • Description: Flooring: Wood
    • Level: First
    • Dimensions: 15.00 x 12.00
    Bathroom
    • Level: Second
    Bathroom
    • Level: Third
    Dining room
    • Description: Flooring: Wood
    • Level: First
    • Dimensions: 15.00 x 11.00
    Entry foyer
    • Description: Flooring: Wood
    • Level: First
    Kitchen
    • Description: Flooring: Ceramic Tile
    • Level: First
    • Dimensions: 14.00 x 12.00
    Living room
    • Description: Flooring: Wood
    • Features: Fireplace
    • Level: First
    • Dimensions: 24.00 x 15.00
    Sunroom
    • Description: Flooring: Other
    • Level: First
    Heating
    • Forced Air, Gas
    Cooling
    • Central Air
    Appliances
    • Included: Built-In Oven, Dishwasher, Range, Refrigerator
    Features
    • Basement: Full,Partially Finished
    • Number of fireplaces: 1
    Interior area
    • Total structure area: 3,288
    • Total interior livable area: 3,288 sqft
    • Finished area above ground: 3,288

    Property

    Parking
    • Parking features: Attached, Electricity, Garage, Garage Door Opener, Heated Garage, Paved
    • Attached garage spaces: 2
    Features
    • Levels: Three Or More
    • Stories: 3
    • Patio & porch: Deck, Patio
    • Fencing: Partial,Privacy
    Lot
    • Size: 0.4 Acres
    • Dimensions: 82 x 191
    • Features: Irregular Lot
    Details
    • Parcel number: 290610236000

    Construction

    Type & style
    • Home type: SingleFamily
    • Architectural style: Colonial
    • Property subtype: Single Family Residence
    Materials
    • Stone, Vinyl Siding
    • Roof: Asphalt,Fiberglass,Wood
    Condition
    • Year built: 1937
    Details
    • Warranty included: Yes

    Utilities & green energy

    • Sewer: Public Sewer
    • Water: Public

    Community & HOA

    Community
    • Security: Smoke Detector(s)
    • Subdivision: Forest Glen Estates
    HOA
    • Has HOA: No
    Location
    • Region: Youngstown

    Financial & listing details

    • Price per square foot: $128/sqft
    • Tax assessed value: $240,270
    • Annual tax amount: $4,057
    • Date on market: 10/21/2023
    • Cumulative days on market: 20 days
    • Listing agreement: Exclusive Right To Sell
    • Listing terms: Cash,Conventional,FHA,VA Loan

    Price history

    DateEventPrice
    12/10/2023Sold$420,000-2.3%$128/sqft
    Source: MLS Now #4492192 Report a problem
    12/1/2023Pending sale$429,900$131/sqft
    Source: MLS Now #4492192 Report a problem
    11/10/2023Contingent$429,900$131/sqft
    Source: MLS Now #4492192 Report a problem
    11/7/2023Listed for sale$429,900$131/sqft
    Source: MLS Now #4492192 Report a problem
    10/28/2023Contingent$429,900$131/sqft
    Source: MLS Now #4492192 Report a problem
    10/21/2023Price change$429,900+65.4%$131/sqft
    Source: MLS Now #4492192 Report a problem
    3/15/2022Pending sale$259,900-2%$79/sqft
    Source: MLS Now #4342969 Report a problem
    3/14/2022Sold$265,250+2.1%$81/sqft
    Source: MLS Now #4342969 Report a problem
    1/16/2022Contingent$259,900$79/sqft
    Source: MLS Now #4342969 Report a problem
    1/14/2022Listed for sale$259,900+147.5%$79/sqft
    Source: MLS Now #4342969 Report a problem
    8/18/2009Sold$105,000-11.8%$32/sqft
    Source: Public Record Report a problem
    5/1/2009Listing removed$119,000$36/sqft
    Source: Listhub #1523295 Report a problem
    3/24/2009Price change$119,000-8.4%$36/sqft
    Source: Listhub #1523295 Report a problem
    2/25/2009Price change$129,900-3.1%$40/sqft
    Source: Listhub #1523295 Report a problem
    12/11/2008Price change$134,000-3.6%$41/sqft
    Source: Listhub #1523295 Report a problem
    7/16/2008Price change$139,000-6.7%$42/sqft
    Source: Listhub #1523295 Report a problem
    6/12/2008Listed for sale$149,000$45/sqft
    Source: Listhub #1523295 Report a problem

    Public tax history

    YearProperty taxesTax assessment
    2025$4,200 -2.3%$84,100
    2024$4,297 +1.3%$84,100
    2023$4,240 +4.5%$84,100 +36.7%
    2022$4,057 -0.1%$61,520
    2021$4,060 -0.5%$61,520
    2020$4,080 +5.1%$61,520 +16%
    2019$3,883 +0.7%$53,030
    2018$3,854 +13%$53,030
    2017$3,410 +20.5%$53,030 +22.1%
    2016$2,831 +2%$43,440
    2015$2,775 -0.3%$43,440
    2014$2,783 +1.3%$43,440
    2013$2,749 +0.9%$43,440
    2012$2,724 +5.8%$43,440
    2011$2,576 -8.2%$43,440 -20%
    2010$2,807 +3.9%$54,290
    2009$2,702 +4%$54,290
    2008$2,599 +0.3%$54,290
    2007$2,591 -0.2%$54,290
    2006$2,595 -15%$54,290 -10.8%
    2005$3,052 -41.3%$60,830
    2003$5,198 +7.3%--
    2002$4,842 --
    2001$4,842 +1%--
    2000$4,793 --
    Find assessor info on the county website

    Neighborhood: 44512

    Nearby schools

    GreatSchools rating
    Schools provided by the listing agent
    • District: Boardman LSD - 5002

    Source: MLS Now. This data may not be complete. We recommend contacting the local school district to confirm school assignments for this home.

    Get a cash offer in 3 minutes
    Find out how much your home could sell for in as little as 3 minutes with a no-obligation cash offer.
    Estimated market value
    $452,200
    Get a cash offer in 3 minutes
    Find out how much your home could sell for in as little as 3 minutes with a no-obligation cash offer.
    Estimated market value
    $452,200