Welcome to this well-maintained brick ranch situated on over half an acre in the desirable Canfield School District! This three-bedroom home offers convenient one-floor living with a functional layout, comfortable living spaces, and plenty of opportunity to make it your own.
The spacious backyard is a standout feature, offering plenty of room for relaxing, entertaining, gardening, or enjoying the outdoors. A dedicated garden area provides a great space for those who enjoy gardening and outdoor living.
Inside, all three bedrooms offer comfortable living space, with one bedroom featuring a generous walk-in closet for added storage. The dry basement offers additional storage and versatility, with plumbing already in place for a future bathroom, providing an excellent opportunity to expand the home's functionality and usable living space.
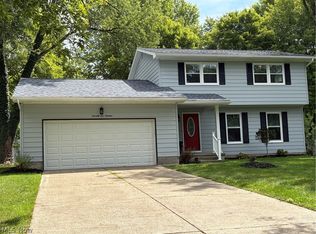
The classic brick exterior offers timeless appeal, while the quiet residential setting provides a peaceful place to call home. Conveniently located near shopping, restaurants, and everyday amenities, this property offers a convenient location with easy access to all that Boardman has to offer.
With three bedrooms, a spacious backyard, dedicated garden area, generous walk-in closet, and a dry basement with plumbing already in place for a bathroom, this home offers comfort, convenience, and potential—all within the sought-after Canfield School District.
Contingent
Price cut: $10K (9/1)
$289,900
1375 Windel Way, Youngstown, OH 44512
3beds
1,880sqft
Single Family Residence
Built in 1975
0.52 Acres Lot
$-- Zestimate®
$154/sqft
$-- HOA
What's special
Well-maintained brick ranchThree-bedroom homeConvenient one-floor livingFunctional layoutComfortable living spacesDedicated garden areaSpacious backyard
- 57 days
- 874
- 35
Zillow last checked:
Listing updated:
Listed by:
Amy J Andrews 330-206-5296 amyandrews@howardhanna.com,
Howard Hanna,
Lindy Hutton 330-831-6611,
Howard Hanna
Source: MLS Now,MLS#: 5237392Originating MLS: Youngstown Columbiana Association of REALTORS
Facts & features
Interior
Bedrooms & bathrooms
- Bedrooms: 3
- Bathrooms: 2
- Full bathrooms: 1
- 1/2 bathrooms: 1
- Main level bathrooms: 2
- Main level bedrooms: 3
Bedroom
- Features: Walk-In Closet(s)
- Level: First
- Dimensions: 14.5 x 11
Bedroom
- Level: First
- Dimensions: 15.5 x 11.5
Bedroom
- Level: First
- Dimensions: 11 x 12
Family room
- Features: Fireplace
- Level: First
- Dimensions: 17 x 12.5
Living room
- Level: First
- Dimensions: 17 x 12.5
Heating
- Forced Air
Cooling
- Central Air
Appliances
- Included: Dryer, Range, Refrigerator, Washer
Features
- Walk-In Closet(s)
- Basement: Full,Bath/Stubbed,Storage Space,Sump Pump
- Number of fireplaces: 1
- Fireplace features: Family Room
Interior area
- Total structure area: 1,880
- Total interior livable area: 1,880 sqft
- Finished area above ground: 1,880
Video & virtual tour
Property
Parking
- Parking features: Attached, Driveway, Garage, Paved
- Attached garage spaces: 2
Features
- Levels: One
- Stories: 1
- Patio & porch: Covered, Front Porch, Patio
- Exterior features: Garden
Lot
- Size: 0.52 Acres
- Features: Back Yard, Front Yard
Details
- Additional structures: Shed(s)
- Parcel number: 320880056.000
- Special conditions: Estate
Construction
Type & style
- Home type: SingleFamily
- Architectural style: Ranch
- Property subtype: Single Family Residence
Materials
- Brick
- Foundation: Block
- Roof: Shingle
Condition
- Year built: 1975
Utilities & green energy
- Sewer: Public Sewer
- Water: Public
Community & HOA
Community
- Subdivision: Windel Hills
HOA
- Has HOA: No
Location
- Region: Youngstown
Financial & listing details
- Price per square foot: $154/sqft
- Tax assessed value: $234,490
- Annual tax amount: $3,221
- Date on market: 8/18/2026
- Cumulative days on market: 59 days
- Listing agreement: Exclusive Right To Sell
- Listing terms: Cash,Conventional,FHA,VA Loan
Estimated market value
Not available
Estimated sales range
Not available
Not available
Price history
| Date | Event | Price |
|---|---|---|
| 10/4/2026 | Contingent | $289,900$154/sqft |
Source: MLS Now #5237392 Report a problem | ||
| 9/1/2026 | Price change | $289,900-3.3%$154/sqft |
Source: MLS Now #5237392 Report a problem | ||
| 8/18/2026 | Listed for sale | $299,900$160/sqft |
Source: MLS Now #5237392 Report a problem | ||
Public tax history
| Year | Property taxes | Tax assessment |
|---|---|---|
| 2025 | $3,222 -2.8% | $82,070 |
| 2024 | $3,315 +0.7% | $82,070 |
| 2023 | $3,293 +8.8% | $82,070 +34.2% |
| 2022 | $3,027 -0.1% | $61,150 |
| 2021 | $3,030 -0.3% | $61,150 |
| 2020 | $3,040 +4.3% | $61,150 +13% |
| 2019 | $2,915 +0.8% | $54,110 |
| 2018 | $2,892 +4.8% | $54,110 |
| 2017 | $2,761 +9.2% | $54,110 +11.3% |
| 2016 | $2,528 +2% | $48,610 |
| 2015 | $2,479 -0.3% | $48,610 |
| 2014 | $2,487 +1.2% | $48,610 |
| 2013 | $2,458 +10.6% | $48,610 |
| 2012 | $2,223 -1.6% | $48,610 |
| 2011 | $2,258 -10% | $48,610 -14% |
| 2010 | $2,508 -11.8% | $56,530 |
| 2009 | $2,844 +3.8% | $56,530 |
| 2008 | $2,740 -0.3% | $56,530 |
| 2007 | $2,748 -0.3% | $56,530 |
| 2006 | $2,756 +3.9% | $56,530 +7.7% |
| 2005 | $2,653 -42.4% | $52,470 |
| 2003 | $4,604 -0.1% | -- |
| 2002 | $4,609 +7.1% | -- |
| 2001 | $4,305 +1% | -- |
| 2000 | $4,261 | -- |
Find assessor info on the county website
Monthly payment
Est. payment
Payment breakdown
Explore the cost of this home by adjusting the details. Changes won't be saved.Climate risks
Neighborhood: 44512
Nearby schools
Schools provided by the listing agent
- District: Canfield LSD - 5004
Source: MLS Now. This data may not be complete. We recommend contacting the local school district to confirm school assignments for this home.
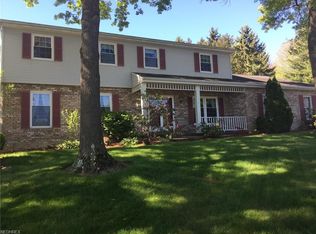
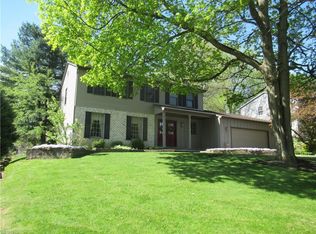
Similar homes
- $300,0004 bd3 ba2.1k sqft1314 Mere Ct, Youngstown, OH 44512For Sale
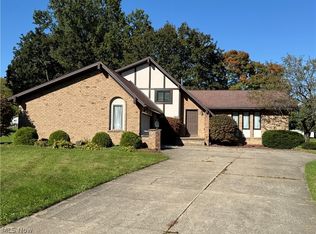 MLS ID #5251595, Bruce C Stroney, Berkshire Hathaway HomeServices Stouffer Realty. MLS Now
 - $264,9993 bd2 ba1.5k sqft1215 Valley View Dr, Youngstown, OH 44512For Sale
 MLS ID #5210603, Ciarra Moran, TG Real Estate. MLS Now
 - $283,5004 bd3 ba1.5k sqft5540 West Blvd, Youngstown, OH 44512For Sale
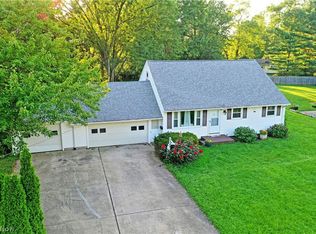 MLS ID #5240668, Anthony Burrus, Brokers Realty Group. MLS Now
 - $279,9003 bd2 ba1.6k sqft7619 Red Fox Dr, Youngstown, OH 44512For Sale
 MLS ID #5226844, Scott Fader, Joseph Walter Realty, LLC.. MLS Now
