This charming 3 bedroom 1.5 bath bi-level in a close to everything location is ready for someone to call it HOME. This amazing address features a beautiful living room with lovely windows letting in an abundance of natural light. The functional floor plan opens up into the dining room and a gorgeous updated kitchen with all stainless appliances included and a door out to a wonderful deck for all your summertime grilling and picnics. Hardwood floors run throughout the house enhancing it's warm and inviting feel. The bedrooms offer so much space in each one that you will never say there is a small room!! Tastefully updated main bath with a walk thru from the primary bedroom also provides a double vanity and an awesome shower. The finished basement offers extra living space with an office, a spacious family room and a half bath. Relax on the elevated rear deck or the cozy front porch. Enjoy the spacious fenced in back yard , perfect for outdoor activities, and a two car attached garage for convenience. Recent updates include electric 2019, hot water tank 2019, roof 2020, Furnace 2020, Windows 2021, garage door 2021.
Closed
Street View
$200,000
1782 Lancaster Dr, Youngstown, OH 44511
3beds
2,268sqft
Single Family Residence
Built in 1963
0.26 Acres Lot
$222,900 Zestimate®
$88/sqft
$1,677 Estimated rent
Home value
$222,900
$212,000 - $234,000
$1,677/mo
Zestimate® history
Owner options
List your home for rent
$1,677/mo
Rent Zestimate®
Find your next renter with Zillow Rental Manager. Plus, with online applications, you can quickly screen prospective tenants – for free.
$1,677/mo
Rent Zestimate®
Refinance and save
$1,409/mo
Est. payment
Refinancing to a lower rate could help reduce your monthly payments and save thousands over the life of the loan.
$1,409/mo
Est. payment
Explore your selling options
Work with a Zillow partner agent
Leverage their expertise and Zillow's premium Showcase listings to get your home seen by more buyers.
Get startedList with your own agent
Get your home in front of millions of buyers by listing it on Zillow.
Learn how to do itSell it yourself
Take full control of how buyers see your home on Zillow by listing For Sale by Owner (FSBO).
List your homeWhat's special
Zillow last checked:
Listing updated:
Listed by:
Mark Skowron 330-793-4200georgeberick@gmail.com,
CENTURY 21 Lakeside Realty
Bought with:
Tracy L Martin, 2020004777
CENTURY 21 Lakeside Realty
Source: MLS Now,MLS#: 5042130 Originating MLS: Youngstown Columbiana Association of REALTORS
Originating MLS: Youngstown Columbiana Association of REALTORSFacts & features
Interior
Bedrooms & bathrooms
- Bedrooms: 3
- Bathrooms: 2
- Full bathrooms: 1
- 1/2 bathrooms: 1
- Main level bathrooms: 1
- Main level bedrooms: 3
Bedroom
- Description: Flooring: Hardwood
- Level: First
- Dimensions: 12 x 12
Bedroom
- Description: Flooring: Hardwood
- Level: First
- Dimensions: 13 x 11
Bedroom
- Description: Flooring: Hardwood
- Level: First
- Dimensions: 14 x 10
Bathroom
- Description: Flooring: Laminate
- Level: First
Dining room
- Description: Flooring: Hardwood
- Level: First
- Dimensions: 12 x 10
Family room
- Description: Flooring: Laminate
- Level: Lower
- Dimensions: 15 x 16
Kitchen
- Description: Flooring: Laminate
- Level: First
- Dimensions: 12 x 10
Laundry
- Description: Flooring: Concrete
- Level: Lower
- Dimensions: 12 x 6
Living room
- Description: Flooring: Hardwood
- Level: First
- Dimensions: 17 x 16
Office
- Description: Flooring: Laminate
- Level: Lower
- Dimensions: 13 x 13
Heating
- Forced Air, Gas
Cooling
- Attic Fan, Central Air, Ceiling Fan(s)
Appliances
- Included: Dryer, Microwave, Range, Refrigerator, Washer
- Laundry: In Garage
Features
- Ceiling Fan(s), Chandelier, Entrance Foyer
- Basement: Full,Finished,Storage Space
- Has fireplace: No
Interior area
- Total structure area: 2,268
- Total interior livable area: 2,268 sqft
- Finished area above ground: 1,154
- Finished area below ground: 1,114
Property
Parking
- Total spaces: 2
- Parking features: Attached, Garage Faces Front, Garage, Garage Door Opener, Deck
- Attached garage spaces: 2
Features
- Levels: Two,Multi/Split
- Stories: 2
- Patio & porch: Deck, Front Porch
- Fencing: Back Yard,Fenced,Gate,Vinyl,Wood
Lot
- Size: 0.26 Acres
- Dimensions: 75 x 151
Details
- Additional structures: Shed(s)
- Parcel number: 481080330.000
Construction
Type & style
- Home type: SingleFamily
- Architectural style: Bi-Level
- Property subtype: Single Family Residence
Materials
- Stone, Vinyl Siding
- Foundation: Block
- Roof: Shingle
Condition
- Year built: 1963
Utilities & green energy
- Sewer: Public Sewer
- Water: Public
Community & HOA
Community
- Subdivision: Highland Park
HOA
- Has HOA: No
Location
- Region: Youngstown
Financial & listing details
- Price per square foot: $88/sqft
- Tax assessed value: $150,960
- Annual tax amount: $2,393
- Date on market: 5/30/2024
- Cumulative days on market: 6 days
- Listing terms: Cash,Conventional
Price history
| Date | Event | Price |
|---|---|---|
| 7/11/2024 | Sold | $200,000+11.2%$88/sqft |
Source:  MLS Now #5042130 Report a problem MLS Now #5042130 Report a problem | ||
| 6/5/2024 | Pending sale | $179,900$79/sqft |
Source: MLS Now #5042130 Report a problem | ||
| 5/30/2024 | Listed for sale | $179,900+35.3%$79/sqft |
Source: MLS Now #5042130 Report a problem | ||
| 2/14/2020 | Sold | $133,000-1.5%$59/sqft |
Source: MLS Now #4148676 Report a problem | ||
| 1/2/2020 | Pending sale | $135,000$60/sqft |
Source: Real Living Volpini Rlty Group #4148676 Report a problem | ||
| 12/18/2019 | Price change | $135,000-3.6%$60/sqft |
Source: Real Living Volpini Rlty Group #4148676 Report a problem | ||
| 11/7/2019 | Listed for sale | $140,000+122.2%$62/sqft |
Source: Real Living Volpini Rlty Group #4148676 Report a problem | ||
| 8/9/2019 | Sold | $63,010+2.6%$28/sqft |
Source: Public Record Report a problem | ||
| 7/16/2019 | Pending sale | $61,400$27/sqft |
Source: CENTURY 21 Lakeside Realty #4109517 Report a problem | ||
| 6/25/2019 | Listed for sale | $61,400-48.8%$27/sqft |
Source: CENTURY 21 Lakeside Realty #4109517 Report a problem | ||
| 7/11/2008 | Listing removed | $119,900$53/sqft |
Source: Owner Report a problem | ||
| 5/5/2008 | Price change | $119,900-4%$53/sqft |
Source: Owner Report a problem | ||
| 3/16/2008 | Listed for sale | $124,900+5.9%$55/sqft |
Source: Owner Report a problem | ||
| 7/6/2006 | Sold | $117,900$52/sqft |
Source: Public Record Report a problem | ||
Public tax history
| Year | Property taxes | Tax assessment |
|---|---|---|
| 2025 | $2,549 +4.6% | $52,840 |
| 2024 | $2,435 +1.8% | $52,840 |
| 2023 | $2,393 +49.7% | $52,840 +87.1% |
| 2022 | $1,599 -0.1% | $28,240 |
| 2021 | $1,600 -2.7% | $28,240 |
| 2020 | $1,646 +4.8% | $28,240 +12.1% |
| 2019 | $1,571 +0.7% | $25,200 |
| 2018 | $1,560 +3.2% | $25,200 |
| 2017 | $1,512 -8.6% | $25,200 -7.7% |
| 2016 | $1,653 +3.1% | $27,300 |
| 2015 | $1,604 -0.4% | $27,300 |
| 2014 | $1,610 +1.1% | $27,300 |
| 2013 | $1,592 +0% | $27,300 |
| 2012 | $1,592 -9% | $27,300 |
| 2011 | $1,750 +13.1% | $27,300 -7.6% |
| 2010 | $1,547 +8.6% | $29,550 |
| 2009 | $1,424 +0.3% | $29,550 |
| 2008 | $1,420 +0.1% | $29,550 |
| 2007 | $1,418 +2.7% | $29,550 |
| 2006 | $1,381 -1.9% | $29,550 +5.5% |
| 2005 | $1,408 -44.8% | $28,000 |
| 2003 | $2,551 +3.2% | -- |
| 2002 | $2,471 | -- |
| 2001 | $2,471 +1% | -- |
| 2000 | $2,447 | -- |
Find assessor info on the county website
Neighborhood: 44511
Nearby homes
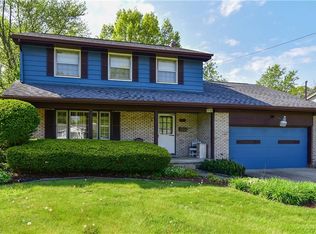
- $221,5003 bd2 ba1.7k sqft1776 Lancaster Dr, Youngstown, OH 44511Off Market
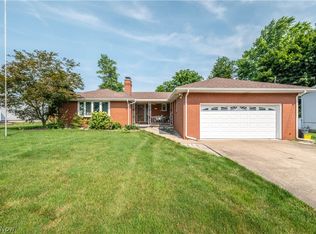
- $239,9003 bd3 ba1.5k sqft1788 Lancaster Dr, Youngstown, OH 44511For Sale
- $166,2004 bd1 ba1.7k sqft1770 Lancaster Dr, Youngstown, OH 44511Off Market
- $203,3003 bd2 ba1.5k sqft4247 Wedgewood Dr, Youngstown, OH 44511Off Market
- $174,9003 bd1 ba1.3k sqft4253 Wedgewood Dr, Youngstown, OH 44511Off Market
- $178,0003 bd2 ba1.1k sqft1794 Lancaster Dr, Youngstown, OH 44511Off Market
- $240,0003 bd2 ba-- sqft4241 Wedgewood Dr, Youngstown, OH 44511Sold
- $196,3003 bd1 ba1.4k sqft4259 Wedgewood Dr, Youngstown, OH 44511Off Market
Nearby schools
GreatSchools rating
- NAAustintown Elementary SchoolGrades: PK-2Distance: 1.3 mi
- 7/10Austintown Middle SchoolGrades: 6-8Distance: 1 mi
- 5/10Fitch High SchoolGrades: 9-12Distance: 1.2 mi
Schools provided by the listing agent
- District: Austintown LSD - 5001
Source: MLS Now. This data may not be complete. We recommend contacting the local school district to confirm school assignments for this home.
Get a cash offer in 3 minutes
Find out how much your home could sell for in as little as 3 minutes with a no-obligation cash offer.
Estimated market value
$222,900
Get a cash offer in 3 minutes
Find out how much your home could sell for in as little as 3 minutes with a no-obligation cash offer.
Estimated market value
$222,900
- Ohio
- Mahoning County
- Austintown
- 44511
- 1782 Lancaster Dr
Nearby cities
Nearby zip codes
Other Austintown Topics
