Welcome home to this charming 4-bedroom, 2-bath residence perfectly situated on a desirable corner lot. Filled with character and timeless appeal, this home features beautiful hardwood floors, custom built-in cabinetry, and thoughtful details throughout. Appliances and home warranty included! Many updates!
Enjoy relaxing mornings and evenings on the spacious front porch or entertain family and friends on the screened-in back porch/sunroom and adjoining patio overlooking the partially fenced backyard. The functional floor plan offers comfortable living spaces, while the detached two-car garage provides ample storage with convenient walk-up attic space above.
Ideally located near shopping, schools, dining, and everyday conveniences, this home also offers easy access to major interstates, making commuting a breeze. Combining charm, space, and a prime location, this property is ready to welcome its next owners.
Don't miss the opportunity to make this wonderful home your own!
Contingent
$235,000
146 W Quarry St, Newton Falls, OH 44444
4beds
1,456sqft
:
Get pre-qualified$1,639/mo
Single Family Residence
Built in 1920
7,501 Square Feet Lot
$-- Zestimate®
$161/sqft
$-- HOA
What's special
Detached two-car garageFunctional floor planDesirable corner lotCustom built-in cabinetryBeautiful hardwood floorsSpacious front porch
- 40 days |
- 793 |
- 51 |
Zillow last checked:
Listing updated:
Listed by:
Michelle Merando 330-398-7229 mmerando@stoufferrealty.com,
Berkshire Hathaway HomeServices Stouffer Realty
Source: MLS Now,MLS#: 5218764 Originating MLS: Youngstown Columbiana Association of REALTORS
Originating MLS: Youngstown Columbiana Association of REALTORSFacts & features
Interior
Bedrooms & bathrooms
- Bedrooms: 4
- Bathrooms: 2
- Full bathrooms: 2
Heating
- Baseboard, Gas
Cooling
- Ceiling Fan(s), Window Unit(s)
Appliances
- Included: Dryer, Dishwasher, Microwave, Range, Refrigerator, Washer
- Laundry: In Basement
Features
- Built-in Features, Ceiling Fan(s), High Ceilings, Pantry, Walk-In Closet(s)
- Windows: Blinds, Drapes, Window Treatments
- Basement: Partially Finished
- Number of fireplaces: 2
- Fireplace features: Gas, Wood Burning
Interior area
- Total structure area: 1,456
- Total interior livable area: 1,456 sqft
- Finished area above ground: 1,456
Video & virtual tour
Property
Parking
- Total spaces: 2
- Parking features: Attached, Driveway, Garage
- Attached garage spaces: 2
Features
- Levels: Two
- Stories: 2
- Patio & porch: Enclosed, Front Porch, Patio, Porch
- Fencing: Partial
Lot
- Size: 7,501 Square Feet
- Features: Corner Lot
Details
- Parcel number: 53085500
Construction
Type & style
- Home type: SingleFamily
- Architectural style: Conventional
- Property subtype: Single Family Residence
Materials
- Vinyl Siding
- Roof: Asphalt
Condition
- Year built: 1920
Details
- Warranty included: Yes
Utilities & green energy
- Sewer: Public Sewer
- Water: Public
Community & HOA
Community
- Subdivision: Newton Heights
HOA
- Has HOA: No
Location
- Region: Newton Falls
Financial & listing details
- Price per square foot: $161/sqft
- Tax assessed value: $132,700
- Annual tax amount: $2,035
- Date on market: 6/13/2026
- Cumulative days on market: 40 days
Estimated market value
Not available
Estimated sales range
Not available
Not available
Price history
| Date | Event | Price |
|---|---|---|
| 6/13/2026 | Listed for sale | $235,000+218%$161/sqft |
Source:  MLS Now #5218764 Report a problem MLS Now #5218764 Report a problem | ||
| 4/19/1996 | Sold | $73,900$51/sqft |
Source: Public Record Report a problem | ||
Public tax history
| Year | Property taxes | Tax assessment |
|---|---|---|
| 2025 | $2,035 +0.7% | $46,450 |
| 2024 | $2,021 -0.6% | $46,450 |
| 2023 | $2,034 +33.7% | $46,450 +53.4% |
| 2022 | $1,522 -5.7% | $30,280 |
| 2021 | $1,614 +7.8% | $30,280 |
| 2020 | $1,497 -1.3% | $30,280 +5% |
| 2019 | $1,516 +2.9% | $28,850 |
| 2018 | $1,473 +0.2% | $28,850 |
| 2017 | $1,470 +6.9% | $28,850 +6.7% |
| 2016 | $1,376 +0.4% | $27,030 |
| 2015 | $1,370 +15% | $27,030 |
| 2014 | $1,192 -1.5% | $27,030 -7.5% |
| 2013 | $1,210 +0.1% | $29,230 |
| 2012 | $1,209 -0.5% | $29,230 +0% |
| 2011 | $1,214 -2.4% | $29,225 -7.1% |
| 2010 | $1,244 -4.3% | $31,465 |
| 2009 | $1,300 +0.5% | $31,465 |
| 2008 | $1,294 -3.7% | -- |
| 2007 | $1,344 -0.5% | -- |
| 2006 | $1,350 +0.2% | -- |
| 2005 | $1,348 +6% | $31,465 |
| 2004 | $1,271 +0.8% | -- |
| 2003 | $1,261 +1% | -- |
| 2002 | $1,249 +7.5% | -- |
| 2001 | $1,162 +5.6% | -- |
| 2000 | $1,101 | -- |
Find assessor info on the county website
Monthly payment
Est. payment
Payment breakdown
Explore the cost of this home by adjusting the details. Changes won't be saved.Climate risks
Neighborhood: 44444
Nearby schools
GreatSchools rating
- 4/10Newton Falls Elementary SchoolGrades: K-3Distance: 1.3 mi
- 6/10Newton Falls Junior High SchoolGrades: 6-8Distance: 1.2 mi
- 6/10Newton Falls High SchoolGrades: 9-12Distance: 1.2 mi
Schools provided by the listing agent
- District: Newton Falls EVSD - 7817
Source: MLS Now. This data may not be complete. We recommend contacting the local school district to confirm school assignments for this home.
- $202,1003 bd2 ba1.8k sqft140 W Quarry St, Newton Falls, OH 44444Off Market
- $154,0003 bd1 ba1.3k sqft134 W Quarry St, Newton Falls, OH 44444Off Market
- $234,7004 bd1 ba2.5k sqft149 Orchard St, Newton Falls, OH 44444Off Market
- $147,0002 bd1 ba928 sqft141 Orchard St, Newton Falls, OH 44444Off Market
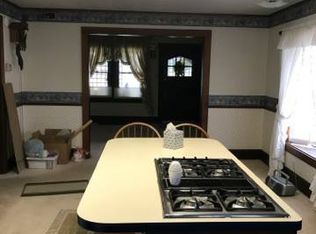
- $145,0003 bd1 ba1.2k sqft137 Orchard St, Newton Falls, OH 44444Sold
- $153,4004 bd2 ba1.4k sqft201 Orchard St, Newton Falls, OH 44444Off Market
- $126,9002 bd1 ba952 sqft128 W Quarry St, Newton Falls, OH 44444Off Market
- $11,1007,405 Square Feet201 Orchard St, Newton falls, OH 44444Off Market
A local agent can set up tours, give advice and negotiate with sellers.
Similar homes
- $230,0004 bd2 ba1.8k sqft313 S Canal St, Newton Falls, OH 44444For Sale
 MLS ID #5224470, Annette M DePalmo, CENTURY 21 Lakeside Realty. MLS Now
 - $245,0003 bd3 ba1.7k sqft649 W Broad St, Newton Falls, OH 44444For Sale
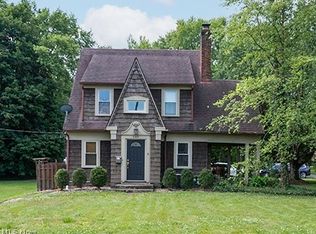 MLS ID #5224980, Lisa Mamula, Zamarelli Realty, LLC. MLS Now
 - $209,9003 bd2 ba1.7k sqft2980 Rosetta Blvd, Newton Falls, OH 44444For Sale
 MLS ID #5219630, Rollin Gosney, TG Real Estate. MLS Now
 - $163,5003 bd1 ba948 sqft5210 Scott St, Newton Falls, OH 44444For Sale
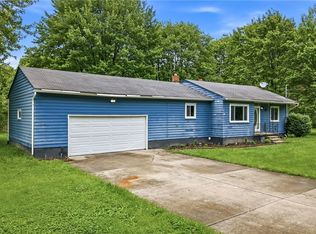 MLS ID #5211217, Loredana Manea, CENTURY 21 Lakeside Realty. MLS Now
 - $249,9005 bd1 ba1.4k sqft3356 S Leavitt Rd SW, Warren, OH 44481For SaleMLS ID #5217105, Cole Belter, RE/MAX Crossroads Properties. MLS Now
- $235,0004 bd2 ba1.6k sqft2690 S Canfield Niles Rd, Youngstown, OH 44515For SaleMLS ID #5215360, Katherine M Oesch, Keller Williams Chervenic Rlty. MLS Now
- $210,0003 bd1 ba1.4k sqft17632 Laurel Ave, Lake Milton, OH 44429For SaleMLS ID #5227732, Robert J O'Bryant, Berkshire Hathaway HomeServices Stouffer Realty. MLS Now
- $220,0003 bd1 ba1.1k sqft16728 Parkview Ave, Lake Milton, OH 44429For SaleMLS ID #5222714, Jill E Herock, Burgan Real Estate. MLS Now
- $239,9003 bd3 ba1.5k sqft1788 Lancaster Dr, Youngstown, OH 44511For SaleMLS ID #5228221, Mark Skowron, CENTURY 21 Lakeside Realty. MLS Now
- $154,5002 bd1 ba800 sqft324 Superior St, Newton Falls, OH 44444For SaleMLS ID #5224010, Mary Ann Drabek, Berkshire Hathaway HomeServices Stouffer Realty. MLS Now
- $239,9004 bd2 ba1.5k sqft748 Cedar Ave, Ravenna, OH 44266For SaleMLS ID #5221345, Ronald L Lewis Jr, Jack Kohl Realty. MLS Now
- $239,0004 bd2 ba1.8k sqft7842 Venice Heights Dr NE, Warren, OH 44484For SaleMLS ID #5217880, Jeanette Franks, Berkshire Hathaway HomeServices Stouffer Realty. MLS Now
- $240,0003 bd2 ba1.5k sqft5085 E Rockwell Rd, Youngstown, OH 44515For SaleMLS ID #5226346, Robert C Easton, CENTURY 21 Lakeside Realty. MLS Now
- $209,9003 bd2 ba1.7k sqft805 Trumbull Dr, Niles, OH 44446For SaleMLS ID #5223439, Susan Aliberti, Brokers Realty Group. MLS Now
- $239,9003 bd2 ba1.6k sqft3832 Edinburgh Dr, Youngstown, OH 44511For SaleMLS ID #5227613, Maureen Cline-Skowron, CENTURY 21 Lakeside Realty. MLS Now
- $199,9003 bd2 ba1.6k sqft17366 Wick Ave, Lake Milton, OH 44429For SaleMLS ID #5225771, Holly Ritchie, Keller Williams Chervenic Rlty. MLS Now
- $249,9003 bd2 ba1.4k sqft2258 Howland Wilson Rd, Cortland, OH 44410For SaleMLS ID #5216280, Kristen Calhoun, Berkshire Hathaway HomeServices Stouffer Realty. MLS Now
- $215,0004 bd2 ba1.3k sqft9210 Howland Springs Rd SE, Warren, OH 44484For SaleMLS ID #5174571, Roy Fabian, Brokers Realty Group. MLS Now
- $271,0004 bd2 ba1.7k sqft4705 State Route 303, Ravenna, OH 44266For SaleMLS ID #5210522, Michael Kaim, Real of Ohio. MLS Now
- $260,0003 bd2 ba1.7k sqft540 Utah Ave, Mc Donald, OH 44437For SaleMLS ID #5220217, Debbie Skaggs, WEICHERT REALTORS - Welcome Agency. MLS Now
