Skip main navigation
Contingent
  • $409,900

    224 Misty Woods Ct, Struthers, OH 44471

    4beds
    2,951sqft
    : 
    Loading
    Get pre-qualified
    Single Family Residence
    Built in 1995
    0.44 Acres Lot
    $-- Zestimate®
    $139/sqft
    $-- HOA

    What's special

    Vinyl privacy fenceQuiet cul-de-sacHigh-definition countertopsFenced backyardTile backsplashVaulted great roomBeautiful fireplace
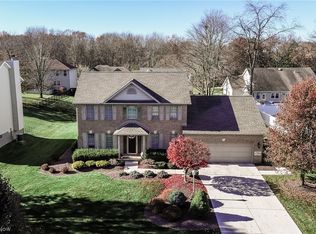
    Some homes simply have a feeling the moment you walk through the front door. This is one of them. Located on a quiet cul-de-sac, this custom 4/5-bedroom, 3 full-bath ranch was designed to bring people together. The vaulted great room has a beautiful fireplace and is open to the kitchen, featuring a breakfast bar that's perfect for gatherings and quick meals, loads of cabinetry, a tile backsplash, high-definition countertops, and appliances that stay. The formal living and dining room combination provides the space needed for holidays and elegant dinners. Separate office, perfect for working from home, or can be used as a 5th bedroom/playroom for the kids. One of the things that makes this home truly special is the Master's suite, a private retreat with custom closets and a full bath with 2 separate vanities. A second private ensuite, along with a fully equipped kitchen, bedroom with large closets, full bath, and patio access, creates an ideal space for parents, adult children, long-term guests, or anyone who values comfort and independence while still feeling connected. Rounding out the main level are 2 additional bedrooms and a third full bath. The full basement is clean and features double doors that walk out to an amazing, fenced backyard. Step outside & you'll find another reason to fall in love. The deck overlooks a beautifully landscaped backyard surrounded by a vinyl privacy fence, perfect for morning coffee and summer evenings. The cul-de-sac location adds privacy and a neighborhood feel that's hard to find. Just as important are the updates you can't always see. Roof replaced in 2023, 2 furnaces and 2 central air conditioning systems approx. 2 years old, hot water tank replaced in 2023, and thoughtfully redone landscaping allow the next owner to simply move in and enjoy. If you've been waiting for a home that feels welcoming the moment you arrive and continues to surprise you as you walk through it, this is the one you've been hoping to find.
    7 days
    |
    838
    |
    44
    |

    Likely to sell faster than

    Zillow last checked:

    Listing updated:

    Listed by:

    Deborah K Mook 330-757-8855 realtymk@aol.com,

    Klacik Real Estate,

    Michael D Klacik 330-506-8617,

    Klacik Real Estate

    Source: MLS Now,MLS#: 5225123MLS LogoOriginating MLS: Youngstown Columbiana Association of REALTORS

      Facts & features

      Interior

      Bedrooms & bathrooms
      • Bedrooms: 4
      • Bathrooms: 3
      • Full bathrooms: 3
      • Main level bathrooms: 3
      • Main level bedrooms: 4
      Primary bedroom
      • Level: First
      • Dimensions: ND x ND
      Bedroom
      • Level: First
      • Dimensions: ND x ND
      Bedroom
      • Level: First
      • Dimensions: ND x ND
      Bedroom
      • Level: First
      • Dimensions: ND x ND
      Other
      • Level: First
      • Dimensions: ND x ND
      Dining room
      • Level: First
      • Dimensions: ND x ND
      Great room
      • Level: First
      • Dimensions: ND x ND
      Kitchen
      • Level: First
      • Dimensions: ND x ND
      Living room
      • Level: First
      • Dimensions: ND x ND
      Office
      • Level: First
      • Dimensions: ND x ND
      Heating
      • Forced Air, Gas
      Cooling
      • Central Air, Electric
      Features
      • Basement: Full,Interior Entry,Sump Pump,Storage Space,Walk-Out Access
      • Number of fireplaces: 1
      Interior area
      • Total structure area: 2,951
      • Total interior livable area: 2,951 sqft
      • Finished area above ground: 2,951
      Video & virtual tour

      Property

      Parking
      • Total spaces: 2
      • Parking features: Attached, Electricity, Garage, Garage Door Opener, Water Available
      • Attached garage spaces: 2
      Features
      • Levels: One
      • Stories: 1
      • Fencing: Back Yard,Chain Link,Vinyl
      Lot
      • Size: 0.44 Acres
      Details
      • Additional structures: Shed(s)
      • Parcel number: 380330010.350

      Construction

      Type & style
      • Home type: SingleFamily
      • Architectural style: Ranch
      • Property subtype: Single Family Residence
      Materials
      • Vinyl Siding
      • Roof: Asphalt,Fiberglass
      Condition
      • Year built: 1995

      Utilities & green energy

      • Sewer: Public Sewer
      • Water: Public

      Community & HOA

      Community
      • Subdivision: City/Struthers
      HOA
      • Has HOA: No
      Location
      • Region: Struthers

      Financial & listing details

      • Price per square foot: $139/sqft
      • Tax assessed value: $258,020
      • Annual tax amount: $3,756
      • Date on market: 7/6/2026
      • Cumulative days on market: 8 days

        Estimated market value

        Not available

        Estimated sales range

        Not available

        Not available

        Price history

        DateEventPrice
        7/6/2026Listed for sale$409,900+24.6%$139/sqft
        Source: MLS Now #5225123 Report a problem
        5/5/2021Listing removed--
        Source: Owner Report a problem
        4/23/2021Pending sale$329,000$111/sqft
        Source: Owner Report a problem
        4/8/2021Price change$329,000+4.4%$111/sqft
        Source: Owner Report a problem
        11/30/2020Price change$315,000+1%$107/sqft
        Source: Owner Report a problem
        10/4/2020Price change$312,000-1%$106/sqft
        Source: Owner Report a problem
        9/1/2020Price change$315,000-1.3%$107/sqft
        Source: Owner Report a problem
        8/5/2020Listed for sale$319,000+117%$108/sqft
        Source: Owner Report a problem
        2/8/1999Sold$147,000+476.5%$50/sqft
        Source: Public Record Report a problem
        3/18/1998Sold$25,500$9/sqft
        Source: Public Record Report a problem

        Public tax history

        YearProperty taxesTax assessment
        2025$3,756 0%$90,310
        2024$3,756 +1.7%$90,310
        2023$3,692 -17.8%$90,310 +8.5%
        2022$4,494 +0.9%$83,240
        2021$4,453 -0.4%$83,240
        2020$4,472 +15.1%$83,240 +26.4%
        2019$3,886 +4.5%$65,830
        2018$3,719 +0.3%$65,830
        2017$3,708 +12.7%$65,830 +10.2%
        2016$3,290 +2.4%$59,760
        2015$3,213 -0.3%$59,760
        2014$3,224 +22.2%$59,760 +13.6%
        2013$2,638 -2%$52,620
        2012$2,692 0%$52,620
        2011$2,692 -4.5%$52,620 -8.8%
        2010$2,818 +3.4%$57,680
        2009$2,725 0%$57,680
        2008$2,726 -0.5%$57,680
        2007$2,739 +14.3%$57,680
        2006$2,396 -2.3%$57,680 +10.5%
        2005$2,453 -41.5%$52,190
        2003$4,196 -1.7%--
        2002$4,267 --
        2001$4,267 +1.1%--
        2000$4,222 --
        Find assessor info on the county website

        Monthly payment

        Est. payment

        Payment breakdown

        Explore the cost of this home by adjusting the details. Changes won't be saved.
        All calculations are estimates and provided by Zillow, Inc. for informational purposes only. Actual amounts may vary.
        HOA fees may include property taxes on listings classified as Co-Ops. Contact the listing agent and/or owner for fee details.
        Mortgage interest rates are dependent on a number of factors, including credit score, down payment, and repayment length. Interest rate data provided by Zillow Group Marketplace, Inc. as of 1/1/1970 from various mortgage lenders with which we have lead or other similar arrangements; the Estimated Payment is an average of those rates.
        See how much you could borrow to make a competitive offer.

        Climate risks

        Neighborhood: 44471

        Getting around

        3 / 100
        Car-Dependent
        18 / 100
        Somewhat Bikeable

        Nearby schools

        GreatSchools rating
        Schools provided by the listing agent
        • District: Struthers CSD - 5011

        Source: MLS Now. This data may not be complete. We recommend contacting the local school district to confirm school assignments for this home.

        A local agent can set up tours, give advice and negotiate with sellers.

        Browse local experts

        Similar homes