Skip main navigation
Closed
  • $400,000

    222 Misty Woods Ct, Struthers, OH 44471

    4beds
    4,024sqft
    Single Family Residence
    Built in 1999
    0.34 Acres Lot
    $449,500 Zestimate®
    $99/sqft
    $4,889 Estimated rent

    Home value

    $449,500

    $427,000 - $472,000

    $4,889/mo

    Zestimate® history
    Loading
    Loading...

    Owner options

    List your home for rent

    $4,889/mo

    Rent Zestimate®

    Find your next renter with Zillow Rental Manager. Plus, with online applications, you can quickly screen prospective tenants – for free.

    Learn more

    $4,889/mo

    Rent Zestimate®

    Refinance and save

    $2,645/mo

    Est. payment

    Refinancing to a lower rate could help reduce your monthly payments and save thousands over the life of the loan.

    See today's rates

    $2,645/mo

    Est. payment

    Explore your selling options

    Work with a Zillow partner agent

    Leverage their expertise and Zillow's premium Showcase listings to get your home seen by more buyers.

    Get started

    List with your own agent

    Get your home in front of millions of buyers by listing it on Zillow.

    Learn how to do it

    Sell it yourself

    Take full control of how buyers see your home on Zillow by listing For Sale by Owner (FSBO).

    List your home

    What's special

    Separate dining roomWalk-in closetBrand-new roofMaster suiteStep in showerMaster bathroomImpressive kitchen
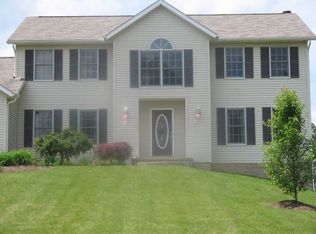
    FEEL LIKE YOU ARE ACTUALLY INSIDE THIS HOME! WALKTHROUGH THE 3D VIRTUAL TOUR OF THIS PROPERTY BY CLICKING THE LINK! Presenting this stunning home boasting a beautiful brick exterior that captivates from the moment you arrive. With four bedrooms and five bathrooms, including four full bathrooms and one half bathroom, this spacious abode offers abundant living space. Step inside to discover a well-appointed living room, a separate dining room, and an impressive kitchen featuring granite countertops and modern appliances. The main floor hosts a convenient bedroom while the master suite boasts luxurious amenities like a walk-in closet, and a master bathroom. Embrace outdoor living with an enticing in-ground swimming pool complemented by a charming pool house and secured by a sturdy rod iron fence, providing both privacy and style. The finished basement is Perfect for multi generational living . Complete with full 2nd kitchen and full bath with step in shower, as well as added recreational space, including a potential 5th bedroom currently being used as a weight room. To top it off, this magnificent property features a brand-new roof with a transferable warranty from Groover. Experience the epitome of elegance and functionality in this exceptional home that seamlessly blends sophistication with comfort.

    Zillow last checked:

    Listing updated:

    Listing Provided by:

    Dennis D Gonatas Sr. 330-729-5004support@gonatasrealestate.com,

    Gonatas Real Estate LLC,

    Alexsey Plotnikov 412-628-3826,

    Gonatas Real Estate LLC

    Bought with:

    Sandra L McCreery, 2017002367

    EXP Realty, LLC.

    Source: MLS Now,MLS#: 4504899MLS LogoOriginating MLS: Youngstown Columbiana Association of REALTORS

    Facts & features

    Interior

    Bedrooms & bathrooms
    • Bedrooms: 4
    • Bathrooms: 5
    • Full bathrooms: 4
    • 1/2 bathrooms: 1
    • Main level bathrooms: 2
    • Main level bedrooms: 1
    Primary bedroom
    • Description: Flooring: Carpet
    • Level: Second
    Bedroom
    • Description: Flooring: Carpet
    • Level: First
    Bedroom
    • Description: Flooring: Carpet
    • Level: Second
    Bedroom
    • Description: Flooring: Carpet
    • Level: Second
    Primary bathroom
    • Description: Flooring: Ceramic Tile
    • Level: Second
    Bathroom
    • Description: Flooring: Ceramic Tile
    • Level: Second
    Bathroom
    • Description: Flooring: Ceramic Tile
    • Level: Basement
    Dining room
    • Description: Flooring: Ceramic Tile
    • Level: First
    Eat in kitchen
    • Description: Flooring: Wood
    • Level: First
    Eat in kitchen
    • Description: Flooring: Ceramic Tile
    • Level: Basement
    Family room
    • Description: Flooring: Wood
    • Level: First
    Family room
    • Description: Flooring: Carpet
    • Level: First
    Family room
    • Description: Flooring: Carpet
    • Level: Basement
    Living room
    • Description: Flooring: Carpet
    • Level: First
    Other
    • Description: Flooring: Other
    • Level: Basement
    Heating
    • Forced Air, Gas
    Cooling
    • Central Air
    Features
    • Basement: Finished
    • Number of fireplaces: 1
    Interior area
    • Total structure area: 4,024
    • Total interior livable area: 4,024 sqft
    • Finished area above ground: 2,488
    • Finished area below ground: 1,536

    Property

    Parking
    • Total spaces: 2
    • Parking features: Built In, Paved
    • Garage spaces: 2
    Features
    • Levels: Two
    • Stories: 2
    • Fencing: Other
    Lot
    • Size: 0.34 Acres
    • Dimensions: 103.70 x 155
    Details
    • Parcel number: 380330010.340

    Construction

    Type & style
    • Home type: SingleFamily
    • Architectural style: Colonial
    • Property subtype: Single Family Residence
    Materials
    • Brick
    • Roof: Asphalt,Fiberglass
    Condition
    • Year built: 1999

    Utilities & green energy

    • Sewer: Public Sewer
    • Water: Public

    Community & neighborhood

    Location
    • Region: Struthers
    • Subdivision: City/Struthers

    Other

    Other facts
    • Listing terms: Cash,Conventional,FHA,VA Loan

    Price history

    DateEventPrice
    4/26/2024Sold$400,000-2.2%$99/sqft
    Source: MLS Now #4504899 Report a problem
    4/16/2024Pending sale$409,000$102/sqft
    Source: MLS Now #4504899 Report a problem
    3/16/2024Contingent$409,000$102/sqft
    Source: MLS Now #4504899 Report a problem
    2/8/2024Price change$409,000-2.4%$102/sqft
    Source: MLS Now #4504899 Report a problem
    1/19/2024Price change$419,000-1.9%$104/sqft
    Source: MLS Now #4504899 Report a problem
    12/12/2023Price change$426,898-1.8%$106/sqft
    Source: MLS Now #4504899 Report a problem
    11/17/2023Listed for sale$434,788+58.1%$108/sqft
    Source: MLS Now #4504899 Report a problem
    7/22/2020Sold$275,000-3.5%$68/sqft
    Source: MLS Now #4191796 Report a problem
    5/31/2020Pending sale$284,900$71/sqft
    Source: More Options Realty, LLC #4191796 Report a problem
    5/28/2020Listed for sale$284,900$71/sqft
    Source: More Options Realty, LLC #4191796 Report a problem

    Public tax history

    YearProperty taxesTax assessment
    2025$4,092 0%$98,340
    2024$4,092 +1.7%$98,340
    2023$4,023 -15.4%$98,340 +11.7%
    2022$4,757 +0.9%$88,030
    2021$4,714 -0.4%$88,030
    2020$4,734 +15.6%$88,030 +27%
    2019$4,096 +4.5%$69,320
    2018$3,920 +0.3%$69,320
    2017$3,908 +5%$69,320 +2.7%
    2016$3,722 +2.4%$67,520
    2015$3,635 -0.3%$67,520
    2014$3,648 +7.6%$67,520
    2013$3,390 -2%$67,520
    2012$3,459 0%$67,520
    2011$3,460 -2.4%$67,520 -6.8%
    2010$3,544 +3.4%$72,420
    2009$3,428 0%$72,420
    2008$3,429 +5.7%$72,420 +6%
    2007$3,243 +31.9%$68,290 +15.4%
    2006$2,459 -7.1%$59,190 +5.1%
    2005$2,647 -41.5%$56,320
    2003$4,528 -1.7%--
    2002$4,604 --
    2001$4,604 +1.1%--
    2000$4,556 --

    Find assessor info on the county website

    Neighborhood: 44471

    Nearby schools

    GreatSchools rating
    Schools provided by the listing agent
    • District: Struthers CSD - 5011

    Source: MLS Now. This data may not be complete. We recommend contacting the local school district to confirm school assignments for this home.

    Get pre-qualified for a loan
    At Zillow Home Loans, we can pre-qualify you in as little as 5 minutes with no impact to your credit score.

    An equal housing lender. NMLS #10287.

    Sell for more on Zillow
    Get a Zillow Showcase℠ listing at no additional cost and you could sell for .
    $449,500
    2% more
    +$8,990
    With Zillow Showcase(estimated)
    $458,490