Come and tour this meticulously maintained 3-bedroom home located on a quiet cul-de-sac street! Open concept floor plan with the newer updated kitchen and kitchen island. All the stainless-steel appliances will stay and the washer & dryer too! Updates include: Freshly painted with newer light fixtures, electrical outlets, luxury vinyl tile flooring throughout the home. Four season room with its own heat source extends your entertainment to the backyard’s paver patio. Relax in the lower level which includes a gas fireplace, a large full bath and newer recessed lighting. Loads of storage in the basement & shed. New furnace (23), Newer sump (21), Newer H/W (21) Just move in and unpack!
Closed
$381,000
8510 Seaton Pl, Mentor, OH 44060
3beds
2,524sqft
Single Family Residence
Built in 1985
0.35 Acres Lot
$394,400 Zestimate®
$151/sqft
$2,352 Estimated rent
Home value
$394,400
$375,000 - $414,000
$2,352/mo
Zestimate® history
Owner options
List your home for rent
$2,352/mo
Rent Zestimate®
Find your next renter with Zillow Rental Manager. Plus, with online applications, you can quickly screen prospective tenants – for free.
$2,352/mo
Rent Zestimate®
Refinance and save
$2,584/mo
Est. payment
Refinancing to a lower rate could help reduce your monthly payments and save thousands over the life of the loan.
$2,584/mo
Est. payment
Explore your selling options
Work with a Zillow partner agent
Leverage their expertise and Zillow's premium Showcase listings to get your home seen by more buyers.
Get startedList with your own agent
Get your home in front of millions of buyers by listing it on Zillow.
Learn how to do itSell it yourself
Take full control of how buyers see your home on Zillow by listing For Sale by Owner (FSBO).
List your homeWhat's special
Gas fireplaceOpen concept floor planElectrical outletsNewer updated kitchenStainless - steel appliancesNewer light fixturesKitchen island
Zillow last checked:
Listing updated:
Listed by:
Kristina L Zeleznik 440-479-5263,
RE/MAX Results
Bought with:
Lindsey N Allan, 2017003369
HomeSmart Real Estate Momentum LLC
Source: MLS Now,MLS#: 5014843 Originating MLS: Lake Geauga Area Association of REALTORS
Originating MLS: Lake Geauga Area Association of REALTORSFacts & features
Interior
Bedrooms & bathrooms
- Bedrooms: 3
- Bathrooms: 2
- Full bathrooms: 2
Primary bedroom
- Description: Flooring: Luxury Vinyl Tile
- Level: Second
- Dimensions: 16 x 10
Bedroom
- Description: Flooring: Luxury Vinyl Tile
- Level: Second
- Dimensions: 12 x 9
Bedroom
- Description: Flooring: Luxury Vinyl Tile
- Level: Second
- Dimensions: 12 x 11
Bathroom
- Description: Flooring: Luxury Vinyl Tile
- Level: Second
- Dimensions: 10 x 10
Dining room
- Description: Flooring: Luxury Vinyl Tile
- Level: First
- Dimensions: 10 x 9
Family room
- Description: Flooring: Luxury Vinyl Tile
- Features: Fireplace
- Level: Lower
- Dimensions: 22 x 13
Kitchen
- Description: Flooring: Luxury Vinyl Tile
- Level: First
- Dimensions: 12 x 12
Laundry
- Level: Lower
Living room
- Description: Flooring: Luxury Vinyl Tile
- Level: First
- Dimensions: 20 x 15
Sunroom
- Description: Flooring: Luxury Vinyl Tile
- Level: First
- Dimensions: 16 x 12
Heating
- Forced Air, Gas
Cooling
- Central Air
Appliances
- Included: Dryer, Dishwasher, Disposal, Range, Refrigerator, Washer
Features
- Ceiling Fan(s), Kitchen Island, Open Floorplan, Recessed Lighting
- Windows: Blinds
- Basement: Partial,Sump Pump
- Number of fireplaces: 1
- Fireplace features: Family Room, Gas, Glass Doors, Raised Hearth
Interior area
- Total structure area: 2,524
- Total interior livable area: 2,524 sqft
- Finished area above ground: 1,904
- Finished area below ground: 620
Property
Parking
- Total spaces: 2
- Parking features: Attached, Concrete, Garage
- Attached garage spaces: 2
Features
- Levels: Two,Multi/Split
- Stories: 2
- Patio & porch: Patio
- Exterior features: Private Yard
- Fencing: Partial
Lot
- Size: 0.35 Acres
- Features: Cul-De-Sac
Details
- Additional structures: Shed(s)
- Parcel number: 16A012I000260
Construction
Type & style
- Home type: SingleFamily
- Architectural style: Bi-Level,Contemporary,Split Level
- Property subtype: Single Family Residence
Materials
- Vinyl Siding
- Foundation: Block
- Roof: Asphalt,Fiberglass
Condition
- Year built: 1985
Utilities & green energy
- Sewer: Public Sewer
- Water: Public
Community & HOA
Community
- Subdivision: No 2
HOA
- Has HOA: No
Location
- Region: Mentor
Financial & listing details
- Price per square foot: $151/sqft
- Tax assessed value: $268,000
- Annual tax amount: $3,690
- Date on market: 2/2/2024
- Cumulative days on market: 3 days
- Listing terms: Cash,Conventional,FHA
Price history
| Date | Event | Price |
|---|---|---|
| 3/5/2024 | Sold | $381,000+0.3%$151/sqft |
Source:  MLS Now #5014843 Report a problem MLS Now #5014843 Report a problem | ||
| 2/5/2024 | Pending sale | $379,900$151/sqft |
Source: MLS Now #5014843 Report a problem | ||
| 2/2/2024 | Listed for sale | $379,900+73%$151/sqft |
Source: MLS Now #5014843 Report a problem | ||
| 3/25/2019 | Listing removed | $219,600+0.7%$87/sqft |
Source: Keller Williams Realty Greater Cleveland Northeast #4039641 Report a problem | ||
| 12/12/2018 | Sold | $218,000-0.7%$86/sqft |
Source: Public Record Report a problem | ||
| 12/3/2018 | Pending sale | $219,600$87/sqft |
Source: Keller Williams Realty Greater Cleveland Northeast #4039641 Report a problem | ||
| 11/10/2018 | Price change | $219,600-0.5%$87/sqft |
Source: Keller Williams Realty Greater Cleveland Northeast #4039641 Report a problem | ||
| 10/30/2018 | Price change | $220,700-0.9%$87/sqft |
Source: Keller Williams Realty Greater Cleveland Northeast #4039641 Report a problem | ||
| 9/23/2018 | Listed for sale | $222,700+33.8%$88/sqft |
Source: Keller Williams Grt Cleve NE #4039641 Report a problem | ||
| 7/15/1996 | Sold | $166,500$66/sqft |
Source: MLS Now #808185 Report a problem | ||
Public tax history
| Year | Property taxes | Tax assessment |
|---|---|---|
| 2025 | $3,568 -6.1% | $93,800 |
| 2024 | $3,799 +2.9% | $93,800 +24% |
| 2023 | $3,690 -0.6% | $75,630 |
| 2022 | $3,712 +4% | $75,630 |
| 2021 | $3,570 +3.3% | $75,630 +18% |
| 2020 | $3,456 -0.1% | $64,090 |
| 2019 | $3,460 +10.6% | $64,090 +13.2% |
| 2018 | $3,128 | $56,600 |
| 2017 | $3,128 +0.6% | $56,600 |
| 2016 | $3,109 +9.7% | $56,600 |
| 2015 | $2,835 +5.3% | $56,600 +6.9% |
| 2014 | $2,693 -0.1% | $52,970 |
| 2013 | $2,695 -0.4% | $52,970 |
| 2012 | $2,707 -3.1% | $52,970 -9.3% |
| 2011 | $2,793 -1.2% | $58,400 |
| 2010 | $2,825 +3.5% | $58,400 0% |
| 2009 | $2,729 -2.7% | $58,401 -10% |
| 2008 | $2,806 +2.4% | $64,890 |
| 2007 | $2,740 -56.7% | $64,890 |
| 2006 | $6,327 +11.8% | $64,890 +12.5% |
| 2005 | $5,660 -0.2% | $57,691 |
| 2004 | $5,670 +8.7% | $57,691 |
| 2003 | $5,218 +21.1% | $57,691 +17.3% |
| 2002 | $4,308 0% | $49,179 |
| 2001 | $4,309 -0.1% | $49,179 |
| 2000 | $4,311 +12% | $49,179 +12% |
| 1999 | $3,849 | $43,898 |
Find assessor info on the county website
Neighborhood: 44060
Nearby homes
- $488,3003 bd2 ba2.4k sqft8528 Seaton Pl, Mentor, OH 44060Off Market
- $345,0003 bd2 ba1.7k sqft8498 Seaton Pl, Mentor, OH 44060Sold
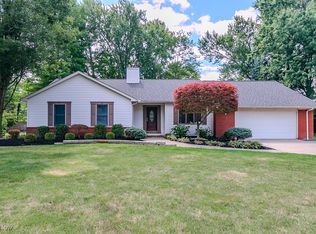
- $400,9004 bd3 ba2.5k sqft8515 Johnnycake Ridge Rd, Mentor, OH 44060Off Market
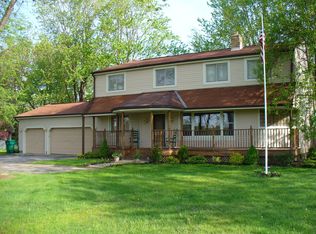
- $309,0003 bd2 ba1.4k sqft8527 Johnnycake Ridge Rd, Mentor, OH 44060Off Market
- $193,3003 bd1 ba906 sqft8497 Johnnycake Ridge Rd, Mentor, OH 44060Off Market
- $419,9003 bd3 ba1.9k sqft8538 Seaton Pl, Mentor, OH 44060For Sale
- $314,0003 bd1 ba1.6k sqft8478 Seaton Pl, Mentor, OH 44060Off Market
- $365,5003 bd2 ba1.6k sqft8511 Seaton Pl, Mentor, OH 44060Off Market
Nearby schools
GreatSchools rating
- 8/10Ridge Elementary SchoolGrades: K-5Distance: 1.2 mi
- 7/10Memorial Middle SchoolGrades: 6-8Distance: 1.5 mi
- 8/10Mentor High SchoolGrades: 9-12Distance: 2.3 mi
Schools provided by the listing agent
- District: Mentor EVSD - 4304
Source: MLS Now. This data may not be complete. We recommend contacting the local school district to confirm school assignments for this home.
Get a cash offer in 3 minutes
Find out how much your home could sell for in as little as 3 minutes with a no-obligation cash offer.
Estimated market value
$394,400
Get a cash offer in 3 minutes
Find out how much your home could sell for in as little as 3 minutes with a no-obligation cash offer.
Estimated market value
$394,400
- Ohio
- Lake County
- Mentor
- 44060
- 8510 Seaton Pl
Nearby cities
Nearby zip codes
Other Mentor Topics
