Clean. Crisp. Chic. Turn the key and move right in.
3890 Red Creek Ct brings together modern finishes, thoughtful upgrades and a backyard setting that may quickly become your favorite part of the day.
Built in 2020 and tucked into a cul-de-sac in Perry, this 3-bedroom, 2-full-bath ranch offers easy main-level living with an open concept that feels bright, connected and comfortable.
At the heart of the home is a gorgeous kitchen finished with granite countertops, generous cabinetry and a center island that naturally becomes the gathering spot. Morning coffee. Dinner prep. Friends lingering longer than planned. It just works.
Slider doors extend the living space to the back deck, where the view changes the entire feel of the home. A pond creates a peaceful backdrop, while the deck and fire pit area give you plenty of reasons to spend an evening outside with your favorite beverage and nowhere else you need to be.
The primary bedroom gets its own connection to that setting with private access to the back deck overlooking the pond. Custom closet storage systems throughout the home make great use of space, while plantation shutters add a polished finish along with privacy.
Even the practical details have been considered. The laundry room is conveniently located on the main level with an additional large storage cabinet. A 10x10 shed provides extra outdoor storage, and a whole-house generator adds another layer of preparedness.
The sellers upgraded the lighting fixtures throughout the home, with the original fixtures safely stored in the unfinished basement. And that basement? Consider it a blank canvas - storage today, or bring your ideas and create additional usable space for tomorrow.
Set on a 0.198-acre parcel, this home proves you don't need excess to have exactly what you want.
Modern. Manageable. Beautifully put together.
Active
$347,900
3890 Red Creek Ct, Perry, OH 44081
3beds
1,576sqft
Single Family Residence
Built in 2020
8,664 Square Feet Lot
$-- Zestimate®
$221/sqft
$13/mo HOA
What's special
Modern finishesBack deckEasy main-level livingBackyard settingLarge storage cabinetGenerous cabinetryThoughtful upgrades
- 8 days
- 387
- 23
Likely to sell faster than
Zillow last checked:
Listing updated:
Listed by:
Antoinette Noday-Krager 440-813-4079 tonink@mcdhomes.com,
McDowell Homes Real Estate Services,
Clorice L Vines 440-812-2542,
McDowell Homes Real Estate Services
Source: MLS Now,MLS#: 5250103 Originating MLS: Lake Geauga Area Association of REALTORS
Originating MLS: Lake Geauga Area Association of REALTORSFacts & features
Interior
Bedrooms & bathrooms
- Bedrooms: 3
- Bathrooms: 2
- Full bathrooms: 2
- Main level bathrooms: 2
- Main level bedrooms: 3
Primary bedroom
- Description: Flooring: Carpet
- Level: First
- Dimensions: 12 x 14
Bedroom
- Description: Flooring: Carpet
- Level: First
- Dimensions: 12 x 11
Bedroom
- Description: Flooring: Carpet
- Level: First
- Dimensions: 11 x 11
Primary bathroom
- Description: Flooring: Tile
- Level: First
- Dimensions: 5 x 10
Bathroom
- Description: Flooring: Tile
- Level: First
- Dimensions: 6 x 7
Dining room
- Description: Flooring: Luxury Vinyl Tile
- Level: First
- Dimensions: 14 x 14
Eat in kitchen
- Description: Flooring: Luxury Vinyl Tile
- Level: First
- Dimensions: 19 x 14
Entry foyer
- Description: Flooring: Luxury Vinyl Tile
- Level: First
- Dimensions: 14 x 7
Laundry
- Description: Flooring: Tile
- Level: First
- Dimensions: 9 x 5
Living room
- Description: Flooring: Luxury Vinyl Tile
- Level: First
- Dimensions: 16 x 15
Heating
- Forced Air, Gas
Cooling
- Central Air, Ceiling Fan(s)
Appliances
- Included: Dishwasher, Disposal, Humidifier, Microwave, Range, Refrigerator
- Laundry: Electric Dryer Hookup, Main Level
Features
- Ceiling Fan(s), Entrance Foyer, Granite Counters, Walk-In Closet(s)
- Basement: Full,Concrete,Unfinished,Sump Pump
- Number of fireplaces: 1
- Fireplace features: Electric, Primary Bedroom
Interior area
- Total structure area: 1,576
- Total interior livable area: 1,576 sqft
- Finished area above ground: 1,576
Video & virtual tour
Property
Parking
- Total spaces: 2
- Parking features: Concrete, Garage Faces Front, Garage
- Garage spaces: 2
Features
- Levels: One
- Stories: 1
- Patio & porch: Deck, Front Porch
- Exterior features: Fire Pit, Lighting
- Has view: Yes
- View description: Neighborhood, Pond
- Has water view: Yes
- Water view: Pond
Lot
- Size: 8,664 Square Feet
- Features: < 1/2 Acre, Back Yard, Cul-De-Sac, Flat, Front Yard, Irregular Lot, Landscaped, Level, Open Lot, Pond on Lot, Few Trees
Details
- Additional structures: Shed(s)
- Parcel number: 04A035A000140
Construction
Type & style
- Home type: SingleFamily
- Architectural style: Ranch
- Property subtype: Single Family Residence
Materials
- Stone Veneer, Vinyl Siding
- Foundation: Concrete Perimeter
- Roof: Asphalt,Fiberglass
Condition
- Year built: 2020
Utilities & green energy
- Sewer: Public Sewer
- Water: Public
Community & HOA
Community
- Security: Security System
- Subdivision: Hidden Village
HOA
- Has HOA: Yes
- Services included: Common Area Maintenance, Insurance, Reserve Fund
- HOA fee: $150 annually
- HOA name: Hidden Village Homeowners Association, Inc.
Location
- Region: Perry
Financial & listing details
- Price per square foot: $221/sqft
- Tax assessed value: $273,750
- Annual tax amount: $3,876
- Date on market: 10/2/2026
Estimated market value
Not available
Estimated sales range
Not available
Not available
Price history
| Date | Event | Price |
|---|---|---|
| 10/2/2026 | Listed for sale | $347,900+26.4%$221/sqft |
Source:  MLS Now #5250103 Report a problem MLS Now #5250103 Report a problem | ||
| 3/13/2020 | Sold | $275,200+461.6%$175/sqft |
Source: Public Record Report a problem | ||
| 12/9/2019 | Sold | $49,000$31/sqft |
Source: Public Record Report a problem | ||
Public tax history
| Year | Property taxes | Tax assessment |
|---|---|---|
| 2025 | $3,876 +0.7% | $95,810 |
| 2024 | $3,850 -6.4% | $95,810 +6.2% |
| 2023 | $4,112 -1.2% | $90,180 |
| 2022 | $4,163 +7.8% | $90,180 |
| 2021 | $3,861 +4870.1% | $90,180 +21371.4% |
| 2020 | $78 | $420 |
Find assessor info on the county website
Monthly payment
Est. payment
Payment breakdown
Explore the cost of this home by adjusting the details. Changes won't be saved.Climate risks
Neighborhood: 44081
Nearby schools
Schools provided by the listing agent
- District: Perry LSD Lake- 4307
Source: MLS Now. This data may not be complete. We recommend contacting the local school district to confirm school assignments for this home.

Similar homes
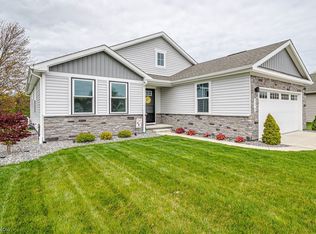
- $379,9003 bd3 ba2.2k sqft4377 Orchard Ave, Perry, OH 44081For Sale
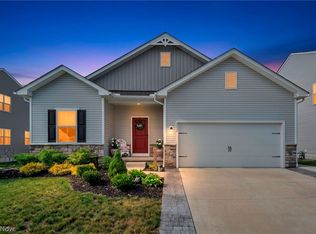 MLS ID #5244487, Michael Kaim, Real of Ohio. MLS Now
 - $299,9002 bd2 ba1.7k sqft3810 Dugan Farms, Perry, OH 44081For Sale
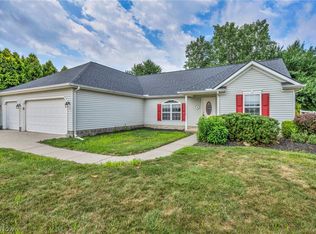 MLS ID #5234913, Michael Kaim, Real of Ohio. MLS Now
 - $385,0003 bd2 ba1.6k sqft4432 Ashwood Ave, Perry, OH 44081For Sale
 MLS ID #5249917, Tina L Tangorra, HomeSmart Real Estate Momentum LLC. MLS Now
 - $369,9003 bd2 ba1.6k sqft4296 Dogwood Ave, Perry, OH 44081New Construction
 MLS Now
