Skip main navigation
Closed
  • $355,000

    3884 Red Creek Ct, Perry, OH 44081

    2beds
    2,376sqft
    Single Family Residence
    Built in 2020
    9,892.48 Square Feet Lot
    $366,300 Zestimate®
    $149/sqft
    $2,906 Estimated rent

    Home value

    $366,300

    $326,000 - $410,000

    $2,906/mo

    Zestimate® history
    Loading
    Loading...

    Owner options

    List your home for rent

    $2,906/mo

    Rent Zestimate®

    Find your next renter with Zillow Rental Manager. Plus, with online applications, you can quickly screen prospective tenants – for free.

    Learn more

    $2,906/mo

    Rent Zestimate®

    Refinance and save

    $2,525/mo

    Est. payment

    Refinancing to a lower rate could help reduce your monthly payments and save thousands over the life of the loan.

    See today's rates

    $2,525/mo

    Est. payment

    Explore your selling options

    Work with a Zillow partner agent

    Leverage their expertise and Zillow's premium Showcase listings to get your home seen by more buyers.

    Get started

    List with your own agent

    Get your home in front of millions of buyers by listing it on Zillow.

    Learn how to do it

    Sell it yourself

    Take full control of how buyers see your home on Zillow by listing For Sale by Owner (FSBO).

    List your home

    What's special

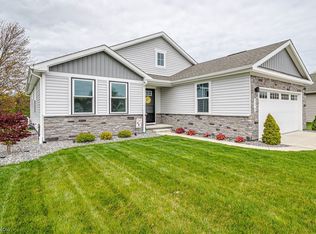
    Welcome to this exceptional home in the sought-after Hidden Village Development, perfectly situated on a premium, rarely available cul-de-sac lot with serene pond views. Completed in 2020, this thoughtfully designed home offers a modern layout and high-quality finishes throughout. The inviting main level features two spacious bedrooms plus a versatile flex room ideal as a home office or a third bedroom. The open-concept living area provides a seamless flow between the kitchen, dining, and great room, leading to a large deck overlooking the water, perfect for relaxing or entertaining. A custom firepit area adds the ideal spot for year-round gatherings. The lower level is a true showstopper. The owner spared no expense in adding over 700 square feet of additional living space, complete with a large full bathroom, a sauna for ultimate relaxation, and a generously sized workout room or storage area. This home blends comfort, style, and functionality, offering a rare combination of premium location, thoughtful upgrades, and stunning outdoor spaces.

    Zillow last checked:

    Listing updated:

    Listing Provided by:

    William A Bissett 440-218-0130 bill@thebissettteam.com,

    HomeSmart Real Estate Momentum LLC,

    Brian Haller 440-487-5282,

    HomeSmart Real Estate Momentum LLC

    Bought with:

    Andrea L Johnston, 2015004969

    Berkshire Hathaway HomeServices Professional Realty

    Source: MLS Now,MLS#: 5144955MLS LogoOriginating MLS: Lake Geauga Area Association of REALTORS

    Facts & features

    Interior

    Bedrooms & bathrooms
    • Bedrooms: 2
    • Bathrooms: 3
    • Full bathrooms: 3
    • Main level bathrooms: 2
    • Main level bedrooms: 2
    Primary bedroom
    • Description: Flooring: Carpet
    • Features: Walk-In Closet(s)
    • Level: First
    • Dimensions: 12 x 15
    Bedroom
    • Description: Flooring: Carpet
    • Level: First
    • Dimensions: 12 x 12
    Bathroom
    • Description: Spa like bathroom, large with Sauna,Flooring: Ceramic Tile
    • Features: Sauna
    • Level: Basement
    Bonus room
    • Description: Flex Room can be used as bonus space or extra bedroom.,Flooring: Carpet
    • Level: First
    • Dimensions: 13 x 11
    Dining room
    • Description: Flooring: Luxury Vinyl Tile
    • Level: First
    • Dimensions: 11 x 15
    Great room
    • Description: Flooring: Luxury Vinyl Tile
    • Features: Window Treatments
    • Level: First
    • Dimensions: 18 x 15
    Kitchen
    • Description: Flooring: Luxury Vinyl Tile
    • Features: Granite Counters
    • Level: First
    • Dimensions: 10 x 15
    Recreation
    • Description: Flooring: Carpet
    • Features: Fireplace
    • Level: Basement
    • Dimensions: 16 x 19
    Heating
    • Forced Air, Fireplace(s), Gas
    Cooling
    • Central Air
    Appliances
    • Included: Dishwasher, Disposal, Microwave, Range, Refrigerator
    • Laundry: Electric Dryer Hookup, Main Level
    Features
    • Granite Counters, Kitchen Island, Storage, Sauna, Walk-In Closet(s)
    • Basement: Full,Finished,Storage Space,Sump Pump
    • Number of fireplaces: 1
    • Fireplace features: Basement, Electric
    Interior area
    • Total structure area: 2,376
    • Total interior livable area: 2,376 sqft
    • Finished area above ground: 1,576
    • Finished area below ground: 800

    Property

    Parking
    • Total spaces: 2
    • Parking features: Driveway, Garage Faces Front, Garage, Garage Door Opener
    • Garage spaces: 2
    Features
    • Levels: One
    • Stories: 1
    • Exterior features: Fire Pit
    • Has view: Yes
    • View description: Pond, Trees/Woods
    • Has water view: Yes
    • Water view: Pond
    Lot
    • Size: 9,892 sqft
    • Features: Cul-De-Sac, Landscaped, Pond on Lot
    Details
    • Parcel number: 04A035A000130

    Construction

    Type & style
    • Home type: SingleFamily
    • Architectural style: Ranch
    • Property subtype: Single Family Residence
    Materials
    • Stone Veneer, Vinyl Siding
    • Roof: Asphalt
    Condition
    • Year built: 2020

    Utilities & green energy

    • Sewer: Public Sewer
    • Water: Public

    Community & neighborhood

    Security
    • Security features: Carbon Monoxide Detector(s), Smoke Detector(s)
    Community
    • Community features: Fishing, Street Lights, Sidewalks
    Location
    • Region: Perry
    • Subdivision: Hidden Village Sub 1

    HOA & financial

    HOA
    • Has HOA: Yes
    • HOA fee: $150 annually
    • Services included: Common Area Maintenance
    • Association name: Hidden Village

    Price history

    DateEventPrice
    8/27/2025Sold$355,000-1.1%$149/sqft
    Source: MLS Now #5144955 Report a problem
    8/14/2025Pending sale$359,000$151/sqft
    Source: MLS Now #5144955 Report a problem
    8/10/2025Listed for sale$359,000+30.5%$151/sqft
    Source: MLS Now #5144955 Report a problem
    3/20/2020Sold$275,200+461.6%$116/sqft
    Source: Public Record Report a problem
    12/23/2019Sold$49,000$21/sqft
    Source: Public Record Report a problem

    Public tax history

    YearProperty taxesTax assessment
    2025$4,089 +4.4%$101,610 +4.2%
    2024$3,917 -13.6%$97,490 -2.2%
    2023$4,531 +6.2%$99,720 +7.8%
    2022$4,265 +7.8%$92,490
    2021$3,956 +4815.6%$92,490 +19168.8%
    2020$80 $480

    Find assessor info on the county website

    Neighborhood: 44081

    Nearby schools

    GreatSchools rating
    Schools provided by the listing agent
    • District: Perry LSD Lake- 4307

    Source: MLS Now. This data may not be complete. We recommend contacting the local school district to confirm school assignments for this home.

    Get a cash offer in 3 minutes
    Find out how much your home could sell for in as little as 3 minutes with a no-obligation cash offer.
    Estimated market value
    $366,300
    Get a cash offer in 3 minutes
    Find out how much your home could sell for in as little as 3 minutes with a no-obligation cash offer.
    Estimated market value
    $366,300