Spacious Split-Level Home with Versatile Living Space! This generously sized split-level home offers a functional layout with multiple living areas.
The large Living Room features vaulted ceilings that create an open, airy feel, while the vaulted Dining Room provides an inviting space for everyday meals and special occasions. The large Eat-In Kitchen is designed for functionality, offering a practical layout for meal preparation, casual dining, and entertaining.
The spacious bedrooms provide comfortable accommodations with room for furnishings, personal belongings, and individual needs. Three full baths add privacy and convenience for both household members and guests. The basement offers additional storage.
The Family Room serves as a comfortable gathering space centered around a wood-burning fireplace, creating a warm setting for relaxing or entertaining. From the Family Room, step outside to the expansive concrete patio, which provides an excellent area for outdoor dining, gatherings, and enjoying the surrounding landscape.
The tree-lined backyard offers a private setting with space to enjoy the outdoors, while the impressive two-story pole barn adds exceptional versatility. Whether you need room for vehicles, equipment, a workshop, hobbies, or additional storage, this outbuilding provides a range of possibilities. Also, additional cars can fit in the pole barn.
With its spacious interior, functional floor plan, multiple living areas and private outdoor setting, this property offers the flexibility to accommodate a variety of lifestyles. Come see the space, functionality, and possibilities for yourself—schedule your private showing today and don't miss this opportunity!
Active
$400,000
9284 Mayfield Rd, Chesterland, OH 44026
5beds
3,424sqft
Single Family Residence
Built in 1964
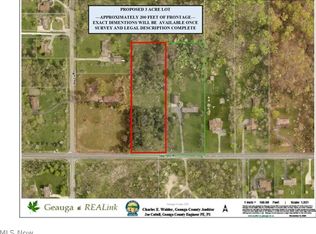
3.18 Acres Lot
$-- Zestimate®
$117/sqft
$-- HOA
What's special
Private settingSpacious bedroomsImpressive two-story pole barnVaulted ceilingsBasement offers additional storageFamily roomVaulted dining room
- 20 hours
- 402
- 35
Zillow last checked:
Listing updated:
Listed by:
Art Obleton Jr. 216-482-9035 artobletonjr@gmail.com,
EXP Realty, LLC.
Source: MLS Now,MLS#: 5243801
Originating MLS: Akron Cleveland Association of REALTORS
Facts & features
Interior
Bedrooms & bathrooms
- Bedrooms: 5
- Bathrooms: 3
- Full bathrooms: 3
Bedroom
- Description: Flooring: Carpet
- Features: Window Treatments
- Level: First
- Dimensions: 12 x 11
Heating
- Baseboard, Fireplace(s), Gas
Cooling
- Window Unit(s)
Appliances
- Included: Dryer, Range, Refrigerator
Features
- Basement: Partial,Unfinished
- Number of fireplaces: 1
- Fireplace features: Wood Burning
Interior area
- Total structure area: 3,424
- Total interior livable area: 3,424 sqft
- Finished area above ground: 2,704
- Finished area below ground: 720
Video & virtual tour
Property
Parking
- Total spaces: 6
- Parking features: Attached, Electricity, Garage, Garage Door Opener, Paved
- Attached garage spaces: 6
Features
- Levels: Two,Multi/Split
- Stories: 2
- Patio & porch: Patio
Lot
- Size: 3.18 Acres
- Features: Horse Property, Wooded
Details
- Additional structures: Barn(s), Outbuilding, Storage
- Parcel number: 11334400
- Special conditions: Standard
- Horses can be raised: Yes
Construction
Type & style
- Home type: SingleFamily
- Architectural style: Split Level
- Property subtype: Single Family Residence
Materials
- Aluminum Siding, Brick, Wood Siding
- Roof: Asphalt,Fiberglass
Condition
- Year built: 1964
Utilities & green energy
- Sewer: Septic Tank
- Water: Well
Community & HOA
Community
- Subdivision: Chester 02
HOA
- Has HOA: No
Location
- Region: Chesterland
Financial & listing details
- Price per square foot: $117/sqft
- Tax assessed value: $389,900
- Annual tax amount: $6,300
- Date on market: 9/10/2026
- Cumulative days on market: 1 day
- Listing terms: Cash,Conventional,FHA,VA Loan
Estimated market value
Not available
Estimated sales range
Not available
Not available
Price history
| Date | Event | Price |
|---|---|---|
| 9/10/2026 | Listed for sale | $400,000+52.7%$117/sqft |
Source: | ||
| 5/12/2021 | Sold | $262,000-4%$77/sqft |
Source: Public Record Report a problem | ||
| 1/20/2021 | Listing removed | -- |
Source: | ||
| 1/5/2021 | Listed for sale | $273,000$80/sqft |
Source: | ||
| 12/18/2020 | Pending sale | $273,000$80/sqft |
Source: Howard Hanna - Chesterland #4237944 Report a problem | ||
| 12/9/2020 | Price change | $273,000-11.9%$80/sqft |
Source: Howard Hanna - Chesterland #4237944 Report a problem | ||
| 11/5/2020 | Listed for sale | $310,000$91/sqft |
Source: Howard Hanna #4237944 Report a problem | ||
Public tax history
| Year | Property taxes | Tax assessment |
|---|---|---|
| 2025 | $6,300 +4.4% | $136,470 |
| 2024 | $6,032 -1.5% | $136,470 |
| 2023 | $6,124 +25.3% | $136,470 +43.9% |
| 2022 | $4,889 +3.3% | $94,860 +3% |
| 2021 | $4,732 -18.2% | $92,130 -14.9% |
| 2020 | $5,784 +1.2% | $108,300 +9.1% |
| 2019 | $5,716 +4.9% | $99,300 |
| 2018 | $5,450 -0.8% | $99,300 |
| 2017 | $5,495 -5.1% | $99,300 +0.4% |
| 2016 | $5,790 +4.4% | $98,910 |
| 2015 | $5,545 +40.6% | $98,910 +19.1% |
| 2014 | $3,942 -0.7% | $83,020 |
| 2013 | $3,971 -0.2% | $83,020 |
| 2012 | $3,979 0% | $83,020 |
| 2011 | $3,980 +0.4% | $83,020 -2.7% |
| 2010 | $3,966 +4.7% | $85,300 |
| 2009 | $3,789 -1.5% | $85,300 |
| 2008 | $3,848 +0.2% | $85,300 |
| 2007 | $3,840 -10.2% | $85,300 |
| 2006 | $4,276 +0% | $85,300 |
| 2005 | $4,276 +14.9% | $85,300 +14% |
| 2004 | $3,722 +2.5% | $74,800 |
| 2003 | $3,632 +7.6% | $74,800 |
| 2002 | $3,374 +11.3% | $74,800 +11.2% |
| 2001 | $3,032 +1.9% | $67,240 |
| 2000 | $2,975 -3.1% | $67,240 |
| 1999 | $3,069 | $67,240 |
Find assessor info on the county website
Monthly payment
Est. payment
Payment breakdown
Explore the cost of this home by adjusting the details. Changes won't be saved.Climate risks
Neighborhood: 44026
Nearby schools
Schools provided by the listing agent
- District: West Geauga LSD - 2807
Source: MLS Now. This data may not be complete. We recommend contacting the local school district to confirm school assignments for this home.