Welcome to 356 E 329th St in Willowick! This inviting 3-bedroom, 2-full-bath bungalow offers comfortable living space, flexible rooms, and plenty of opportunity to make it your own. The main level features a spacious living room, two bedrooms, and a full bath, while the second floor offers a generously sized third bedroom with ample closet space. The partially finished basement adds valuable additional living space and includes a second full bath, laundry area, and storage. Outside, enjoy the back deck with pergola, a fenced yard, and a detached 1.5-car garage, perfect for relaxing, entertaining, hobbies, or extra storage. Conveniently located near shopping, dining, parks, and major roadways, this Willowick home offers the space and versatility you've been looking for. Schedule your showing today!
Pending
$229,900
356 E 329th St, Eastlake, OH 44095
3beds
1,541sqft
:
Get pre-qualified$1,663/mo
Single Family Residence
Built in 1948
5,174 Square Feet Lot
$-- Zestimate®
$149/sqft
$-- HOA
What's special
Fenced yardBack deck with pergolaLaundry area
- 12 days |
- 670 |
- 68 |
Zillow last checked:
Listing updated:
Listed by:
Charles Maurer 440-842-7010 topc21ohioagent@aol.com,
CENTURY 21 DePiero & Associates, Inc.,
Mark E Vittardi 440-666-3405,
CENTURY 21 DePiero & Associates, Inc.
Source: MLS Now,MLS#: 5232233 Originating MLS: Akron Cleveland Association of REALTORS
Originating MLS: Akron Cleveland Association of REALTORSFacts & features
Interior
Bedrooms & bathrooms
- Bedrooms: 3
- Bathrooms: 2
- Full bathrooms: 2
- Main level bathrooms: 1
- Main level bedrooms: 2
Primary bedroom
- Description: Flooring: Hardwood
- Level: Second
- Dimensions: 21 x 16
Bedroom
- Description: Flooring: Hardwood
- Level: First
- Dimensions: 13 x 11
Bedroom
- Description: Flooring: Hardwood
- Level: First
- Dimensions: 11 x 9
Eat in kitchen
- Description: LVP
- Level: First
- Dimensions: 14 x 10
Living room
- Description: LVP
- Level: First
- Dimensions: 16 x 11
Recreation
- Description: Flooring: Luxury Vinyl Tile
- Level: Lower
- Dimensions: 16 x 11
Heating
- Forced Air, Gas
Cooling
- Central Air
Appliances
- Included: Dryer, Dishwasher, Disposal, Microwave, Range, Refrigerator, Washer
- Laundry: Lower Level
Features
- Ceiling Fan(s), Crown Molding, Eat-in Kitchen, His and Hers Closets, Multiple Closets, Bar, Walk-In Closet(s)
- Basement: Full,Partially Finished
- Has fireplace: No
Interior area
- Total structure area: 1,541
- Total interior livable area: 1,541 sqft
- Finished area above ground: 1,014
- Finished area below ground: 527
Video & virtual tour
Property
Parking
- Total spaces: 1.5
- Parking features: Driveway, Garage Faces Front, Garage, Storage
- Garage spaces: 1.5
Features
- Levels: Two
- Stories: 2
- Fencing: Chain Link,Wood
Lot
- Size: 5,174 Square Feet
- Dimensions: 45 x 115
Details
- Additional structures: Shed(s)
- Parcel number: 28A045G000900
Construction
Type & style
- Home type: SingleFamily
- Architectural style: Bungalow
- Property subtype: Single Family Residence
Materials
- Aluminum Siding
- Roof: Asphalt,Fiberglass
Condition
- Updated/Remodeled
- Year built: 1948
Utilities & green energy
- Sewer: Public Sewer
- Water: Public
Community & HOA
Community
- Security: Smoke Detector(s)
- Subdivision: Permanent Homes Sub
HOA
- Has HOA: No
Location
- Region: Eastlake
Financial & listing details
- Price per square foot: $149/sqft
- Tax assessed value: $141,740
- Annual tax amount: $3,102
- Date on market: 7/30/2026
- Cumulative days on market: 14 days
- Listing terms: Cash,Conventional,FHA,VA Loan
Estimated market value
Not available
Estimated sales range
Not available
Not available
Price history
| Date | Event | Price |
|---|---|---|
| 8/8/2026 | Pending sale | $229,900$149/sqft |
Source:  MLS Now #5232233 Report a problem MLS Now #5232233 Report a problem | ||
| 7/30/2026 | Listed for sale | $229,900+109%$149/sqft |
Source: MLS Now #5232233 Report a problem | ||
| 3/6/2020 | Sold | $110,000+12.2%$71/sqft |
Source: Public Record Report a problem | ||
| 5/11/2009 | Sold | $98,000-10.8%$64/sqft |
Source: Public Record Report a problem | ||
| 11/16/2008 | Listing removed | $109,900$71/sqft |
Source: Real Living #2483207 Report a problem | ||
| 8/24/2008 | Price change | $109,900-12%$71/sqft |
Source: Real Living #2483207 Report a problem | ||
| 8/19/2008 | Listed for sale | $124,900-14.5%$81/sqft |
Source: Real Living #2483207 Report a problem | ||
| 6/12/2007 | Sold | $146,000+18.7%$95/sqft |
Source: Public Record Report a problem | ||
| 10/18/2001 | Sold | $123,000+25.5%$80/sqft |
Source:  MLS Now #1069911 Report a problem MLS Now #1069911 Report a problem | ||
| 9/30/1996 | Sold | $98,000$64/sqft |
Source: MLS Now #827396 Report a problem | ||
Public tax history
| Year | Property taxes | Tax assessment |
|---|---|---|
| 2025 | $3,102 -2.1% | $49,610 |
| 2024 | $3,167 +11% | $49,610 +25.2% |
| 2023 | $2,854 -0.4% | $39,620 |
| 2022 | $2,864 -9.5% | $39,620 |
| 2021 | $3,166 +21.8% | $39,620 +25% |
| 2020 | $2,599 +6.5% | $31,700 |
| 2019 | $2,440 +4.9% | $31,700 +6.5% |
| 2018 | $2,326 | $29,760 |
| 2017 | $2,326 +0.2% | $29,760 |
| 2016 | $2,322 +0.3% | $29,760 |
| 2015 | $2,315 +4.5% | $29,760 |
| 2014 | $2,216 0% | $29,760 |
| 2013 | $2,217 +1% | $29,760 |
| 2012 | $2,195 +4.5% | $29,760 -7.6% |
| 2011 | $2,101 +1.7% | $32,210 |
| 2010 | $2,066 +5.2% | $32,210 0% |
| 2009 | $1,963 +3.4% | $32,214 -10% |
| 2008 | $1,898 -0.8% | $35,795 |
| 2007 | $1,914 -34.8% | $35,795 |
| 2006 | $2,936 -7.5% | $35,795 -3.1% |
| 2005 | $3,174 -0.4% | $36,953 |
| 2004 | $3,188 +2.8% | $36,953 |
| 2003 | $3,100 +25.7% | $36,953 +23% |
| 2002 | $2,466 -0.2% | $30,041 |
| 2001 | $2,471 -0.6% | $30,041 |
| 2000 | $2,487 +11.3% | $30,041 +12% |
| 1999 | $2,235 | $26,811 |
Find assessor info on the county website
Monthly payment
Est. payment
Payment breakdown
Explore the cost of this home by adjusting the details. Changes won't be saved.Climate risks
Neighborhood: 44095
Nearby schools
GreatSchools rating
- 5/10Royalview Elementary SchoolGrades: K-5Distance: 1.1 mi
- 6/10Willowick Middle SchoolGrades: 6-8Distance: 1.1 mi
- 4/10North High SchoolGrades: 9-12Distance: 0.7 mi
Schools provided by the listing agent
- District: Willoughby-Eastlake - 4309
Source: MLS Now. This data may not be complete. We recommend contacting the local school district to confirm school assignments for this home.
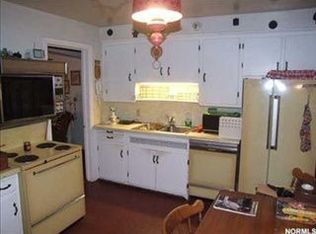
- $172,3003 bd2 ba1k sqft360 E 329th St, Eastlake, OH 44095Off Market
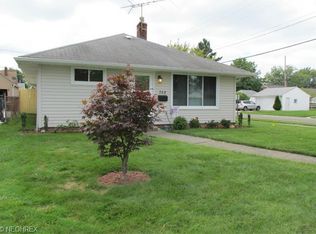
- $177,4003 bd1 ba1k sqft352 E 329th St, Willowick, OH 44095Off Market
- $163,1003 bd2 ba1k sqft364 E 329th St, Eastlake, OH 44095Off Market
- $166,4003 bd1 ba983 sqft355 E 329th St, Willowick, OH 44095Off Market
- $163,9002 bd1 ba1.2k sqft359 E 329th St, Willowick, OH 44095Off Market
- $186,5003 bd1 ba983 sqft351 E 329th St, Willowick, OH 44095Off Market
- $161,4003 bd1 ba1k sqft368 E 329th St, Eastlake, OH 44095Off Market
- $169,4003 bd1 ba1.1k sqft363 E 329th St, Willowick, OH 44095Off Market
A local agent can set up tours, give advice and negotiate with sellers.
Similar homes
- $239,9003 bd2 ba1.3k sqft16 E Shore Blvd, Timberlake, OH 44095For Sale
 MLS ID #5233784, Nicole Peterson, McDowell Homes Real Estate Services. MLS Now
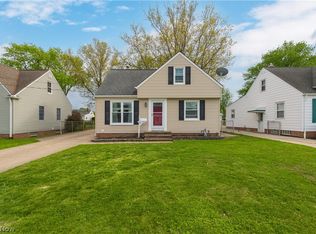
 - $229,9003 bd2 ba1.5k sqft30414 Mildred Dr, Willowick, OH 44095For Sale
 MLS ID #5209010, Mathew P Chase, Keller Williams Greater Metropolitan. MLS Now
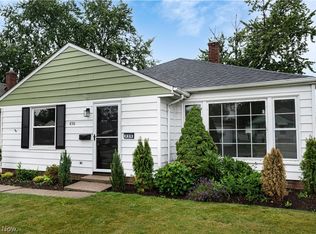
 - $257,9003 bd2 ba1.5k sqft430 E 309th St, Willowick, OH 44095For Sale
 MLS ID #5233449, Angelo J Marrali, Howard Hanna. MLS Now
 - $225,0003 bd2 ba1.9k sqft30121 Vineyard Rd, Willowick, OH 44095For Sale
 MLS ID #5211541, Jacob D Sudnick, Berkshire Hathaway HomeServices Professional Realty. MLS Now
 - $215,0004 bd2 ba1.1k sqft112 Arlington Cir, Wickliffe, OH 44092For SaleMLS ID #5233525, Eric J Uchbar, Keller Williams Greater Metropolitan. MLS Now
- $240,0003 bd2 ba2.2k sqft600 Lloyd Rd, Euclid, OH 44132For SaleMLS ID #5226012, Stacey L Jones, Keller Williams Living. MLS Now
- $249,0003 bd2 ba1.1k sqft7347 Case Ave, Mentor, OH 44060For SaleMLS ID #5231327, Nicholas S Zerinsky, Keller Williams Greater Cleveland Northeast. MLS Now
- $229,0003 bd1 ba1.2k sqft8375 Nowlen St, Mentor, OH 44060For SaleMLS ID #5221404, Katie McNeill, Platinum Real Estate. MLS Now
- $269,9004 bd2 ba1.4k sqft2348 Buena Vista Dr, Wickliffe, OH 44092For SaleMLS ID #5232310, Carol Paulenske, Coldwell Banker Schmidt Realty. MLS Now
- $200,0002 bd1 ba874 sqft4047 Kirtland Rd, Willoughby, OH 44094For SaleMLS ID #5233929, Barbara Jones, Berkshire Hathaway HomeServices Professional Realty. MLS Now
- $300,0003 bd3 ba2k sqft63 Shawondassee Dr, Timberlake, OH 44095For SaleMLS ID #5225626, Andrea Dorfmeyer, Coldwell Banker Schmidt Realty. MLS Now
- $284,9003 bd2 ba1.9k sqft2804 Orchard Dr, Willoughby Hills, OH 44092For SaleMLS ID #5229824, William Flaherty, Berkshire Hathaway HomeServices Professional Realty. MLS Now
- $250,0003 bd2 ba1.5k sqft6241 Mentor Park Blvd, Mentor, OH 44060For SaleMLS ID #5217806, Ann E Blair, RE/MAX Rising. MLS Now
- $235,0004 bd2 ba1.8k sqft2329 S Taylor Rd, Cleveland Heights, OH 44118For SaleMLS ID #5233015, Megan L Samuels, HomeSmart Real Estate Momentum LLC. MLS Now
- $214,5003 bd2 ba1.5k sqft85 E 205th St, Euclid, OH 44123For SaleMLS ID #5223707, Cory McPherson, Keller Williams Chervenic Rlty. MLS Now
- $224,9003 bd2 ba1.2k sqft1111 E Miner Rd, Mayfield Heights, OH 44124For SaleMLS ID #5198219, Michael P Coleman, HomeSmart Real Estate Momentum LLC. MLS Now
- $244,0003 bd1 ba1.2k sqft25001 Chardon Rd, Richmond Heights, OH 44143For SaleMLS ID #5212812, Sue Grazia, McDowell Homes Real Estate Services. MLS Now
- $219,5003 bd1 ba1.7k sqft1239 Churchill Rd, Lyndhurst, OH 44124For SaleMLS ID #5219673, Lynda J Cononico, Brokers Realty Group. MLS Now
- $249,0003 bd2 ba1.4k sqft3000 Yorkshire Rd, Cleveland Heights, OH 44118For SaleMLS ID #5233829, Sam Zimmer, Keller Williams Greater Metropolitan. MLS Now
- $225,0004 bd2 ba2.2k sqft1232 Dorsh Rd, South Euclid, OH 44121For SaleMLS ID #5204419, Juntyna Goodrum, RE/MAX Transitions. MLS Now
