This home is now even more saleable! The last buyer gave the seller a laundry list of items to repair! They are done! Reach out to your agent today! This home is even more ready for a new owner!!!!! Spacious 5-Bedroom Home with Walkout Basement, Attached Garage & Beautiful Outdoor Living! Welcome home to this spacious and versatile property situated on a beautifully landscaped half-acre corner lot! Offering 5 bedrooms, 2 full bathrooms, 1,874 square feet of main-level living space, plus approximately 1,800 additional square feet in the basement, this home provides room to spread out, entertain, and make it your own. Inside, you'll find beautiful hardwood floors in the living room, two first-floor bedrooms, and the hallway, adding warmth and character. The large eat-in kitchen offers plenty of space for everyday meals and gatherings, while the separate living room and family room provide flexible spaces for relaxing and entertaining. Convenient first-floor laundry adds to the home's practical layout. The expansive basement offers abundant additional space, a shower, and a walkout in the workshop area, providing excellent potential for hobbies, projects, storage, or additional recreational space. Outdoor living is just as appealing, with a covered front porch, covered back porch, and a pavilion featuring two decks—perfect for enjoying the beautifully landscaped grounds throughout the seasons. The property also features a two-car attached garage, carport, and storage shed, offering plenty of room for vehicles, equipment, and outdoor essentials. With generous indoor and outdoor space, multiple gathering areas, and a desirable corner-lot setting, this property offers endless possibilities for comfortable living and entertaining. Don't miss the opportunity to explore all this unique property has to offer!
It's not even cold yet, and the buyer got cold feet! Please have your agent reach out to Traci for details about the house returning to the market.
Active
$299,000
1323 Richmond Rd, Lyndhurst, OH 44124
5beds
3,674sqft
Single Family Residence
Built in 1959
0.49 Acres Lot
$-- Zestimate®
$81/sqft
$-- HOA
What's special
Attached garageTwo-car attached garageStorage shedWalkout basementConvenient first-floor laundryCovered front porchBeautiful outdoor living
- 26 days
- 1,738
- 224
Likely to sell faster than
Zillow last checked:
Listing updated:
Listed by:
William A Bissett 440-218-0130 bill@thebissettteam.com,
HomeSmart Real Estate Momentum LLC,
Traci L Wilson-Niehus 216-513-2270,
HomeSmart Real Estate Momentum LLC
Source: MLS Now,MLS#: 5252675 Originating MLS: Lake Geauga Area Association of REALTORS
Facts & features
Interior
Bedrooms & bathrooms
- Bedrooms: 5
- Bathrooms: 3
- Full bathrooms: 2
- 1/2 bathrooms: 1
- Main level bathrooms: 1
- Main level bedrooms: 2
Primary bedroom
- Description: Flooring: Hardwood
- Level: First
- Dimensions: 13 x 12
Bedroom
- Description: Ceiling Fan,Flooring: Carpet
- Level: Second
- Dimensions: 18.5 x 8
Bedroom
- Description: Ceiling Fan,Flooring: Carpet
- Level: Second
- Dimensions: 17 x 11.5
Bedroom
- Description: Ceiling Fan,Flooring: Carpet
- Level: Second
- Dimensions: 15 x 11.5
Bedroom
- Description: Flooring: Hardwood
- Level: First
- Dimensions: 13 x 9
Bathroom
- Description: Flooring: Ceramic Tile
- Level: Second
- Dimensions: 8 x 6
Bathroom
- Description: Flooring: Ceramic Tile
- Level: First
- Dimensions: 7.5 x 7
Dining room
- Description: No Hardwood under this area - this was an addition,Flooring: Carpet
- Level: First
- Dimensions: 16 x 11
Family room
- Description: Family Room Addition,Flooring: Carpet
- Level: First
- Dimensions: 15.5 x 14
Kitchen
- Description: Eat-in
- Level: First
- Dimensions: 20 x 11
Laundry
- Description: Laundry located off the kitchen, this room can be converted to a Pantry Area. There are Laundry hook-ups in the Basement as well.
- Level: First
- Dimensions: 9 x 8.5
Living room
- Description: Flooring: Hardwood
- Level: First
- Dimensions: 21 x 13
Recreation
- Description: Huge Finished area with bar and display cabinets
- Level: Lower
- Dimensions: ND x ND
Utility room
- Description: Plenty of storage in this space
- Level: Lower
- Dimensions: ND x ND
Workshop
- Description: Huge area with storage and walk-out
- Level: Lower
- Dimensions: ND x ND
Heating
- Forced Air, Gas
Cooling
- Central Air
Appliances
- Included: Dryer, Dishwasher, Range, Refrigerator, Washer
- Laundry: In Basement, In Hall, Main Level, Lower Level, Laundry Room, Multiple Locations, See Remarks
Features
- Bookcases, Built-in Features, Cedar Closet(s), Ceiling Fan(s), Dry Bar, Eat-in Kitchen, Pantry, See Remarks, Storage, Bar
- Basement: Exterior Entry,Full,Finished,Interior Entry,Partially Finished,Storage Space,Unfinished,Walk-Out Access,Sump Pump
- Has fireplace: No
Interior area
- Total structure area: 3,674
- Total interior livable area: 3,674 sqft
- Finished area above ground: 1,874
- Finished area below ground: 1,800
Video & virtual tour
Property
Parking
- Total spaces: 3
- Parking features: Attached, Concrete, Carport, Driveway, Garage, Garage Door Opener, Garage Faces Rear
- Attached garage spaces: 2
- Carport spaces: 1
- Covered spaces: 3
Features
- Levels: Two
- Stories: 2
- Patio & porch: Awning(s), Rear Porch, Covered, Front Porch
- Exterior features: Awning(s), Built-in Barbecue, Barbecue, Gas Grill, Irrigation Sprinklers, Storage
- Pool features: None
Lot
- Size: 0.49 Acres
- Features: Back Yard, Corner Lot, Landscaped, Few Trees
Details
- Additional structures: Gazebo, Shed(s)
- Parcel number: 71119008
- Special conditions: Estate,Standard
Construction
Type & style
- Home type: SingleFamily
- Architectural style: Cape Cod
- Property subtype: Single Family Residence
Materials
- Wood Siding
- Roof: Asphalt,Fiberglass
Condition
- Year built: 1959
Utilities & green energy
- Sewer: Public Sewer
- Water: Public
Community & HOA
Community
- Features: Public Transportation
HOA
- Has HOA: No
Location
- Region: Lyndhurst
Financial & listing details
- Price per square foot: $81/sqft
- Tax assessed value: $229,400
- Annual tax amount: $6,263
- Date on market: 10/16/2026
- Cumulative days on market: 27 days
- Listing terms: Cash,Conventional,FHA,VA Loan
Estimated market value
Not available
Estimated sales range
Not available
Not available
Price history
| Date | Event | Price |
|---|---|---|
| 10/16/2026 | Listed for sale | $299,000$81/sqft |
Source:  MLS Now #5252675 Report a problem | ||
Public tax history
| Year | Property taxes | Tax assessment |
|---|---|---|
| 2025 | $5,270 +11.1% | $80,290 |
| 2024 | $4,742 -4.7% | $80,290 +16.5% |
| 2023 | $4,975 -0.1% | $68,920 |
| 2022 | $4,980 +0.9% | $68,920 |
| 2021 | $4,935 +10.5% | $68,920 +22% |
| 2020 | $4,466 -8.6% | $56,490 |
| 2019 | $4,885 +15.8% | $56,490 |
| 2018 | $4,218 -3.8% | $56,490 +3.8% |
| 2017 | $4,383 +0.9% | $54,400 |
| 2016 | $4,342 | $54,400 |
| 2015 | $4,342 -1.6% | $54,400 -2% |
| 2014 | $4,412 +1.5% | $55,510 |
| 2013 | $4,346 +2.4% | $55,510 |
| 2012 | $4,243 +831.2% | $55,510 -15.8% |
| 2011 | $456 -90% | $65,910 |
| 2010 | $4,556 +906.3% | $65,910 |
| 2009 | $453 -90.4% | $65,910 -9% |
| 2008 | $4,717 +9% | $72,420 |
| 2007 | $4,329 -11.2% | $72,420 |
| 2006 | $4,872 +5.4% | $72,420 +10.4% |
| 2005 | $4,623 +8.6% | $65,590 |
| 2004 | $4,258 +5.9% | $65,590 |
| 2003 | $4,020 +5.8% | $65,590 +10.5% |
| 2002 | $3,798 -46.2% | $59,360 |
| 2001 | $7,058 +7.1% | $59,360 |
| 2000 | $6,589 | $59,360 |
Find assessor info on the county website
Monthly payment
Est. payment
Payment breakdown
Explore the cost of this home by adjusting the details. Changes won't be saved.Climate risks
Neighborhood: 44124
Nearby schools
Schools provided by the listing agent
- District: South Euclid-Lyndhurst - 1829
Source: MLS Now. This data may not be complete. We recommend contacting the local school district to confirm school assignments for this home.
Similar homes
- $315,0003 bd3 ba2.8k sqft5163 Thornbury Rd, Cleveland, OH 44124For Sale
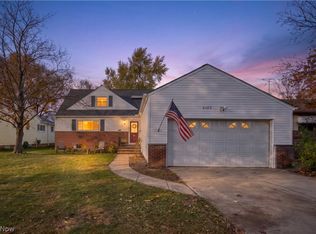 MLS ID #5259750, James Lipinski, McDowell Homes Real Estate Services. MLS Now
- $280,0004 bd2 ba2k sqft4952 Fairlawn Rd, Lyndhurst, OH 44124For Sale
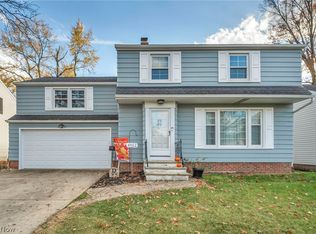 MLS ID #5259358, Laura A Scott, HomeSmart Real Estate Momentum LLC. MLS Now
- $299,9004 bd3 ba3.3k sqft4949 Emmet Rd, Lyndhurst, OH 44124For Sale
 MLS ID #5244516, Karen M McHenry-Ruppe, EXP Realty, LLC.. MLS Now
- $299,9004 bd3 ba1.9k sqft1516 Sunview Rd, Lyndhurst, OH 44124For Sale
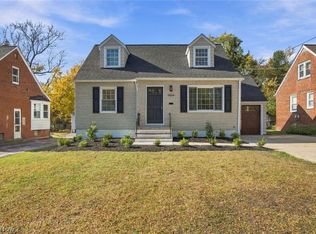 MLS ID #5257359, Nicholas J Huscroft, Chosen Real Estate Group. MLS Now
