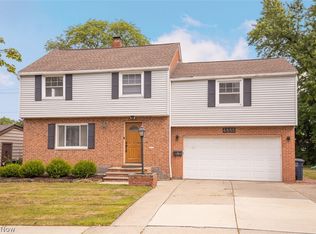
Welcome to 4949 Emmet Road, a charming, spacious Lyndhurst home offering approximately 2,115 square feet, 4 bedrooms, and 2.5 baths. Located on a quiet dead-end street with limited traffic, this inviting home combines classic character, comfortable living spaces, and thoughtful updates. The main level features beautiful hardwood floors, graceful coved-style ceilings, architectural details, and abundant natural light. Two generously sized bedrooms and an updated full bath provide convenient first-floor living. The kitchen includes stainless steel appliances, ample counter space, and a spacious eat-in area. This home has an attached two-car garage. An enclosed porch to enjoy morning coffee, relaxing with a book, or entertaining while overlooking the deck and fenced backyard. This special room creates a beautiful connection between indoor and outdoor living and is sure to become a favorite gathering space. Upstairs, two additional bedrooms and a full bath provide flexibility for families. The finished lower level offers additional room for recreation, exercise, hobbies, entertaining, or storage, with stone flooring on one side and rubber flooring on the other. Outside, the fenced backyard provides privacy and space to relax, garden, play, or entertain. The peaceful setting remains conveniently located near shopping, dining, parks, schools, major roadways, and greater Cleveland amenities. With four bedrooms, first-floor living options, a finished lower level, an attached two-car garage, a fenced yard, and an exceptional enclosed porch, 4949 Emmet Road offers the space and flexibility buyers are looking for. Come see what makes this Lyndhurst home so special!
Active
$319,000
4949 Emmet Rd, Lyndhurst, OH 44124
4beds
3,340sqft
Single Family Residence
Built in 1956
8,999 Square Feet Lot
$-- Zestimate®
$96/sqft
$-- HOA
What's special
Peaceful settingArchitectural detailsSpacious eat-in areaExceptional enclosed porchGraceful coved-style ceilingsBeautiful hardwood floorsFirst-floor living options
- 3 days
- 481
- 54
Zillow last checked:
Listing updated:
Listed by:
Karen M Ruppe 216-214-6945 karen.mchenry-ruppe@exprealty.net,
EXP Realty, LLC.
Source: MLS Now,MLS#: 5244516 Originating MLS: Akron Cleveland Association of REALTORS
Originating MLS: Akron Cleveland Association of REALTORSFacts & features
Interior
Bedrooms & bathrooms
- Bedrooms: 4
- Bathrooms: 3
- Full bathrooms: 2
- 1/2 bathrooms: 1
- Main level bathrooms: 2
- Main level bedrooms: 2
Bedroom
- Description: Flooring: Hardwood,Wood
- Features: Window Treatments
- Level: First
- Dimensions: 14 x 12
Bedroom
- Description: Flooring: Hardwood,Wood
- Level: First
- Dimensions: 14 x 12
Bedroom
- Description: Flooring: Carpet
- Level: Second
- Dimensions: 15 x 12
Bedroom
- Description: Flooring: Carpet
- Level: Second
- Dimensions: 22 x 20
Bonus room
- Description: Flooring: Stone
- Level: Lower
- Dimensions: 24 x 10
Dining room
- Description: Flooring: Hardwood,Wood
- Features: Window Treatments
- Level: First
- Dimensions: 14 x 20
Kitchen
- Description: Flooring: Tile
- Level: First
- Dimensions: 19 x 9
Living room
- Description: Flooring: Hardwood,Wood
- Level: First
- Dimensions: 21 x 13
Recreation
- Description: Flooring: Other
- Level: Lower
- Dimensions: 28 x 13
Heating
- Forced Air, Gas
Cooling
- Central Air, Ceiling Fan(s)
Appliances
- Included: Dryer, Dishwasher, Disposal, Microwave, Range, Refrigerator, Washer
- Laundry: In Basement
Features
- Ceiling Fan(s), Chandelier, Entrance Foyer, Eat-in Kitchen, Granite Counters, Storage
- Windows: Screens, Window Treatments
- Basement: Finished,Storage Space
- Has fireplace: No
Interior area
- Total structure area: 3,340
- Total interior livable area: 3,340 sqft
- Finished area above ground: 2,115
- Finished area below ground: 1,225
Video & virtual tour
Property
Parking
- Total spaces: 2
- Parking features: Attached, Direct Access, Garage, Garage Door Opener
- Attached garage spaces: 2
Features
- Levels: Two
- Stories: 2
- Patio & porch: Deck
- Exterior features: Private Yard
- Pool features: Community
- Fencing: Back Yard,Fenced,Privacy,Vinyl
- Has view: Yes
- View description: Neighborhood
Lot
- Size: 8,999 Square Feet
- Features: Back Yard, Cul-De-Sac, Front Yard, Private
Details
- Parcel number: 71107041
Construction
Type & style
- Home type: SingleFamily
- Architectural style: Cape Cod
- Property subtype: Single Family Residence
Materials
- Vinyl Siding
- Roof: Asphalt,Fiberglass
Condition
- Year built: 1956
Utilities & green energy
- Sewer: Public Sewer
- Water: Public
Community & HOA
Community
- Features: Fitness Center, Fitness, Golf, Laundry Facilities, Medical Service, Playground, Park, Pool, Street Lights, Sidewalks, Tennis Court(s)
- Security: Smoke Detector(s)
- Subdivision: D Neros 06
HOA
- Has HOA: No
Location
- Region: Lyndhurst
Financial & listing details
- Price per square foot: $96/sqft
- Tax assessed value: $271,000
- Annual tax amount: $7,296
- Date on market: 9/24/2026
- Cumulative days on market: 4 days
- Listing terms: Cash,Conventional,FHA
Estimated market value
Not available
Estimated sales range
Not available
Not available
Price history
| Date | Event | Price |
|---|---|---|
| 9/24/2026 | Listed for sale | $319,000+17.7%$96/sqft |
Source:  MLS Now #5244516 Report a problem MLS Now #5244516 Report a problem | ||
| 5/3/2022 | Sold | $271,000+20.4%$81/sqft |
Source: MLS Now #4359616 Report a problem | ||
| 4/3/2022 | Pending sale | $225,000$67/sqft |
Source: MLS Now #4359616 Report a problem | ||
| 3/30/2022 | Listed for sale | $225,000+32.4%$67/sqft |
Source: MLS Now #4359616 Report a problem | ||
| 9/30/2008 | Listing removed | $169,900$51/sqft |
Source: Real Living #2485784 Report a problem | ||
| 8/28/2008 | Listed for sale | $169,900$51/sqft |
Source: Real Living #2485784 Report a problem | ||
Public tax history
| Year | Property taxes | Tax assessment |
|---|---|---|
| 2025 | $7,127 +11.7% | $94,850 |
| 2024 | $6,380 +27.4% | $94,850 +57.7% |
| 2023 | $5,007 -1.7% | $60,130 |
| 2022 | $5,094 +0.8% | $60,130 |
| 2021 | $5,052 +7% | $60,130 +22% |
| 2020 | $4,721 +10.8% | $49,280 |
| 2019 | $4,262 +20% | $49,280 |
| 2018 | $3,552 +12.2% | $49,280 +18.1% |
| 2017 | $3,165 +0.8% | $41,730 |
| 2016 | $3,140 | $41,730 |
| 2015 | $3,140 -1.7% | $41,730 -2% |
| 2014 | $3,193 +1.4% | $42,560 |
| 2013 | $3,148 +2.4% | $42,560 |
| 2012 | $3,073 +867.8% | $42,560 -12.3% |
| 2011 | $317 -90% | $48,550 |
| 2010 | $3,175 +0.6% | $48,550 |
| 2009 | $3,155 -4.6% | $48,550 -9% |
| 2008 | $3,306 +8.9% | $53,350 |
| 2007 | $3,037 -15.4% | $53,350 |
| 2006 | $3,588 +1.9% | $53,350 +6.7% |
| 2005 | $3,519 +8.7% | $50,020 |
| 2004 | $3,236 +5.6% | $50,020 |
| 2003 | $3,066 +4.4% | $50,020 +9% |
| 2002 | $2,936 -46.2% | $45,890 |
| 2001 | $5,456 +7.1% | $45,890 |
| 2000 | $5,094 | $45,890 |
Find assessor info on the county website
Monthly payment
Est. payment
Payment breakdown
Explore the cost of this home by adjusting the details. Changes won't be saved.Climate risks
Neighborhood: 44124
Nearby schools
Schools provided by the listing agent
- District: South Euclid-Lyndhurst - 1829
Source: MLS Now. This data may not be complete. We recommend contacting the local school district to confirm school assignments for this home.
Similar homes
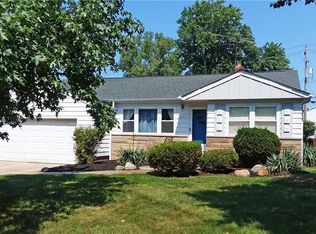
- $299,9004 bd2 ba1.9k sqft5164 Spencer Rd, Lyndhurst, OH 44124For Sale
 MLS ID #5247208, Joseph Cicero, Keller Williams Greater Metropolitan. MLS Now

 - $349,9003 bd3 ba2.1k sqft1866 Aldersgate Dr, Lyndhurst, OH 44124For Sale
 MLS ID #5248031, Barbara R Glick, Coldwell Banker Schmidt Realty. MLS Now
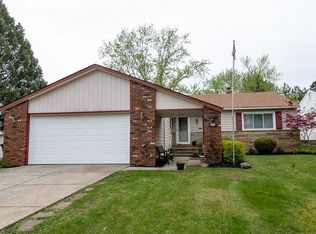
 - $299,9004 bd2 ba2.4k sqft5284 Edenhurst Rd, Lyndhurst, OH 44124For Sale
 MLS ID #5245446, Brittany Neidus, RE/MAX Crossroads Properties. MLS Now
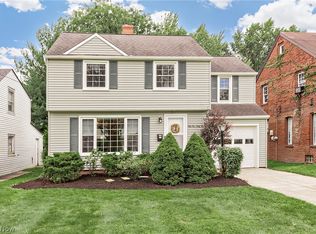
 - $299,9004 bd3 ba2.6k sqft4855 Edsal Dr, Lyndhurst, OH 44124For Sale
 MLS ID #5238642, Sherri N Doumbia, Prettyman & Associates. MLS Now
