Positioned on a prominent corner lot, this inviting four-bedroom, two-and-a-half-bath colonial offers the perfect combination of space, flexibility, and everyday comfort. Whether you're looking for room to grow, space to work from home, or accommodations for multi-generational living, this home adapts beautifully to your lifestyle. A standout feature is the first-floor primary suite, offering privacy and convenience. With its own separate entrance, this versatile space could also serve as a home office, guest suite, or in-law retreat. The welcoming living room showcases beautiful hardwood floors, while the spacious kitchen offers abundant cabinetry and generous counter space, flowing seamlessly into the dining room with custom built-in cabinetry—perfect for everyday meals and holiday gatherings. Natural light fills the home thanks to three Solatubes, creating bright, inviting spaces throughout the day. Upstairs, you'll find three additional bedrooms, all featuring hardwood floors, overhead lighting or ceiling fans, and a spacious full bathroom. The heated breezeway houses the laundry area and offers the opportunity to create a functional mudroom with plenty of storage for coats, shoes, and everyday essentials. Downstairs, the finished basement provides additional living space, along with a second laundry area and generous storage. Outside, relax on the composite front porch while enjoying peaceful neighborhood views, or unwind on the covered patio overlooking the spacious yard. A two-car attached garage and U-shaped driveway provide exceptional parking and make coming and going effortless. Eastlake Point of Sale compliant, with the HVAC system and hot water tank replaced in 2023 and seller offering home warranty, this home offers peace of mind and endless possibilities to make it your own.
Contingent
$259,900
800 E 332nd St, Eastlake, OH 44095
4beds
1,825sqft
:
Get pre-qualified$1,845/mo
Single Family Residence
Built in 1965
0.29 Acres Lot
$-- Zestimate®
$142/sqft
$-- HOA
What's special
Two-car attached garageProminent corner lot
- 4 days |
- 595 |
- 46 |
Zillow last checked:
Listing updated:
Listed by:
Michelle A Underwood 440-413-1818 michelleunderwoodrealtor@gmail.com,
Platinum Real Estate
Source: MLS Now,MLS#: 5233216 Originating MLS: Akron Cleveland Association of REALTORS
Originating MLS: Akron Cleveland Association of REALTORSFacts & features
Interior
Bedrooms & bathrooms
- Bedrooms: 4
- Bathrooms: 3
- Full bathrooms: 2
- 1/2 bathrooms: 1
- Main level bathrooms: 2
- Main level bedrooms: 1
Primary bedroom
- Description: Flooring: Carpet
- Level: First
- Dimensions: 13 x 9
Bedroom
- Description: Flooring: Carpet
- Level: Second
- Dimensions: 12 x 12
Bedroom
- Description: Flooring: Wood
- Level: Second
- Dimensions: 13 x 13
Bedroom
- Description: Flooring: Wood
- Level: Second
- Dimensions: 9 x 10
Primary bathroom
- Description: Flooring: Linoleum
- Level: First
- Dimensions: 10 x 6
Bathroom
- Description: Flooring: Linoleum
- Level: Second
- Dimensions: 8 x 9
Other
- Description: laundry hookup,Flooring: Ceramic Tile
- Level: First
- Dimensions: 10 x 20
Dining room
- Description: Flooring: Wood
- Level: First
- Dimensions: 9 x 12
Kitchen
- Description: Flooring: Linoleum
- Level: First
- Dimensions: 14 x 15
Laundry
- Description: Flooring: Laminate
- Level: Basement
- Dimensions: 8 x 10
Living room
- Description: Flooring: Wood
- Level: First
- Dimensions: 11 x 20
Recreation
- Description: Flooring: Carpet
- Level: Basement
- Dimensions: 20 x 10
Heating
- Forced Air, Gas
Cooling
- Central Air, Ceiling Fan(s)
Appliances
- Included: Cooktop, Dryer, Dishwasher, Range, Refrigerator, Washer
- Laundry: In Hall, Main Level
Features
- Bookcases, Built-in Features, Laminate Counters, Primary Downstairs
- Basement: Partial,Partially Finished
- Has fireplace: No
- Fireplace features: None
Interior area
- Total structure area: 1,825
- Total interior livable area: 1,825 sqft
- Finished area above ground: 1,825
Video & virtual tour
Property
Parking
- Total spaces: 2
- Parking features: Attached, Driveway, Garage Faces Front, Garage
- Attached garage spaces: 2
Features
- Levels: Two
- Stories: 2
- Patio & porch: Covered, Front Porch, Patio
Lot
- Size: 0.29 Acres
- Dimensions: 110 x 115
Details
- Parcel number: 34A010G000560
Construction
Type & style
- Home type: SingleFamily
- Architectural style: Colonial
- Property subtype: Single Family Residence
Materials
- Vinyl Siding
- Roof: Asphalt,Fiberglass
Condition
- Year built: 1965
Details
- Warranty included: Yes
Utilities & green energy
- Sewer: Public Sewer
- Water: Public
Community & HOA
HOA
- Has HOA: No
Location
- Region: Eastlake
Financial & listing details
- Price per square foot: $142/sqft
- Tax assessed value: $212,210
- Annual tax amount: $3,972
- Date on market: 8/7/2026
- Cumulative days on market: 5 days
- Listing terms: Cash,Conventional,FHA,VA Loan
Estimated market value
Not available
Estimated sales range
Not available
Not available
Price history
| Date | Event | Price |
|---|---|---|
| 8/7/2026 | Listed for sale | $259,900+53%$142/sqft |
Source:  MLS Now #5233216 Report a problem MLS Now #5233216 Report a problem | ||
| 4/7/2010 | Listing removed | $169,900$93/sqft |
Source: Howard Hanna #3103529 Report a problem | ||
| 2/26/2010 | Listed for sale | $169,900$93/sqft |
Source: Howard Hanna #3103529 Report a problem | ||
Public tax history
| Year | Property taxes | Tax assessment |
|---|---|---|
| 2025 | $2,873 -19.4% | $74,280 |
| 2024 | $3,565 +16.9% | $74,280 +30.4% |
| 2023 | $3,051 -1.3% | $56,950 |
| 2022 | $3,092 -0.5% | $56,950 |
| 2021 | $3,106 +5% | $56,950 +15% |
| 2020 | $2,957 +7.4% | $49,530 |
| 2019 | $2,753 -2.7% | $49,530 +0.4% |
| 2018 | $2,830 | $49,330 |
| 2017 | $2,830 +7.1% | $49,330 |
| 2016 | $2,641 +0.3% | $49,330 |
| 2015 | $2,632 +5.5% | $49,330 |
| 2014 | $2,496 0% | $49,330 |
| 2013 | $2,497 +1.2% | $49,330 |
| 2012 | $2,468 +8% | $49,330 -5.8% |
| 2011 | $2,286 +2% | $52,380 |
| 2010 | $2,241 +4.8% | $52,380 0% |
| 2009 | $2,138 +3.1% | $52,381 -10% |
| 2008 | $2,074 -14.2% | $58,202 |
| 2007 | $2,416 -43.8% | $58,202 |
| 2006 | $4,296 +13.8% | $58,202 +15.2% |
| 2005 | $3,774 -1.7% | $50,516 |
| 2004 | $3,841 +14.7% | $50,516 +13.4% |
| 2003 | $3,349 +28.1% | $44,542 +25% |
| 2002 | $2,615 -10% | $35,634 -9.8% |
| 2001 | $2,905 -0.1% | $39,498 |
| 2000 | $2,908 +5.5% | $39,498 +6.4% |
| 1999 | $2,755 | $37,128 |
Find assessor info on the county website
Monthly payment
Est. payment
Payment breakdown
Explore the cost of this home by adjusting the details. Changes won't be saved.Climate risks
Neighborhood: 44095
Nearby schools
GreatSchools rating
- 5/10Longfellow Elementary SchoolGrades: K-5Distance: 0.9 mi
- 6/10Willowick Middle SchoolGrades: 6-8Distance: 1.3 mi
- 4/10North High SchoolGrades: 9-12Distance: 0.6 mi
Schools provided by the listing agent
- District: Willoughby-Eastlake - 4309
Source: MLS Now. This data may not be complete. We recommend contacting the local school district to confirm school assignments for this home.
- $150,9003 bd1 ba1.3k sqft816 E 332nd St, Eastlake, OH 44095Off Market
- $264,9003 bd2 ba1.4k sqft751 E 331st St, Eastlake, OH 44095Off Market
- $130,5002 bd1 ba1.1k sqft828 E 332nd St, Eastlake, OH 44095Off Market
- $240,6003 bd2 ba1.3k sqft773 E 331st St, Eastlake, OH 44095Off Market
- $207,6003 bd2 ba1.2k sqft840 E 332nd St, Eastlake, OH 44095Off Market
- $164,4003 bd1 ba1.1k sqft789 E 331st St, Eastlake, OH 44095Off Market
- $248,4003 bd2 ba1.9k sqft742 E 332nd St, Eastlake, OH 44095Off Market
- $145,4002 bd1 ba806 sqft813 E 332nd St, Eastlake, OH 44095Off Market
A local agent can set up tours, give advice and negotiate with sellers.
Similar homes
- $239,9003 bd2 ba1.6k sqft1256 E 331st St, Eastlake, OH 44095For Sale
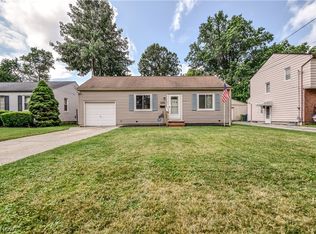 MLS ID #5233257, George Spiesman, Platinum Real Estate. MLS Now
 - $285,0004 bd2 ba2.1k sqft5234 Karen Isle Dr, Willoughby, OH 44094For Sale
 MLS ID #5231957, Katie McNeill, Platinum Real Estate. MLS Now
 - $250,0004 bd1 ba1.1k sqft33901 Eddy Rd, Willoughby Hills, OH 44094For Sale
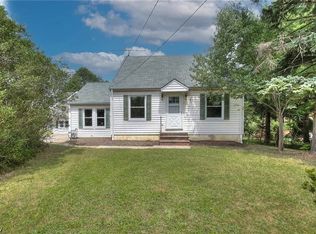 MLS ID #5230409, Justin Duffey, Keller Williams Greater Metropolitan. MLS Now
 - $299,9004 bd2 ba2k sqft310 Bayshore Dr, Eastlake, OH 44095For Sale
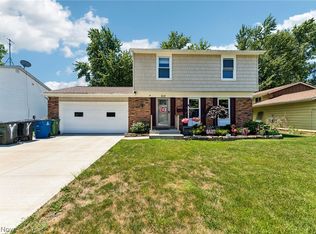 MLS ID #5224780, Cassandra M Cox Soto Estrada, Glasshouse Realty Group, LLC. MLS Now
 - $359,9005 bd3 ba2.4k sqft439 E 305th St, Willowick, OH 44095For SaleMLS ID #5234258, Gregory H Bierbaum, Platinum Real Estate. MLS Now
- $229,9003 bd2 ba1.5k sqft30414 Mildred Dr, Willowick, OH 44095For SaleMLS ID #5209010, Mathew P Chase, Keller Williams Greater Metropolitan. MLS Now
- $300,0003 bd3 ba2k sqft63 Shawondassee Dr, Timberlake, OH 44095For SaleMLS ID #5225626, Andrea Dorfmeyer, Coldwell Banker Schmidt Realty. MLS Now
- $269,9004 bd3 ba2.2k sqft23614 Cedar Rd, Beachwood, OH 44122For SaleMLS ID #5230695, Gavriel Septon, Keller Williams Citywide. MLS Now
- $284,9003 bd2 ba1.9k sqft2804 Orchard Dr, Willoughby Hills, OH 44092For SaleMLS ID #5229824, William Flaherty, Berkshire Hathaway HomeServices Professional Realty. MLS Now
- $188,0003 bd2 ba1.1k sqft294 Plymouth Dr, Eastlake, OH 44095For SaleMLS ID #5217187, Anthony E Roncalli, HomeSmart Real Estate Momentum LLC. MLS Now
- $229,9004 bd2 ba1.5k sqft5093 Nan Linn Dr, Willoughby, OH 44094For SaleMLS ID #5227453, Richard G Valentino, HomeSmart Real Estate Momentum LLC. MLS Now
- $244,9003 bd2 ba1.1k sqft38365 Wood Rd, Willoughby, OH 44094For SaleMLS ID #5208826, Kimberly R Austen, Platinum Real Estate. MLS Now
- $195,0003 bd2 ba1k sqft301 E 317th St, Willowick, OH 44095For SaleMLS ID #5219832, Kelsea Ely, Platinum Real Estate. MLS Now
- $249,0003 bd2 ba1.1k sqft7347 Case Ave, Mentor, OH 44060For SaleMLS ID #5231327, Nicholas S Zerinsky, Keller Williams Greater Cleveland Northeast. MLS Now
- $315,0004 bd2 ba2.2k sqft5669 Marble Ln, Willoughby, OH 44094For SaleMLS ID #5230358, Inna M Muravin, Engel & Völkers Distinct. MLS Now
- $259,0002 bd2 ba1.5k sqft8031 Brichford Rd, Mentor, OH 44060For SaleMLS ID #5200157, Michael Kaim, Real of Ohio. MLS Now
- $275,0003 bd2 ba2.5k sqft1673 Mayfair Blvd, Mayfield Heights, OH 44124For SaleMLS ID #5232007, Katherine A White-Ridley, Berkshire Hathaway HomeServices Professional Realty. MLS Now
- $254,9003 bd2 ba2.5k sqft4792 Geraldine Ave, Richmond Heights, OH 44143For SaleMLS ID #5232243, Danielle Angie, McDowell Homes Real Estate Services. MLS Now
- $250,0003 bd2 ba1.5k sqft6241 Mentor Park Blvd, Mentor, OH 44060For SaleMLS ID #5217806, Ann E Blair, RE/MAX Rising. MLS Now
- $279,9004 bd2 ba2.2k sqft5134 Hickory Dr, Lyndhurst, OH 44124For SaleMLS ID #5228924, Randi Toth, Keller Williams Greater Metropolitan. MLS Now
