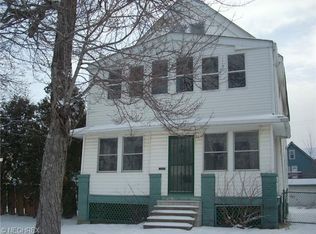
2821 E 127th St is a two-story Cleveland single- home built in 1950 with a functional layout across two levels plus a basement. The kitchen has white shaker cabinetry, a subway tile backsplash, a tall pantry cabinet for additional storage, a range hood, and recessed lighting over wood-look flooring. The open living and dining area extends from the kitchen with wood-look flooring, recessed lighting, and a built-in shelving niche that adds usable display space. The bedrooms feature wood-look flooring, with the upper-level rooms set under sloped ceilings, and two full bathrooms each include a single-sink vanity and a tub-and-shower combination with a tiled surround and a recessed niche for toiletries. A basement with a furnace and water heater provides storage and utility space, a covered front porch shelters the entry, and a detached two-car garage at the end of the driveway completes this well-maintained residence with practical amenities throughout every room.. Included 100-Day Home Warranty with buyer activation
Active
Price cut: $3K (8/27)
$165,000
2821 E 127th St, Cleveland, OH 44120
4beds
2,160sqft
Single Family Residence
Built in 1950
4,721 Square Feet Lot
$-- Zestimate®
$76/sqft
$-- HOA
What's special
Subway tile backsplashRange hoodRecessed niche for toiletries
- 64 days
- 463
- 37
Zillow last checked:
Listing updated:
Listed by:
Daniel Beirne 480-462-5392 daniel.beirne@opendoor.com,
Opendoor Brokerage LLC,
Cory Schwalbe 612-887-3524,
Opendoor Brokerage LLC
Source: MLS Now,MLS#: 5225102 Originating MLS: Other/Unspecificed
Originating MLS: Other/UnspecificedFacts & features
Interior
Bedrooms & bathrooms
- Bedrooms: 4
- Bathrooms: 2
- Full bathrooms: 2
- Main level bathrooms: 1
- Main level bedrooms: 2
Heating
- Forced Air
Cooling
- Central Air
Appliances
- Laundry: In Unit
Features
- Basement: Unfinished
- Has fireplace: No
Interior area
- Total structure area: 2,160
- Total interior livable area: 2,160 sqft
- Finished area above ground: 1,500
- Finished area below ground: 660
Video & virtual tour
Property
Parking
- Total spaces: 2
- Parking features: Detached, Garage
- Garage spaces: 2
Features
- Levels: Two
- Stories: 2
Lot
- Size: 4,721 Square Feet
Details
- Parcel number: 12917016
- Special conditions: Standard
Construction
Type & style
- Home type: SingleFamily
- Architectural style: Other
- Property subtype: Single Family Residence
Materials
- Vinyl Siding
- Roof: Asphalt
Condition
- Updated/Remodeled
- Year built: 1950
Utilities & green energy
- Sewer: Public Sewer
- Water: Public
Community & HOA
Community
- Subdivision: Bruggs Farm Allotment/W M Sout
HOA
- Has HOA: No
Location
- Region: Cleveland
Financial & listing details
- Price per square foot: $76/sqft
- Tax assessed value: $53,500
- Annual tax amount: $1,253
- Date on market: 7/6/2026
- Cumulative days on market: 65 days
- Listing terms: Cash,Conventional,VA Loan
Estimated market value
Not available
Estimated sales range
Not available
Not available
Price history
| Date | Event | Price |
|---|---|---|
| 8/27/2026 | Price change | $165,000-1.8%$76/sqft |
Source:  MLS Now #5225102 Report a problem MLS Now #5225102 Report a problem | ||
| 8/13/2026 | Price change | $168,000-1.8%$78/sqft |
Source: MLS Now #5225102 Report a problem | ||
| 7/30/2026 | Price change | $171,000-2.3%$79/sqft |
Source: MLS Now #5225102 Report a problem | ||
| 7/6/2026 | Listed for sale | $175,000-7.8%$81/sqft |
Source: MLS Now #5225102 Report a problem | ||
| 5/15/2026 | Listing removed | $189,900$88/sqft |
Source: MLS Now #5187409 Report a problem | ||
| 4/17/2026 | Price change | $189,900-5%$88/sqft |
Source: MLS Now #5187409 Report a problem | ||
| 3/12/2026 | Price change | $199,900-7%$93/sqft |
Source: MLS Now #5187409 Report a problem | ||
| 2/21/2026 | Listing removed | $1,800$1/sqft |
Source: MLS Now #5166945 Report a problem | ||
| 2/17/2026 | Listed for sale | $215,000-14%$100/sqft |
Source: MLS Now #5187409 Report a problem | ||
| 11/2/2025 | Listing removed | $250,000$116/sqft |
Source: MLS Now #5155944 Report a problem | ||
| 10/28/2025 | Price change | $250,000+39%$116/sqft |
Source: MLS Now #5155944 Report a problem | ||
| 10/24/2025 | Listed for rent | $1,800$1/sqft |
Source: MLS Now #5166945 Report a problem | ||
| 10/18/2025 | Listed for sale | $179,900+164.6%$83/sqft |
Source: MLS Now #5155944 Report a problem | ||
| 4/8/2025 | Sold | $68,000-16%$31/sqft |
Source: MLS Now #5102348 Report a problem | ||
| 3/31/2025 | Pending sale | $81,000$38/sqft |
Source: MLS Now #5102348 Report a problem | ||
| 3/19/2025 | Contingent | $81,000$38/sqft |
Source: MLS Now #5102348 Report a problem | ||
| 3/10/2025 | Price change | $81,000-6.9%$38/sqft |
Source: MLS Now #5102348 Report a problem | ||
| 2/25/2025 | Listed for sale | $87,000+115.9%$40/sqft |
Source: MLS Now #5102348 Report a problem | ||
| 11/6/2024 | Sold | $40,300$19/sqft |
Source: Public Record Report a problem | ||
Public tax history
| Year | Property taxes | Tax assessment |
|---|---|---|
| 2025 | $1,253 +114% | $18,730 |
| 2024 | $585 | $18,730 +107.4% |
| 2023 | -- | $9,030 |
| 2022 | $21 +1% | $9,030 |
| 2021 | $21 | $9,030 +17.3% |
| 2020 | -- | $7,700 |
| 2019 | $630 -56.5% | $7,700 |
| 2018 | $1,448 +433.6% | $7,700 -36% |
| 2017 | $271 +0.8% | $12,040 |
| 2016 | $269 | $12,040 |
| 2015 | $269 -29.2% | $12,040 -10% |
| 2014 | $380 +1.8% | $13,380 |
| 2013 | $373 +3.1% | $13,380 |
| 2012 | $362 -37% | $13,380 -26.9% |
| 2011 | $575 +0.2% | $18,310 |
| 2010 | $574 +0.8% | $18,310 |
| 2009 | $569 -16.6% | $18,310 -12% |
| 2008 | $683 +3.3% | $20,800 |
| 2007 | $661 -51.4% | $20,800 |
| 2006 | $1,361 +37.9% | $20,800 +10.1% |
| 2005 | $987 +1.3% | $18,900 |
| 2004 | $974 +1.2% | $18,900 |
| 2003 | $963 +2.6% | $18,900 +12.5% |
| 2002 | $938 -42.8% | $16,800 |
| 2001 | $1,641 +4.5% | $16,800 |
| 2000 | $1,571 | $16,800 |
Find assessor info on the county website
Monthly payment
Est. payment
Payment breakdown
Explore the cost of this home by adjusting the details. Changes won't be saved.Climate risks
Neighborhood: Buckeye Shaker
Nearby schools
Schools provided by the listing agent
- District: Cleveland Municipal - 1809
Source: MLS Now. This data may not be complete. We recommend contacting the local school district to confirm school assignments for this home.

Similar homes
- $160,0004 bd2 ba1.6k sqft2786 E 119th St, Cleveland, OH 44120For Sale
 MLS ID #5233381, Christopher Moscarino, Keller Williams Elevate. MLS Now
 - $159,9004 bd2 ba2.9k sqft3264 E 117th St, Cleveland, OH 44120For Sale
 MLS ID #5220846, Alexis Thorpe, Keller Williams Living. MLS Now
 - $134,9994 bd2 ba2.2k sqft2793 E 125th St, Cleveland, OH 44120For Sale
 MLS ID #5233146, Ryan Walsh, B2B Realty. MLS Now
 - $194,5004 bd2 ba1.9k sqft12816 Forest Ave, Cleveland, OH 44120For Sale
 MLS ID #5230446, John D. Watson, Progressive Urban Real Estate Co. MLS Now
