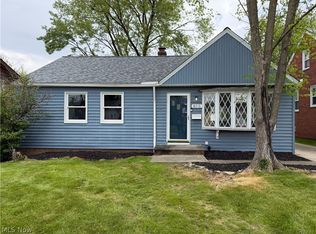
Welcome to this beautifully updated ranch style home located in a well sought after area. This stunning home offers a thoughtfully designed open floor plan and exceptional finishes throughout. The inviting, spacious living room flows seamlessly into the dining area and stunning kitchen—perfect for both everyday living and entertaining. The state-of-the-art kitchen features high-quality shaker cabinetry, elegant quartz countertops, brand-new stainless-steel appliances, and modern finishes. The main level includes three generously sized bedrooms and a full modern bath. The finished lower level adds over 700 square feet of additional living space, featuring a large recreation room ideal for entertaining, relaxing, or hosting guests, bonus room plus another full bath. Step outside to the inclosed patio overlooking a huge backyard, providing the perfect setting for outdoor enjoyment. Also comes with a two car garage making this house the perfect home. Recent updates include the new windows, new roof, new hvac system, a fully renovated kitchen, updated bathrooms, new flooring, new light fixtures, fresh paint, and much more. Don’t miss this exceptional opportunity to own a move-in-ready home that truly has it all. Call for your private tour
Pending
$189,900
5670 Cumberland Dr, Garfield Heights, OH 44125
3beds
1,764sqft
Single Family Residence
Built in 1958
5,401 Square Feet Lot
$-- Zestimate®
$108/sqft
$-- HOA
What's special
Modern finishesBonus roomElegant quartz countertopsTwo car garageHigh-quality shaker cabinetryExceptional finishes throughoutThree generously sized bedrooms
- 69 days |
- 1,352 |
- 150 |
Zillow last checked:
Listing updated:
Listed by:
MarieRose J Nader 216-407-1974 marienader@howardhanna.com,
Howard Hanna,
Hani M Nader 216-337-1976,
Howard Hanna
Source: MLS Now,MLS#: 5220586Originating MLS: Lorain County Association Of REALTORS
Facts & features
Interior
Bedrooms & bathrooms
- Bedrooms: 3
- Bathrooms: 2
- Full bathrooms: 2
- Main level bathrooms: 1
- Main level bedrooms: 3
Primary bedroom
- Description: Flooring: Hardwood
- Level: First
- Dimensions: ND x ND
Bedroom
- Description: Flooring: Hardwood
- Level: First
- Dimensions: ND x ND
Bedroom
- Description: Flooring: Hardwood
- Level: First
- Dimensions: ND x ND
Bonus room
- Description: Flooring: Carpet
- Level: Lower
- Dimensions: ND x ND
Bonus room
- Description: Flooring: Carpet
- Level: Lower
- Dimensions: ND x ND
Eat in kitchen
- Description: Flooring: Luxury Vinyl Tile
- Level: First
- Dimensions: ND x ND
Living room
- Description: Flooring: Hardwood
- Level: First
- Dimensions: ND x ND
Recreation
- Description: Flooring: Luxury Vinyl Tile
- Level: Lower
- Dimensions: ND x ND
Sunroom
- Description: Flooring: Carpet
- Level: First
- Dimensions: ND x ND
Heating
- Forced Air
Cooling
- Central Air
Appliances
- Included: Dishwasher, Range, Refrigerator
- Laundry: In Basement
Features
- Built-in Features, Ceiling Fan(s), Chandelier, Entrance Foyer, Eat-in Kitchen, Granite Counters, Primary Downstairs, Open Floorplan, Stone Counters
- Basement: Full,Finished,Bath/Stubbed
- Has fireplace: No
Interior area
- Total structure area: 1,764
- Total interior livable area: 1,764 sqft
- Finished area above ground: 1,064
- Finished area below ground: 700
Video & virtual tour
Property
Parking
- Parking features: Detached, Garage
- Garage spaces: 2
Features
- Levels: One and One Half
- Stories: 1
- Patio & porch: Enclosed, Patio, Porch
Lot
- Size: 5,401 Square Feet
Details
- Parcel number: 54233057
Construction
Type & style
- Home type: SingleFamily
- Architectural style: Ranch
- Property subtype: Single Family Residence
Materials
- Aluminum Siding, Vinyl Siding
- Roof: Asphalt
Condition
- Updated/Remodeled
- Year built: 1958
Details
- Warranty included: Yes
Utilities & green energy
- Sewer: Public Sewer
- Water: Public
Community & HOA
Community
- Security: Carbon Monoxide Detector(s), Smoke Detector(s)
- Subdivision: Suburban Dev Cos Crofton Over
HOA
- Has HOA: No
Location
- Region: Garfield Heights
Financial & listing details
- Price per square foot: $108/sqft
- Tax assessed value: $125,400
- Annual tax amount: $4,411
- Date on market: 6/19/2026
- Cumulative days on market: 52 days
- Listing agreement: Exclusive Right To Sell
- Listing terms: Cash,Conventional,VA Loan
Estimated market value
Not available
Estimated sales range
Not available
Not available
Price history
| Date | Event | Price |
|---|---|---|
| 8/20/2026 | Pending sale | $189,900$108/sqft |
Source: MLS Now #5220586 Report a problem | ||
| 7/22/2026 | Listed for sale | $189,900$108/sqft |
Source: MLS Now #5220586 Report a problem | ||
| 7/7/2026 | Pending sale | $189,900$108/sqft |
Source: MLS Now #5220586 Report a problem | ||
| 6/19/2026 | Listed for sale | $189,900+150.5%$108/sqft |
Source: MLS Now #5220586 Report a problem | ||
| 4/16/2026 | Sold | $75,800+111.1%$43/sqft |
Source: Public Record Report a problem | ||
| 4/25/2014 | Sold | $35,900$20/sqft |
Source:  MLS Now #3467121 Report a problem MLS Now #3467121 Report a problem | ||
| 3/13/2014 | Listed for sale | $35,900$20/sqft |
Source: Homepath #3467121 Report a problem | ||
| 3/11/2014 | Pending sale | $35,900+115.4%$20/sqft |
Source: Homepath #3467121 Report a problem | ||
| 2/7/2014 | Sold | $16,667-53.6%$9/sqft |
Source: Public Record Report a problem | ||
| 1/8/2014 | Listed for sale | $35,900$20/sqft |
Source: ERA Lentz Associates, Inc. #3467121 Report a problem | ||
Public tax history
| Year | Property taxes | Tax assessment |
|---|---|---|
| 2025 | $3,272 -21.1% | $43,890 |
| 2024 | $4,150 +79.6% | $43,890 +92.9% |
| 2023 | $2,311 +0.8% | $22,750 |
| 2022 | $2,292 -5.8% | $22,750 |
| 2021 | $2,433 +18% | $22,750 +25% |
| 2020 | $2,062 -51.4% | $18,200 |
| 2019 | $4,246 +78% | $18,200 |
| 2018 | $2,385 -74.5% | $18,200 +34% |
| 2017 | $9,342 +119.1% | $13,580 |
| 2016 | $4,263 +7% | $13,580 |
| 2015 | $3,986 +36.8% | $13,580 -43.4% |
| 2014 | $2,914 +4.9% | $24,010 |
| 2013 | $2,779 +0.1% | $24,010 |
| 2012 | $2,777 +801.1% | $24,010 -29.6% |
| 2011 | $308 -88.8% | $34,090 |
| 2010 | $2,757 +862.2% | $34,090 |
| 2009 | $287 -89.8% | $34,090 -9% |
| 2008 | $2,823 +3.6% | $37,460 |
| 2007 | $2,725 +0% | $37,460 |
| 2006 | $2,724 +10.5% | $37,460 +11.3% |
| 2005 | $2,464 +1% | $33,670 |
| 2004 | $2,439 +4.7% | $33,670 |
| 2003 | $2,330 +8.7% | $33,670 +8% |
| 2002 | $2,143 -27.5% | $31,190 |
| 2001 | $2,954 -0.3% | $31,190 |
| 2000 | $2,963 | $31,190 |
Find assessor info on the county website
Monthly payment
Est. payment
Payment breakdown
Explore the cost of this home by adjusting the details. Changes won't be saved.Climate risks
Neighborhood: 44125
Nearby schools
GreatSchools rating
- 4/10Maple Leaf Intermediate Elementary SchoolGrades: 4-5Distance: 0.3 mi
- 4/10Garfield Heights Middle SchoolGrades: 6-8Distance: 0.2 mi
- 4/10Garfield Heights High SchoolGrades: 9-12Distance: 1.5 mi
Schools provided by the listing agent
- District: Garfield Heights CSD - 1815
Source: MLS Now. This data may not be complete. We recommend contacting the local school district to confirm school assignments for this home.
- $141,6003 bd1 ba1k sqft5674 Cumberland Dr, Garfield Heights, OH 44125Off Market
- $170,0003 bd2 ba2.4k sqft5664 Cumberland Dr, Garfield Heights, OH 44125Off Market
- $140,8003 bd1 ba1k sqft5656 Cumberland Dr, Garfield Heights, OH 44125Off Market
- $167,6003 bd2 ba1.1k sqft5702 Cumberland Dr, Garfield Heights, OH 44125Off Market
- $150,0003 bd2 ba1.7k sqft5648 Cumberland Dr, Garfield Heights, OH 44125Sold
- $209,9004 bd2 ba1.6k sqft5675 Andover Blvd, Garfield Heights, OH 44125Pending
- $176,4003 bd1 ba1.6k sqft5705 Andover Blvd, Garfield Heights, OH 44125Off Market
- $180,5003 bd2 ba1.6k sqft5667 Cumberland Dr, Garfield Heights, OH 44125Off Market
A local agent can set up tours, give advice and negotiate with sellers.
Similar homes
- $189,0003 bd2 ba1.4k sqft5221 E 119th St, Garfield Heights, OH 44125For Sale
 MLS ID #5226476, Lois Byrne, Coldwell Banker Schmidt Realty. MLS Now
 - $179,9003 bd2 ba1.7k sqft4920 E 110th St, Garfield Heights, OH 44125For Sale
 MLS ID #5229638, Alexys Jones, Keller Williams Greater Metropolitan. MLS Now
 - $167,5003 bd2 ba1.5k sqft13410 Hathaway Rd, Garfield Heights, OH 44125For Sale
 MLS ID #5217629, Michael N Jones, Keller Williams Living. MLS Now
 - $176,0003 bd2 ba1.5k sqft18715 Libby Rd, Maple Heights, OH 44137For Sale
 MLS ID #5190165, Daniel Beirne, Opendoor Brokerage LLC. MLS Now
 - $199,9004 bd2 ba1.5k sqft4838 E 86th St, Garfield Heights, OH 44125For SaleMLS ID #5210870, Lois Byrne, Coldwell Banker Schmidt Realty. MLS Now
- $195,9003 bd1 ba1.2k sqft310 Grand Blvd, Bedford, OH 44146For SaleMLS ID #5239703, Jermaine N Brooks, Keller Williams Greater Metropolitan. MLS Now
- $239,9003 bd3 ba1.1k sqft13510 Rockside Rd, Garfield Heights, OH 44125For SaleMLS ID #5216805, Wayne Brooks, Genstone Realty. MLS Now
- $179,9003 bd2 ba2.2k sqft5315 Arch St, Maple Heights, OH 44137For SaleMLS ID #5236459, Dennis Mallett, Keller Williams Greater Cleveland Northeast. MLS Now
- $179,9004 bd2 ba1.8k sqft10014 Sladden Ave, Garfield Heights, OH 44125For SaleMLS ID #5210794, David S Sharkey, Progressive Urban Real Estate Co. MLS Now
- $150,0003 bd3 ba1.8k sqft7712 Spafford Rd, Cleveland, OH 44105For SaleMLS ID #5239581, Joel Rodriguez Velez, Keller Williams Citywide. MLS Now
- $190,0004 bd2 ba2k sqft168 Henry St, Bedford, OH 44146For SaleMLS ID #5235312, Portia Sharp, SRG Realty. MLS Now
- $189,9003 bd1 ba1.8k sqft5811 Allanwood Dr, Cleveland, OH 44129For SaleMLS ID #5230196, Larry Steinbacher, Century 21 Transcendent Realty. MLS Now
- $169,9003 bd1 ba1.7k sqft8314 Vineyard Ave, Cleveland, OH 44105For SaleMLS ID #5233302, Aleksandr Yermolayev, Keller Williams Living. MLS Now
- $165,0003 bd2 ba1.7k sqft13820 S Parkway Dr, Garfield Heights, OH 44105For SaleMLS ID #5197135, Cirilo Cedeno, Key Realty. MLS Now
- $180,9004 bd2 ba1.3k sqft3594 Ludgate Rd, Shaker Heights, OH 44120For SaleMLS ID #5230071, Felicia Woodberry, Keller Williams Living. MLS Now
- $164,9003 bd1 ba2k sqft114 Avalon Dr, Bedford, OH 44146For SaleMLS ID #5222933, Sonya J Williams, Prettyman & Associates. MLS Now
- $204,0004 bd1 ba1.4k sqft3709 Chelton Rd, Shaker Heights, OH 44120For SaleMLS ID #5220698, Irina Kleyner, Smartland, LLC.. MLS Now
- $179,9003 bd2 ba1.7k sqft19807 Kewanee Ave, Cleveland, OH 44119For SaleMLS ID #5237358, Kaela Marable, Keller Williams Greater Metropolitan. MLS Now
- $185,0003 bd2 ba1.7k sqft3317 Tate Ave, Cleveland, OH 44109For SaleMLS ID #5206576, Frank Edmonds, Plum Tree Realty, LLC. MLS Now
- $187,5003 bd2 ba1.2k sqft4204 W 22nd St, Cleveland, OH 44109For SaleMLS ID #5222937, MarieRose J Nader, Howard Hanna. MLS Now
