Welcome home to this beautifully maintained, move-in ready 3-bedroom bungalow offering the perfect blend of character, comfort, and modern convenience! With 1,092 square feet of living space plus a partially finished 728-square-foot basement, there’s plenty of room to spread out, relax, and entertain. Step inside to discover beautiful hardwood floors throughout and a spacious living room filled with natural light. The updated kitchen features modern finishes and comes complete with all kitchen appliances, while the refreshed bathroom adds a stylish touch. A washer and dryer less than a year old are also staying, making this home truly move-in ready. The partially finished basement provides valuable additional living space that’s perfect for a family room, home office, workout area, playroom, or media room, while still leaving plenty of room for storage. Outside, enjoy a fully privacy-fenced backyard, ideal for pets, children, outdoor entertaining, or simply unwinding after a long day. A detached two-car garage provides ample parking and additional storage. Several important updates add even more value and peace of mind, including a new furnace and A/C replaced in 2021. Combined with central air conditioning, you’ll be ready for comfortable living throughout every Northeast Ohio season. Conveniently located near parks, shopping, restaurants, schools, and major highways, this charming Parma bungalow offers exceptional value in a desirable location. Don’t miss your opportunity to make 5811 Allanwood Drive your next home—schedule your private showing today!
Active
Price cut: $5.1K (8/19)
$199,900
5811 Allanwood Dr, Cleveland, OH 44129
3beds
1,820sqft
Single Family Residence
Built in 1950
5,000 Square Feet Lot
$-- Zestimate®
$110/sqft
$-- HOA
What's special
Central air conditioningFully privacy-fenced backyard
- 17 days |
- 857 |
- 89 |
Likely to sell faster than
Zillow last checked:
Listing updated:
Listed by:
Larry Steinbacher 330-241-5370 lorenz.steinbacher@gmail.com,
Century 21 Transcendent Realty
Source: MLS Now,MLS#: 5230196 Originating MLS: Medina County Board of REALTORS
Originating MLS: Medina County Board of REALTORSFacts & features
Interior
Bedrooms & bathrooms
- Bedrooms: 3
- Bathrooms: 1
- Full bathrooms: 1
- Main level bathrooms: 1
- Main level bedrooms: 2
Primary bedroom
- Description: Flooring: Wood
- Level: Second
- Dimensions: ND x ND
Bedroom
- Description: Flooring: Wood
- Level: First
- Dimensions: ND x ND
Bedroom
- Description: Flooring: Wood
- Level: First
- Dimensions: ND x ND
Bathroom
- Description: Flooring: Laminate
- Level: First
- Dimensions: ND x ND
Kitchen
- Description: Flooring: Laminate
- Level: First
- Dimensions: ND x ND
Living room
- Description: Flooring: Wood
- Level: First
- Dimensions: ND x ND
Heating
- Forced Air, Gas
Cooling
- Central Air
Appliances
- Included: Dryer, Microwave, Range, Refrigerator, Washer
Features
- Basement: Full,Partially Finished
- Has fireplace: No
Interior area
- Total structure area: 1,820
- Total interior livable area: 1,820 sqft
- Finished area above ground: 1,092
- Finished area below ground: 728
Video & virtual tour
Property
Parking
- Total spaces: 2
- Parking features: Detached, Electricity, Garage, Garage Door Opener, Paved
- Garage spaces: 2
Features
- Levels: Two
- Stories: 2
- Fencing: Full,Wood
Lot
- Size: 5,000 Square Feet
- Dimensions: 40 x 125
Details
- Parcel number: 44808049
- Special conditions: Standard
Construction
Type & style
- Home type: SingleFamily
- Architectural style: Bungalow
- Property subtype: Single Family Residence
Materials
- Aluminum Siding
- Roof: Asphalt,Fiberglass
Condition
- Year built: 1950
Details
- Warranty included: Yes
Utilities & green energy
- Sewer: Public Sewer
- Water: Public
Community & HOA
Community
- Subdivision: Ridgewood 01
HOA
- Has HOA: No
Location
- Region: Cleveland
Financial & listing details
- Price per square foot: $110/sqft
- Annual tax amount: $2,971
- Date on market: 8/4/2026
- Cumulative days on market: 19 days
- Listing terms: Cash,Conventional,FHA,VA Loan
Estimated market value
Not available
Estimated sales range
Not available
Not available
Price history
| Date | Event | Price |
|---|---|---|
| 8/19/2026 | Price change | $199,900-2.5%$110/sqft |
Source:  MLS Now #5230196 Report a problem MLS Now #5230196 Report a problem | ||
| 8/10/2026 | Price change | $205,000-4.6%$113/sqft |
Source: MLS Now #5230196 Report a problem | ||
| 8/4/2026 | Listed for sale | $214,900+48.2%$118/sqft |
Source: MLS Now #5230196 Report a problem | ||
| 3/14/2022 | Sold | $145,000+0.7%$80/sqft |
Source: MLS Now #4318688 Report a problem | ||
| 12/17/2021 | Pending sale | $144,000$79/sqft |
Source: MLS Now #4318688 Report a problem | ||
| 11/15/2021 | Listed for sale | $144,000$79/sqft |
Source: MLS Now #4318688 Report a problem | ||
| 10/27/2021 | Pending sale | $144,000$79/sqft |
Source: MLS Now #4318688 Report a problem | ||
| 10/22/2021 | Contingent | $144,000$79/sqft |
Source: MLS Now #4318688 Report a problem | ||
| 10/17/2021 | Price change | $144,000-1.4%$79/sqft |
Source: MLS Now #4318688 Report a problem | ||
| 10/2/2021 | Listed for sale | $146,000+4.3%$80/sqft |
Source: MLS Now #4318688 Report a problem | ||
| 9/17/2021 | Sold | $140,000$77/sqft |
Source: MLS Now #4315090 Report a problem | ||
Public tax history
Tax history is unavailable.
Monthly payment
Est. payment
Payment breakdown
Explore the cost of this home by adjusting the details. Changes won't be saved.Climate risks
Neighborhood: 44129
Nearby schools
GreatSchools rating
- 6/10Thoreau Park Elementary SchoolGrades: K-4Distance: 1 mi
- 4/10Shiloh Middle SchoolGrades: 5-8Distance: 1.5 mi
- 6/10Valley Forge High SchoolGrades: 9-12Distance: 2.4 mi
Schools provided by the listing agent
- District: Parma CSD - 1824
Source: MLS Now. This data may not be complete. We recommend contacting the local school district to confirm school assignments for this home.
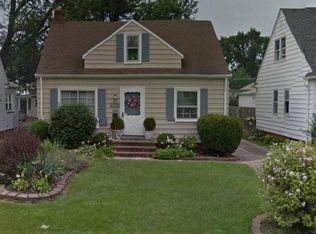
- $197,4003 bd1 ba1k sqft5811 Allanwood Rd, Parma, OH 44129Off Market
- $215,3004 bd2 ba-- sqft5807 Allanwood Dr, Cleveland, OH 44129Off Market
- $187,4003 bd1 ba1k sqft5815 Allanwood Rd, Parma, OH 44129Off Market
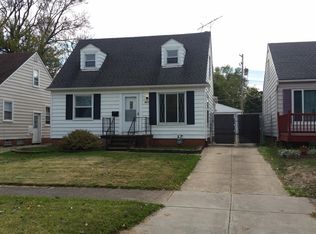
- $178,4004 bd1 ba1k sqft5807 Allanwood Rd, Parma, OH 44129Off Market
- $189,5003 bd1 ba1.3k sqft5903 Allanwood Rd, Parma, OH 44129Off Market
- $199,5003 bd2 ba1k sqft5803 Allanwood Rd, Parma, OH 44129Off Market
- $---- bd-- ba-- sqft5903 Allanwood Dr, Cleveland, OH 44129Off Market
- $---- bd-- ba-- sqft5911 Allanwood Dr, Cleveland, OH 44129Off Market
A local agent can set up tours, give advice and negotiate with sellers.
Similar homes
- $192,5003 bd1 ba1.3k sqft7103 Velma Ave, Parma, OH 44129For Sale
 MLS ID #5236255, Joseph Herrmann, Keller Williams Elevate. MLS Now
 - $239,0003 bd2 ba2.2k sqft10810 Windham Rd, Cleveland, OH 44130For Sale
 MLS ID #5238367, Jessica McDougler, McDowell Homes Real Estate Services. MLS Now
 - $224,9003 bd1 ba2.1k sqft4403 Dawnshire Dr, Parma, OH 44134For Sale
 MLS ID #5228040, Sarah Hjort, LPT Realty. MLS Now
 - $259,9003 bd2 ba2k sqft6145 Stanbury Rd, Parma, OH 44129For Sale
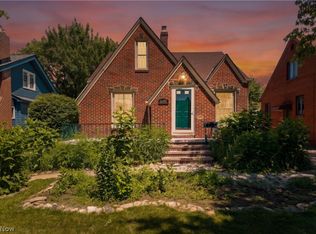 MLS ID #5222285, Glynnis Hughes, EXP Realty, LLC.. MLS Now
 - $269,0003 bd2 ba2.5k sqft8423 Greenlawn Ave, Parma, OH 44129For SaleMLS ID #5234314, Tyler Finkler, Plum Tree Realty, LLC. MLS Now
- $185,0003 bd1 ba1.4k sqft4258 Bluestone Rd, South Euclid, OH 44121For SaleMLS ID #5238356, Nicholas R Papas, Keller Williams Chervenic Rlty. MLS Now
- $207,0003 bd2 ba1.4k sqft1274 Dorsh Rd, South Euclid, OH 44121For SaleMLS ID #5237338, Amanda S Pohlman, Keller Williams Living. MLS Now
- $227,0003 bd2 ba1.9k sqft9310 Orchard Ave, Brooklyn, OH 44144For SaleMLS ID #5232410, Rebecca Foy, Real of Ohio. MLS Now
- $219,9003 bd2 ba1.3k sqft6768 Beresford Ave, Parma Heights, OH 44130For SaleMLS ID #5221626, Ed Huck, Keller Williams Citywide. MLS Now
- $249,0003 bd2 ba1.6k sqft10710 Windham Rd, Cleveland, OH 44130For SaleMLS ID #5231761, Melissa Fuentes-Bruno, Berkshire Hathaway HomeServices Professional Realty. MLS Now
- $195,0003 bd1 ba1.2k sqft13101 Tyler Ave, Cleveland, OH 44111For SaleMLS ID #5218738, Eric Tepfenhart, JMG Ohio. MLS Now
- $184,9003 bd2 ba1.6k sqft10620 McCracken Blvd, Garfield Heights, OH 44125For SaleMLS ID #5227530, Joy Larson, Keller Williams Elevate. MLS Now
- $189,9004 bd3 ba2.3k sqft4662 Pearl Rd, Cleveland, OH 44109For SaleMLS ID #5208144, Jamar Johnson, RE/MAX Edge Realty. MLS Now
- $219,9004 bd3 ba1.7k sqft4275 W 137th St, Cleveland, OH 44135For SaleMLS ID #5229370, MarieRose J Nader, Howard Hanna. MLS Now
- $164,9003 bd2 ba1.7k sqft13209 Rockside Rd, Garfield Heights, OH 44125For SaleMLS ID #5233267, Mike Karl, Keller Williams Living. MLS Now
- $170,0003 bd2 ba2k sqft3323 Highview Ave, Cleveland, OH 44109For SaleMLS ID #5233325, Kaye Trivisonno, Coldwell Banker Schmidt Realty. MLS Now
- $248,0003 bd2 ba1.9k sqft3619 W 132nd St, Cleveland, OH 44111For SaleMLS ID #5238528, Brian C Gilbert, The Holden Agency. MLS Now
- $175,0003 bd2 ba1.2k sqft10113 Loretta Ave, Cleveland, OH 44111For SaleMLS ID #5235000, Mark A Colucci, Keller Williams Citywide. MLS Now
- $214,9003 bd2 ba1.4k sqft3802 Freemont Rd, South Euclid, OH 44121For SaleMLS ID #5209476, LaTanya C Jackson, EXP Realty, LLC.. MLS Now
- $170,0003 bd1 ba1.3k sqft4513 W 157th St, Cleveland, OH 44135For SaleMLS ID #5225248, Vince Senauskas, Gentile Real Estate LLC. MLS Now
