Skip main navigation
Active
  • $379,900

    16800 Pilgrim Ave, Cleveland, OH 44111

    4beds
    2,191sqft
    : 
    Loading
    Get pre-qualified
    Single Family Residence
    Built in 1940
    7,000 Square Feet Lot
    $-- Zestimate®
    $173/sqft
    $-- HOA

    What's special

    Second fireplaceCharming vintage front-entry vestibuleFire pitAmazing curb appealGenerous living spaceNewer paved patioDistinctive dormer ceilings
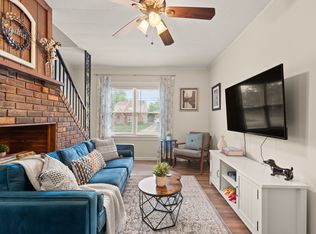
    Amazing curb appeal welcomes you to this classic all-brick Cleveland Cape Cod featuring 4 bedrooms and 2 full baths in the highly sought-after West Park neighborhood. A charming vintage front-entry vestibule opens to the inviting living room, complete with a cozy fireplace. The formal dining room flows into the spacious kitchen with a breakfast nook, creating an ideal layout for everyday living and entertaining. The main floor offers two bedrooms, a full bath, and stunning original hardwood floors throughout. One bedroom provides access to a quaint rear porch overlooking the backyard. Upstairs, you'll find two additional bedrooms, including one with distinctive dormer ceilings, along with a second full bath. The finished lower level expands the living space with a large recreation room featuring a bar and a second fireplace, while two unfinished areas provide abundant storage. Step outside to your own backyard retreat. The newer paved patio is an entertainer's dream with a privacy wall and outdoor bar, while the grassy yard and fire pit create the perfect setting for relaxing evenings. This well-loved family home has been the backdrop for countless memories and is ready for its next owners to enjoy everything this wonderful neighborhood has to offer. Offering classic charm and character, generous living space, and inviting indoor and outdoor spaces, it's an excellent opportunity to create the home you've always wanted in the heart of West Park.
    1 hour
    |
    111
    |
    11
    |

    Zillow last checked:

    Listing updated:

    Listed by:

    Beth Wallace 440-782-6566 BethWallace@realtyxo.com,

    RE/MAX Real Estate Group

    Source: MLS Now,MLS#: 5225980MLS LogoOriginating MLS: Akron Cleveland Association of REALTORS

    Loading...

      Facts & features

      Interior

      Bedrooms & bathrooms
      • Bedrooms: 4
      • Bathrooms: 2
      • Full bathrooms: 2
      • Main level bathrooms: 1
      • Main level bedrooms: 2
      Bedroom
      • Description: Flooring: Carpet
      • Level: Second
      • Dimensions: 12 x 10
      Bedroom
      • Description: Flooring: Wood
      • Level: First
      • Dimensions: 12 x 11
      Bedroom
      • Description: Flooring: Wood
      • Level: First
      • Dimensions: 11 x 10
      Bedroom
      • Description: Flooring: Carpet
      • Level: Second
      • Dimensions: 17 x 11
      Bathroom
      • Description: Flooring: Tile
      • Level: First
      • Dimensions: 7 x 5
      Bathroom
      • Description: Flooring: Tile
      • Level: Second
      • Dimensions: 7 x 3
      Dining room
      • Description: Flooring: Wood
      • Level: First
      • Dimensions: 13 x 12
      Eat in kitchen
      • Description: Flooring: Wood
      • Level: First
      • Dimensions: 16 x 10
      Living room
      • Description: Flooring: Wood
      • Level: First
      • Dimensions: 18 x 12
      Recreation
      • Description: Flooring: Carpet
      • Level: Basement
      • Dimensions: 25 x 15
      Utility room
      • Description: Flooring: Concrete
      • Level: Basement
      • Dimensions: 19 x 10
      Workshop
      • Description: Flooring: Concrete
      • Level: Basement
      • Dimensions: 12 x 25
      Heating
      • Forced Air
      Cooling
      • Central Air
      Appliances
      • Included: Dryer, Dishwasher, Disposal, Microwave, Range, Refrigerator, Washer
      • Laundry: In Basement
      Features
      • Basement: Full,Partially Finished
      • Number of fireplaces: 2
      • Fireplace features: Basement, Living Room
      Interior area
      • Total structure area: 2,191
      • Total interior livable area: 2,191 sqft
      • Finished area above ground: 1,665
      • Finished area below ground: 526

      Property

      Parking
      • Total spaces: 1
      • Parking features: Detached, Garage
      • Garage spaces: 1
      Features
      • Levels: Two
      • Stories: 2
      • Patio & porch: Patio, Porch
      • Fencing: Partial
      Lot
      • Size: 7,000 Square Feet
      • Dimensions: 50 x 140
      Details
      • Parcel number: 02404061

      Construction

      Type & style
      • Home type: SingleFamily
      • Architectural style: Cape Cod
      • Property subtype: Single Family Residence
      Materials
      • Brick
      • Roof: Shingle
      Condition
      • Year built: 1940
      Details
      • Warranty included: Yes

      Utilities & green energy

      • Sewer: Public Sewer
      • Water: Public

      Community & HOA

      Community
      • Subdivision: Sh Kleinman Realty Companys E
      HOA
      • Has HOA: No
      Location
      • Region: Cleveland

      Financial & listing details

      • Price per square foot: $173/sqft
      • Tax assessed value: $259,500
      • Annual tax amount: $5,957
      • Date on market: 7/9/2026
      • Listing terms: Cash,Conventional,FHA,VA Loan

        Estimated market value

        Not available

        Estimated sales range

        Not available

        Not available

        Price history

        DateEventPrice
        7/9/2026Listed for sale$379,900+46.1%$173/sqft
        Source: MLS Now #5225980 Report a problem
        5/18/2021Sold$260,000+116.7%$119/sqft
        Source: MLS Now #4276597 Report a problem
        11/4/2020Sold$120,000+33.3%$55/sqft
        Source: Public Record Report a problem
        6/6/2016Sold$90,000$41/sqft
        Source: Public Record Report a problem

        Public tax history

        YearProperty taxesTax assessment
        2024$5,954 +86.9%$90,830 +116.3%
        2023$3,186 +0.6%$42,000
        2022$3,168 +1%$42,000
        2021$3,136 -21.7%$42,000 -9.5%
        2020$4,008 +5.6%$46,410
        2019$3,797 +2.8%$46,410
        2018$3,694 +3.9%$46,410 +7.6%
        2017$3,557 +26.5%$43,130
        2016$2,811 $43,130
        2015$2,811 +12.4%$43,130 +10%
        2014$2,501 +1.8%$39,200
        2013$2,456 +3.1%$39,200
        2012$2,383 +61.5%$39,200 +17.8%
        2011$1,476 +0.2%$33,290
        2010$1,473 +907.9%$33,290
        2009$146 -91%$33,290 -11%
        2008$1,623 +3.3%$37,390
        2007$1,571 -23.3%$37,390
        2006$2,049 +0%$37,390 +5.2%
        2005$2,048 +1.2%$35,530
        2004$2,024 +1.1%$35,530
        2003$2,003 +8.6%$35,530 +7.6%
        2002$1,844 -42.8%$33,010
        2001$3,225 +4.5%$33,010
        2000$3,086 $33,010

        Find assessor info on the county website

        Monthly payment

        Est. payment

        Payment breakdown

        Explore the cost of this home by adjusting the details. Changes won't be saved.
        All calculations are estimates and provided by Zillow, Inc. for informational purposes only. Actual amounts may vary.
        HOA fees may include property taxes on listings classified as Co-Ops. Contact the listing agent and/or owner for fee details.
        Mortgage interest rates are dependent on a number of factors, including credit score, down payment, and repayment length. Interest rate data provided by Zillow Group Marketplace, Inc. as of 1/1/1970 from various mortgage lenders with which we have lead or other similar arrangements; the Estimated Payment is an average of those rates.
        See how much you could borrow to make a competitive offer.

        Climate risks

        Neighborhood: Kamm's Corner

        Getting around

        38 / 100
        Car-Dependent
        28 / 100
        Some Transit
        26 / 100
        Somewhat Bikeable

        Nearby schools

        GreatSchools rating
        Schools provided by the listing agent
        • District: Cleveland Municipal - 1809

        Source: MLS Now. This data may not be complete. We recommend contacting the local school district to confirm school assignments for this home.

        A local agent can set up tours, give advice and negotiate with sellers.

        Browse local experts

        Similar homes

        Skip to the end of the carouselSkip to the beginning of the carousel