Welcome Home! Lake Erie views, 1.17 acres, and classic charm come together at 6620 W Lake Road. This inviting 4-bedroom, 2-bath Cape Cod sits on a beautiful 1 acre parcel with an additional 0.17 acre parcel right next door. Inside, you'll find a warm and welcoming living room featuring a cozy fireplace and built-in shelving, flowing into a spacious kitchen and dining area. The upstairs offers 2 of the 4 bedrooms with an abundance of natural light. Enjoy the view of the mature trees from the back deck and hot tub or a view of Lake Erie from the expansive front yard. The basement offers additional flexible space for recreation or storage. The roof is approximately 3 years old. A great opportunity to own a home with character, space, and endless potential in Vermilion. Schedule your showing today!
Active
$349,000
6620 W Lake Rd, Vermilion, OH 44089
4beds
1,619sqft
Single Family Residence
Built in 1952
1.18 Acres Lot
$-- Zestimate®
$216/sqft
$-- HOA
What's special
Lake erie viewsHot tubAbundance of natural lightCozy fireplaceBuilt-in shelving
- 23 days
- 3,334
- 133
Likely to sell faster than
Zillow last checked:
Listing updated:
Listed by:
Mark A Wells 440-670-3890 markwells136@gmail.com,
The Swanzer Agency,
Amanda Warner 440-865-5822,
The Swanzer Agency
Source: MLS Now,MLS#: 5241011 Originating MLS: Lorain County Association Of REALTORS
Originating MLS: Lorain County Association Of REALTORSFacts & features
Interior
Bedrooms & bathrooms
- Bedrooms: 4
- Bathrooms: 2
- Full bathrooms: 2
- Main level bathrooms: 1
- Main level bedrooms: 2
Primary bedroom
- Dimensions: 11 x 16
Bedroom
- Dimensions: 10 x 12
Bedroom
- Dimensions: 15 x 18
Bedroom
- Dimensions: 17 x 14
Bathroom
- Dimensions: 8 x 5
Bathroom
- Dimensions: 10 x 6
Basement
- Dimensions: 13 x 12
Basement
- Description: storage room
- Dimensions: 36 x 12
Dining room
- Dimensions: 16 x 9
Kitchen
- Dimensions: 13 x 13
Laundry
- Dimensions: 16 x 13
Living room
- Dimensions: 17 x 13
Mud room
- Dimensions: 20 x 8
Heating
- Gas
Cooling
- Central Air
Appliances
- Included: Dryer, Dishwasher, Range, Refrigerator, Washer
- Laundry: Washer Hookup, Electric Dryer Hookup, In Basement
Features
- Bookcases, Kitchen Island, Laminate Counters, Primary Downstairs, Pantry
- Windows: Blinds, Double Pane Windows, Screens
- Basement: Partial
- Number of fireplaces: 1
Interior area
- Total structure area: 1,619
- Total interior livable area: 1,619 sqft
- Finished area above ground: 1,619
Video & virtual tour
Property
Parking
- Total spaces: 2
- Parking features: Garage Faces Front, Garage, Gravel
- Garage spaces: 2
Features
- Levels: One and One Half,Two
- Stories: 2
- Patio & porch: Deck
- Exterior features: Garden
- Has spa: Yes
- Spa features: Hot Tub
- Has view: Yes
- View description: Lake, Trees/Woods
- Has water view: Yes
- Water view: Lake
Lot
- Size: 1.18 Acres
- Features: Private
Details
- Additional parcels included: 1200563001
- Parcel number: 1200554000
- Special conditions: Standard
Construction
Type & style
- Home type: SingleFamily
- Architectural style: Cape Cod
- Property subtype: Single Family Residence
Materials
- Wood Siding
- Foundation: Block
- Roof: Asphalt,Fiberglass
Condition
- Year built: 1952
Utilities & green energy
- Sewer: Septic Tank
- Water: Public
Community & HOA
Community
- Subdivision: Vermilion
HOA
- Has HOA: No
Location
- Region: Vermilion
Financial & listing details
- Price per square foot: $216/sqft
- Tax assessed value: $133,670
- Annual tax amount: $1,646
- Date on market: 8/31/2026
- Cumulative days on market: 26 days
- Listing terms: Cash,Conventional,FHA,VA Loan
Estimated market value
Not available
Estimated sales range
Not available
Not available
Price history
| Date | Event | Price |
|---|---|---|
| 8/31/2026 | Listed for sale | $349,000$216/sqft |
Source:  MLS Now #5241011 Report a problem MLS Now #5241011 Report a problem | ||
Public tax history
| Year | Property taxes | Tax assessment |
|---|---|---|
| 2025 | $1,677 -2.7% | $46,790 |
| 2024 | $1,724 +9.6% | $46,790 +20.6% |
| 2023 | $1,573 -0.6% | $38,800 |
| 2022 | $1,582 +0.7% | $38,800 |
| 2021 | $1,571 +6.3% | $38,800 +9% |
| 2020 | $1,478 -4% | $35,590 |
| 2019 | $1,540 -0.1% | $35,590 |
| 2018 | $1,542 +17.3% | $35,590 +21% |
| 2017 | $1,314 +0.7% | $29,420 |
| 2016 | $1,305 -6.1% | $29,420 -5.2% |
| 2015 | $1,390 -0.8% | $31,020 |
| 2014 | $1,402 +1.4% | $31,020 |
| 2013 | $1,383 -0.3% | $31,020 |
| 2012 | $1,387 -7.9% | $31,020 -13.2% |
| 2011 | $1,505 +5.6% | $35,750 +1.2% |
| 2010 | $1,425 +1% | $35,330 |
| 2009 | $1,412 +1.9% | $35,330 |
| 2008 | $1,385 -2.5% | $35,330 |
| 2007 | $1,420 +107.2% | $35,330 |
| 2006 | $686 +8.9% | $35,330 -3.8% |
| 2005 | $629 -0.2% | $36,720 |
| 2004 | $631 -57.8% | $36,720 |
| 2003 | $1,493 +13.8% | $36,720 +14% |
| 2002 | $1,312 -2.1% | $32,210 |
| 2001 | $1,340 | $32,210 |
| 2000 | $1,340 | $32,210 |
Find assessor info on the county website
Monthly payment
Est. payment
Payment breakdown
Explore the cost of this home by adjusting the details. Changes won't be saved.Climate risks
Neighborhood: 44089
Nearby schools
Schools provided by the listing agent
- District: Vermilion LSD - 2207
Source: MLS Now. This data may not be complete. We recommend contacting the local school district to confirm school assignments for this home.
Similar homes
- $385,0003 bd2 ba1.5k sqft118 Sassafras Dr, Vermilion, OH 44089For Sale
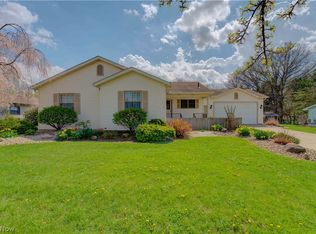 MLS ID #5203003, Bernadette Stitchick, Russell Real Estate Services. MLS Now
 - $300,0004 bd3 ba1.8k sqft756 Hazelwood Ave, Vermilion, OH 44089New Construction
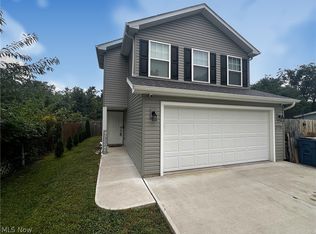 MLS ID #5246125, James Ingram, EXP Realty, LLC.. MLS Now
 - $289,9003 bd2 ba1.8k sqft4700 Idleview Dr, Vermilion, OH 44089For Sale
 MLS ID #5236805, Richard Kropf, Russell Real Estate Services. MLS Now
 - $379,9005 bd2 ba2.3k sqft7611 Hahn Rd, Huron, OH 44839For Sale
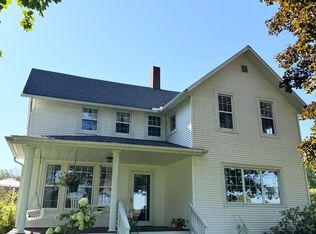 MLS ID #20263434, Andrea Keoghan, BHHS Professional Realty. Firelands MLS
