Welcome to 15909 Bryce Ave., a beautifully updated Cleveland ranch offering a clean, modern look with thoughtful improvements throughout. Step inside to a bright and inviting living space featuring updated flooring, recessed lighting, neutral finishes, and a contemporary ceiling fan. The refreshed kitchen features white shaker-style cabinetry, subway tile backsplash, modern black hardware, stainless steel appliances, and ample cabinet space, partial finished driveway, and a new roof. The updated bathrooms makes a statement with modern vanities, black fixtures, large-format marble-look tile, built-in shower niches, and an impressive rainfall shower system with handheld sprayer in the basement bathroom. Additional living space provides flexibility for entertaining, relaxing, a home office, or recreation and features a sleek electric fireplace for added character.
Outside, enjoy attractive curb appeal, a welcoming front porch, a long concrete driveway, privacy fencing, and a detached two-car garage providing plenty of parking and storage. The full basement offers additional storage and utility space, while the updated electrical panel is another notable improvement. Conveniently located near freeway access, public transportation, neighborhood parks, shopping, dining, and other everyday amenities, this home provides easy access to destinations throughout the Cleveland area. With its modern finishes, updated kitchen and bath, versatile living spaces, and two-car garage, 15909 Bryce Ave. is ready for its next owner. Schedule your private showing today!
Active
$185,000
15909 Bryce Ave, Cleveland, OH 44128
3beds
1,464sqft
Single Family Residence
Built in 1960
5,418 Square Feet Lot
$-- Zestimate®
$126/sqft
$-- HOA
What's special
Modern finishesModern vanitiesModern black hardwarePrivacy fencingVersatile living spacesTwo-car garageAttractive curb appeal
- 62 days
- 265
- 37
Zillow last checked:
Listing updated:
Listed by:
Mark A McGuire 216-712-8382 markmcguire@parkviewrg.com,
Parkview Realty Group Ltd
Source: MLS Now,MLS#: 5237006 Originating MLS: Akron Cleveland Association of REALTORS
Originating MLS: Akron Cleveland Association of REALTORSFacts & features
Interior
Bedrooms & bathrooms
- Bedrooms: 3
- Bathrooms: 2
- Full bathrooms: 2
- Main level bathrooms: 1
- Main level bedrooms: 3
Basement
- Description: Flooring: Luxury Vinyl Tile
- Features: Fireplace
- Level: Lower
- Dimensions: ND x ND
Heating
- Forced Air, Gas
Cooling
- Central Air
Appliances
- Included: Dishwasher, Microwave, Range, Refrigerator
- Laundry: In Basement
Features
- Basement: Finished,Partially Finished,Unfinished
- Number of fireplaces: 1
- Fireplace features: Basement, Electric
Interior area
- Total structure area: 1,464
- Total interior livable area: 1,464 sqft
- Finished area above ground: 980
- Finished area below ground: 484
Property
Parking
- Total spaces: 2
- Parking features: Detached, Garage
- Garage spaces: 2
Features
- Levels: One
- Stories: 1
- Fencing: Privacy
Lot
- Size: 5,418 Square Feet
Details
- Parcel number: 14220051
Construction
Type & style
- Home type: SingleFamily
- Architectural style: Ranch
- Property subtype: Single Family Residence
Materials
- Aluminum Siding
- Foundation: Brick/Mortar
- Roof: Asphalt,Fiberglass
Condition
- Fixer
- Year built: 1960
Utilities & green energy
- Sewer: Public Sewer
- Water: Public
Community & HOA
Community
- Subdivision: Orchard
HOA
- Has HOA: No
Location
- Region: Cleveland
Financial & listing details
- Price per square foot: $126/sqft
- Tax assessed value: $65,700
- Annual tax amount: $1,539
- Date on market: 8/20/2026
- Cumulative days on market: 63 days
- Listing terms: Cash,Conventional,FHA,VA Loan
Estimated market value
Not available
Estimated sales range
Not available
Not available
Price history
| Date | Event | Price |
|---|---|---|
| 8/20/2026 | Listed for sale | $185,000+163.7%$126/sqft |
Source:  MLS Now #5237006 Report a problem MLS Now #5237006 Report a problem | ||
| 11/5/2025 | Sold | $70,150-12.3%$48/sqft |
Source: MLS Now #5146125 Report a problem | ||
| 10/17/2025 | Pending sale | $79,999$55/sqft |
Source: MLS Now #5146125 Report a problem | ||
| 8/10/2025 | Listed for sale | $79,999+50.6%$55/sqft |
Source: MLS Now #5146125 Report a problem | ||
| 3/8/2024 | Sold | $53,135$36/sqft |
Source: Public Record Report a problem | ||
| 4/10/2023 | Sold | $53,135+0.4%$36/sqft |
Source: MLS Now #4438570 Report a problem | ||
| 3/3/2023 | Pending sale | $52,900$36/sqft |
Source: MLS Now #4438570 Report a problem | ||
| 2/16/2023 | Listed for sale | $52,900-11.8%$36/sqft |
Source: MLS Now #4438570 Report a problem | ||
| 11/7/2022 | Sold | $60,000-10.3%$41/sqft |
Source: Public Record Report a problem | ||
| 11/12/1997 | Sold | $66,900$46/sqft |
Source: Public Record Report a problem | ||
Public tax history
| Year | Property taxes | Tax assessment |
|---|---|---|
| 2025 | $1,539 +0% | $23,000 |
| 2024 | $1,538 +42.3% | $23,000 +65.1% |
| 2023 | $1,081 +0.6% | $13,930 |
| 2022 | $1,075 +0.9% | $13,930 |
| 2021 | $1,064 -5.7% | $13,930 +9% |
| 2020 | $1,129 -27.9% | $12,780 |
| 2019 | $1,567 +50.3% | $12,780 |
| 2018 | $1,042 -76.5% | $12,780 -14.1% |
| 2017 | $4,441 +208.2% | $14,880 |
| 2016 | $1,441 +15.5% | $14,880 |
| 2015 | $1,248 -10.4% | $14,880 -10% |
| 2014 | $1,392 +1.7% | $16,530 |
| 2013 | $1,369 +2.9% | $16,530 |
| 2012 | $1,330 +829.6% | $16,530 -28.6% |
| 2011 | $143 +0.2% | $23,140 |
| 2010 | $143 -89.9% | $23,140 |
| 2009 | $1,417 -7.5% | $23,140 -12% |
| 2008 | $1,532 +3.3% | $26,290 |
| 2007 | $1,483 +0.1% | $26,290 |
| 2006 | $1,482 +3% | $26,290 +8.4% |
| 2005 | $1,438 +1.2% | $24,260 |
| 2004 | $1,422 +1.1% | $24,260 |
| 2003 | $1,406 +10.1% | $24,260 +9.1% |
| 2002 | $1,277 -41.2% | $22,230 |
| 2001 | $2,172 +4.5% | $22,230 |
| 2000 | $2,079 | $22,230 |
Find assessor info on the county website
Monthly payment
Est. payment
Payment breakdown
Explore the cost of this home by adjusting the details. Changes won't be saved.Climate risks
Neighborhood: Lee Miles
Nearby schools
Schools provided by the listing agent
- District: East Cleveland CSD - 1812
Source: MLS Now. This data may not be complete. We recommend contacting the local school district to confirm school assignments for this home.
Similar homes
- $--3 bd2 ba1.2k sqft16339 S Lotus Dr, Cleveland, OH 44128Auction
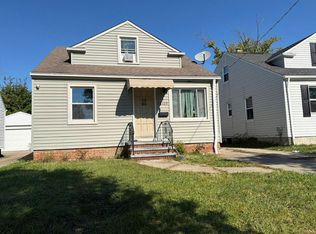 Auction.com 2
 - $195,0004 bd3 ba1.7k sqft3957 Strandhill Rd, Cleveland, OH 44128For Sale
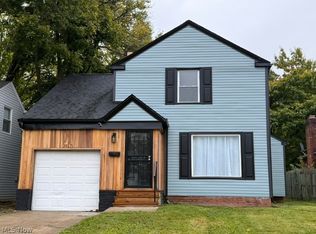 MLS ID #5254025, Shaura Y Rodgers, Real of Ohio. MLS Now
 - $159,0003 bd2 ba2.1k sqft16110 Seville Rd, Cleveland, OH 44128For Sale
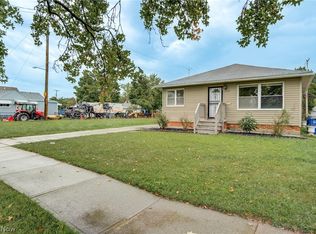 MLS ID #5245336, Uday T Patel, Keller Williams Greater Metropolitan. MLS Now
 - $184,9003 bd2 ba2.1k sqft4153 E 186th St, Cleveland, OH 44122For Sale
 MLS ID #5253274, Yvette J Head, John Lee Real Estate Group, LLC.. MLS Now
