Welcome Home to This Beautifully Updated Ranch in Desirable Clarkwood Estates!
This charming 3-bedroom, 1.5-bath ranch offers the perfect combination of comfort, style, and convenience! Featuring 1,146 square feet of inviting living space, this move-in-ready home boasts beautiful hardwood floors throughout, a tastefully updated kitchen with a cozy eat-in dining area, and beautifully renovated bathroom.
The finished basement is an entertainer's dream, complete with a bar and additional space perfect for hosting family gatherings, game nights, or simply relaxing.
Step outside and enjoy the convenience of an underground sprinkler system that helps keep your lawn looking its best.
Nestled in the sought-after Clarkwood Estates neighborhood, this home offers easy access to nearby parks, hospitals, shopping, and dining, with I-480 and I-271 just minutes away.
Beautifully updated, ideally located, and ready for its next owner! Schedule your private showing today and discover everything this wonderful home has to offer!
Owner is in the process of finding a new home, POS has been ordered
Active
$269,000
4464 Springvale Dr, Warrensville Heights, OH 44128
3beds
2,266sqft
Single Family Residence
Built in 1957
10,049 Square Feet Lot
$-- Zestimate®
$119/sqft
$-- HOA
What's special
- 2 days
- 118
- 7
Zillow last checked:
Listing updated:
Listed by:
Judy Stovall 216-570-4748 jmccul8445@aol.com,
McMullan Realty, Inc.
Source: MLS Now,MLS#: 5257731 Originating MLS: Akron Cleveland Association of REALTORS
Facts & features
Interior
Bedrooms & bathrooms
- Bedrooms: 3
- Bathrooms: 2
- Full bathrooms: 1
- 1/2 bathrooms: 1
- Main level bathrooms: 1
- Main level bedrooms: 3
Heating
- Forced Air
Cooling
- Central Air
Appliances
- Included: Dishwasher, Range, Refrigerator
- Laundry: In Basement
Features
- Eat-in Kitchen
- Windows: Blinds
- Basement: Finished
- Has fireplace: No
- Fireplace features: None
Interior area
- Total structure area: 2,266
- Total interior livable area: 2,266 sqft
- Finished area above ground: 1,146
- Finished area below ground: 1,120
Video & virtual tour
Property
Parking
- Total spaces: 2
- Parking features: Attached, Garage
- Attached garage spaces: 2
Features
- Levels: One
- Stories: 1
- Patio & porch: None
- Exterior features: None
- Pool features: None
- Fencing: None
- Has view: Yes
- View description: Neighborhood
Lot
- Size: 10,049 Square Feet
- Features: Back Yard, Corner Lot
Details
- Additional structures: None
- Parcel number: 76302070
Construction
Type & style
- Home type: SingleFamily
- Architectural style: Ranch
- Property subtype: Single Family Residence
Materials
- Aluminum Siding
- Roof: Asphalt
Condition
- Year built: 1957
Utilities & green energy
- Sewer: Public Sewer
- Water: Public
Community & HOA
Community
- Features: None
- Security: Security System, Smoke Detector(s)
- Subdivision: Clarkwood Estates 03
HOA
- Has HOA: No
- Services included: None
Location
- Region: Warrensville Heights
Financial & listing details
- Price per square foot: $119/sqft
- Tax assessed value: $158,500
- Annual tax amount: $2,604
- Date on market: 11/17/2026
- Cumulative days on market: 5 days
- Listing terms: Cash,Conventional,FHA
Estimated market value
Not available
Estimated sales range
Not available
Not available
Price history
| Date | Event | Price |
|---|---|---|
| 11/17/2026 | Listed for sale | $269,000$119/sqft |
Source:  MLS Now #5257731 Report a problem | ||
Public tax history
| Year | Property taxes | Tax assessment |
|---|---|---|
| 2025 | $2,422 -11.3% | $55,480 |
| 2024 | $2,731 +37% | $55,480 +60.4% |
| 2023 | $1,993 -2.3% | $34,580 |
| 2022 | $2,040 +1.9% | $34,580 |
| 2021 | $2,002 +28.5% | $34,580 +31% |
| 2020 | $1,557 -33.1% | $26,390 |
| 2019 | $2,329 +35.4% | $26,390 |
| 2018 | $1,720 +12% | $26,390 +9.3% |
| 2017 | $1,536 +2% | $24,150 |
| 2016 | $1,506 | $24,150 |
| 2015 | $1,506 +14% | $24,150 +8% |
| 2014 | $1,320 +1.1% | $22,370 |
| 2013 | $1,306 +5% | $22,370 |
| 2012 | $1,243 -40.6% | $22,370 -41.5% |
| 2011 | $2,092 +608.9% | $38,220 |
| 2010 | $295 +18.1% | $38,220 |
| 2009 | $250 -88.1% | $38,220 -4% |
| 2008 | $2,104 +0.6% | $39,830 |
| 2007 | $2,090 -0.2% | $39,830 |
| 2006 | $2,095 +6.1% | $39,830 +12.3% |
| 2005 | $1,975 +2.6% | $35,460 |
| 2004 | $1,925 +25.8% | $35,460 |
| 2003 | $1,530 -24% | $35,460 +9% |
| 2002 | $2,013 -44% | $32,520 |
| 2001 | $3,597 | $32,520 |
| 2000 | $3,597 | $32,520 |
Find assessor info on the county website
Monthly payment
Est. payment
Payment breakdown
Explore the cost of this home by adjusting the details. Changes won't be saved.Climate risks
Neighborhood: 44128
Nearby schools
Schools provided by the listing agent
- District: Warrensville Heights - 1831
Source: MLS Now. This data may not be complete. We recommend contacting the local school district to confirm school assignments for this home.
- $128,0003 bd1 ba1.2k sqft4470 Springvale Dr, Warrensville Heights, OH 44128Off Market
- $132,0003 bd1 ba1.1k sqft4476 Springvale Dr, Warrensville Heights, OH 44128Off Market
- $146,6003 bd1 ba1.5k sqft4455 E Frontenac Dr, Warrensville Heights, OH 44128Off Market
- $147,1003 bd1 ba1.1k sqft24275 Donover Rd, Warrensville Heights, OH 44128Off Market
Similar homes
- $274,9003 bd2 ba1.2k sqft4465 E Frontenac Dr, Warrensville Heights, OH 44128For Sale
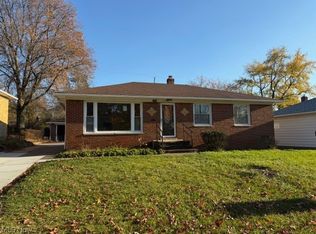 MLS ID #5261755, Jermaine N Brooks, Keller Williams Greater Metropolitan. MLS Now
- $253,0003 bd2 ba2.3k sqft24706 Emery Rd, Warrensville Heights, OH 44128For Sale
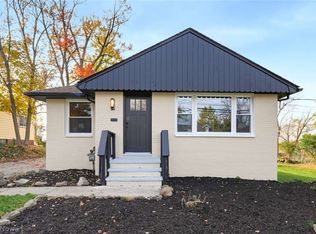 MLS ID #5257247, Nicholas J Huscroft, Chosen Real Estate Group. MLS Now
- $219,9003 bd2 ba1.9k sqft23469 Brookton Rd, Warrensville Heights, OH 44128For Sale
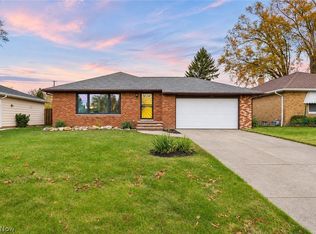 MLS ID #5260544, Thomas Kelly, Keller Williams Citywide. MLS Now
- $--4 bd2 ba1.3k sqft19219 Longbrook Rd, Warrensville Heights, OH 44128AuctionServiceLink Auction
