Discover effortless single-floor living in this solid, well-maintained stone ranch—an ideal, low-maintenance alternative to condo living. Thoughtfully designed to be fully handicap-accessible throughout, the layout was reimagined from a traditional two-bedroom into an expansive owner’s retreat complete with a spa-like en-suite bath. Major updates include a newer roof, and mostly newer windows. Downstairs, a full, partially finished basement provides generous bonus space for hobbies, storage, or entertaining. Outside, enjoy a large backyard perfect for pets and play, paired with a versatile two-car tandem garage offering convenient front and rear access.
Do not let this north Solon property go unviewed. Close to shopping, dining, major highways and all the amenities of the City of Solon and Orange schools.
Active
$265,000
5070 Harper Rd, Solon, OH 44139
1beds
2,716sqft
Single Family Residence
Built in 1952
0.46 Acres Lot
$-- Zestimate®
$98/sqft
$-- HOA
What's special
Full partially finished basementSolid well-maintained stone ranchFully handicap-accessible throughoutSpa-like en-suite bathNewer roofMostly newer windows
- 1 day
- 310
- 8
Likely to sell faster than
Zillow last checked:
Listing updated:
Listed by:
Rick Smatana 440-476-4593 rsmatana@yahoo.com,
RE/MAX Haven Realty
Source: MLS Now,MLS#: 5258912 Originating MLS: Akron Cleveland Association of REALTORS
Facts & features
Interior
Bedrooms & bathrooms
- Bedrooms: 1
- Bathrooms: 1
- Full bathrooms: 1
- Main level bathrooms: 1
- Main level bedrooms: 1
Primary bedroom
- Level: First
- Dimensions: 16 x 15
Primary bathroom
- Level: First
- Dimensions: ND x ND
Dining room
- Level: First
- Dimensions: 11 x 10
Eat in kitchen
- Level: First
- Dimensions: 13 x 12
Family room
- Features: Fireplace
- Level: First
- Dimensions: 23 x 11
Recreation
- Features: Fireplace
- Level: Lower
- Dimensions: ND x ND
Heating
- Forced Air, Gas
Cooling
- Central Air
Appliances
- Included: Dryer, Dishwasher, Range, Refrigerator, Washer
- Laundry: Main Level
Features
- Basement: Full,Partially Finished
- Number of fireplaces: 2
- Fireplace features: Basement, Family Room
Interior area
- Total structure area: 2,716
- Total interior livable area: 2,716 sqft
- Finished area above ground: 1,382
- Finished area below ground: 1,334
Video & virtual tour
Property
Parking
- Total spaces: 2
- Parking features: Attached, Garage, Tandem
- Attached garage spaces: 2
Accessibility
- Accessibility features: Accessible Full Bath, Accessible Bedroom, Accessible Approach with Ramp, Accessible Entrance
Features
- Levels: One
- Stories: 1
- Patio & porch: Patio, Porch
- Fencing: Privacy
Lot
- Size: 0.46 Acres
Details
- Additional structures: Shed(s)
- Parcel number: 95105025
Construction
Type & style
- Home type: SingleFamily
- Architectural style: Ranch
- Property subtype: Single Family Residence
Materials
- Aluminum Siding, Stone
- Roof: Asphalt,Fiberglass
Condition
- Fixer
- Year built: 1952
Utilities & green energy
- Sewer: Public Sewer
- Water: Public
Community & HOA
Community
- Subdivision: S H Kleinman Realty Cos Ingom
HOA
- Has HOA: No
Location
- Region: Solon
Financial & listing details
- Price per square foot: $98/sqft
- Tax assessed value: $204,100
- Annual tax amount: $3,585
- Date on market: 11/13/2026
- Cumulative days on market: 3 days
- Listing terms: Cash,Conventional,FHA,VA Loan
Estimated market value
Not available
Estimated sales range
Not available
Not available
Price history
| Date | Event | Price |
|---|---|---|
| 11/13/2026 | Listed for sale | $265,000+94.3%$98/sqft |
Source:  MLS Now #5258912 Report a problem | ||
| 7/22/2014 | Sold | $136,400-9.1%$50/sqft |
Source: MLS Now #3600511 Report a problem | ||
| 5/5/2014 | Pending sale | $150,000$55/sqft |
Source: Keller Williams Greater Cleveland South West - OH #3600511 Report a problem | ||
| 3/23/2014 | Listed for sale | $150,000$55/sqft |
Source: Keller Williams Greater Cleveland South West - OH #3600511 Report a problem | ||
| 9/3/2013 | Listing removed | $150,000$55/sqft |
Source: Keller Williams Greater Cleveland Southwest #3418143 Report a problem | ||
| 6/17/2013 | Listed for sale | $150,000$55/sqft |
Source: Keller Williams Greater Cleveland Southwest #3418143 Report a problem | ||
| 10/29/2011 | Listing removed | $150,000$55/sqft |
Source: Howard Hanna - Solon #3226290 Report a problem | ||
| 5/10/2011 | Listed for sale | $150,000$55/sqft |
Source: Howard Hanna - Solon #3226290 Report a problem | ||
Public tax history
| Year | Property taxes | Tax assessment |
|---|---|---|
| 2025 | $3,585 -0.1% | $71,440 |
| 2024 | $3,588 +6.1% | $71,440 +27.4% |
| 2023 | $3,382 -0.1% | $56,070 |
| 2022 | $3,387 +1.2% | $56,070 |
| 2021 | $3,348 +1% | $56,070 +9% |
| 2020 | $3,314 +1.2% | $51,420 |
| 2019 | $3,276 +3.3% | $51,420 |
| 2018 | $3,173 +2.4% | $51,420 +7.7% |
| 2017 | $3,099 +1.3% | $47,740 |
| 2016 | $3,058 | $47,740 |
| 2015 | $3,058 +4.9% | $47,740 -9.7% |
| 2014 | $2,915 +1.8% | $52,890 |
| 2013 | $2,864 +3.5% | $52,890 |
| 2012 | $2,767 +857.3% | $52,890 -4% |
| 2011 | $289 -89.2% | $55,090 |
| 2010 | $2,687 +0.9% | $55,090 |
| 2009 | $2,661 -1.4% | $55,090 -4% |
| 2008 | $2,700 +2.6% | $57,410 |
| 2007 | $2,632 -14.7% | $57,410 +0.6% |
| 2006 | $3,085 +1% | $57,060 +6.9% |
| 2005 | $3,054 +1.9% | $53,380 |
| 2004 | $2,996 +10.6% | $53,380 |
| 2003 | $2,710 +4.6% | $53,380 +7% |
| 2002 | $2,591 -49.5% | $49,880 |
| 2001 | $5,133 | $49,880 |
| 2000 | $5,133 | $49,880 |
Find assessor info on the county website
Monthly payment
Est. payment
Payment breakdown
Explore the cost of this home by adjusting the details. Changes won't be saved.Climate risks
Neighborhood: 44139
Nearby schools
Schools provided by the listing agent
- District: Orange CSD - 1823
Source: MLS Now. This data may not be complete. We recommend contacting the local school district to confirm school assignments for this home.


Similar homes
- $299,9003 bd2 ba2.8k sqft7077 Fox Hill Dr, Solon, OH 44139For Sale
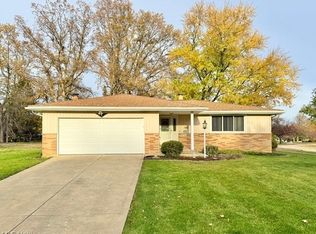 MLS ID #5258905, Daniel J Gorey, 2000 Professional Realty. MLS Now
- $250,0004 bd2 ba2.6k sqft142 Wandle Ave, Bedford, OH 44146For Sale
 MLS ID #5260816, Rozanne Oriella, Berkshire Hathaway HomeServices Professional Realty. MLS Now
- $260,0004 bd2 ba2.6k sqft5555 Columbia Dr, Bedford Heights, OH 44146For Sale
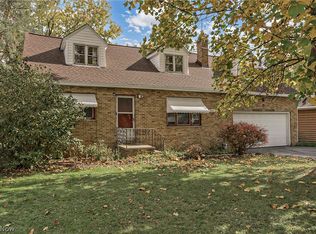 MLS ID #5258384, Andrea Dorfmeyer, Coldwell Banker Schmidt Realty. MLS Now
- $224,9004 bd3 ba2.3k sqft25061 Arbutus Rd, Bedford, OH 44146For Sale
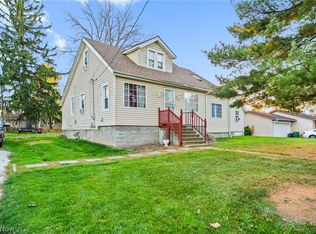 MLS ID #5257484, Patrick Pellerite, Russell Real Estate Services. MLS Now
